
700 S Crest Road, Chattanooga, TN 37404
Local realty services provided by:Better Homes and Gardens Real Estate Jackson Realty
700 S Crest Road,Chattanooga, TN 37404
$1,795,000
- 5 Beds
- 5 Baths
- 5,580 sq. ft.
- Single family
- Active
Listed by: sean h smith
Office: keller williams realty
MLS#:1543470
Source:TN_CAR
Price summary
- Price:$1,795,000
- Price per sq. ft.:$321.68
About this home
Perched above South Crest Road on historic Missionary Ridge, Oak Clift Estate feels removed from the pace of the city, yet downtown Chattanooga is approximately ten minutes away. Built in 1941 of brick and stone and thoughtfully revived to honor its original character, the 5,580-square-foot home sits amid approximately 5.3 acres of exceptional privacy.
Life moves a little slower here. There is almost always a breeze on the ridge, and the views unfold in nearly every direction: sunrise toward the Blue Ridge Mountains to the east, the lower Appalachians to the south, and sunsets behind Lookout Mountain to the west. Together, they create an approximately 270-degree panorama that changes throughout the day.
Landscaping designed by a master gardener surrounds the home with both new and established plantings, brick paths, rock walls, and a peaceful fountain. Several outdoor spaces invite you to experience the gardens and views in different ways: morning coffee in the courtyard, an afternoon on the side patio, a quiet moment in the front hammock, or an evening gathering on the lower terrace. The grounds and gracious interior spaces offer room to host more than 100 guests without losing the estate's intimate feel.
Inside are five bedrooms, four and a half baths, a wood-paneled library that serves as a dedicated office, an updated kitchen, and a media room with a wet bar and in-wall surround sound. The former bomb shelter is now a music room, one of the home's more unexpected spaces. Fireplaces, hardwood floors, and enduring architectural details make the home feel like a step back in time, with the comfort and flexibility for life today.
The estate conveys with three parcels, including two across South Crest Road to control your view. Original blueprints, historic photographs, and newspaper archives accompany a home whose story began more than 85 years ago. Oak Clift is ready for its next chapter.
Owner/Agent....
Contact an agent
Home facts
- Year built:1941
- Subdivision & Development:None
- Listing ID #:1543470
- Added:1 day(s) ago
- Updated:September 26, 2026 at 01:59 AM
Rooms and interior
- Bedrooms:5
- Total bathrooms:5
- Full bathrooms:4
- Half bathrooms:1
- Rooms Total:19
- Flooring:Carpet, Hardwood, Luxury Vinyl, Marble
- Dining Description:Breakfast Room
- Bathrooms Description:Tub/shower Combo
- Bedroom Description:Primary Downstairs, Split Bedrooms
- Basement:Yes
- Living area:5,580 sq. ft.
Heating and cooling
- Cooling:Central Air, Electric
- Heating:Central, Heating, Natural Gas
- Central air:Yes
Structure and exterior
- Roof:Shingle
- Year built:1941
- Building area:5,580 sq. ft.
- Lot area:5.32 Acres
- Architectural Style:Cape Cod
- Construction Materials:Brick, Stone
- Exterior Features:Courtyard, Garden, Gas Grill, Lighting, Playground, Private Entrance, Private Yard, Rain Gutters, Smart Irrigation
- Foundation Description:Stone
- Levels:Two
Utilities
- Water:Public, Water Connected
- Sewer:Septic Tank, Sewer Available
Finances and disclosures
- Price:$1,795,000
- Price per sq. ft.:$321.68
- Tax amount:$8,646
Features and amenities
- Amenities:Bar, Bookcases, Chandelier, Crown Molding, High Speed Internet, In-Law Floorplan, Natural Woodwork, Recessed Lighting, Sitting Area, Smart Light(s), Stone Counters, Walk-In Closet(s), Wet Bar, Wired for Sound
Parking
- Parking description:Attached Garage, Garage, Garage Faces Side
- Garage:Yes
New listings near 700 S Crest Road
- Coming Soon
 $429,000Coming Soon4 beds 3 baths2,268 sq. ft.
3905 Melinda Circle, Chattanooga, TN 37416
MLS# 3598608Listed by: GREATER DOWNTOWN REALTY DBA KELLER WILLIAMS REALTY - Coming Soon
 $275,000Coming Soon3 beds 2 baths1,320 sq. ft.
3610 Parham Drive, Chattanooga, TN 37412
MLS# 3598393Listed by: GREATER DOWNTOWN REALTY DBA KELLER WILLIAMS REALTY - Coming Soon
 $319,900Coming Soon3 beds 2 baths1,486 sq. ft.
6233 Celtic Drive, Chattanooga, TN 37416
MLS# 3595245Listed by: OCOEE REALTY & PROPERTY MANAGEMENT - Coming Soon
 $399,900Coming Soon4 beds 3 baths1,900 sq. ft.
7130 Avonlea Lane, Chattanooga, TN 37421
MLS# 3542982Listed by: EXP REALTY LLC - New
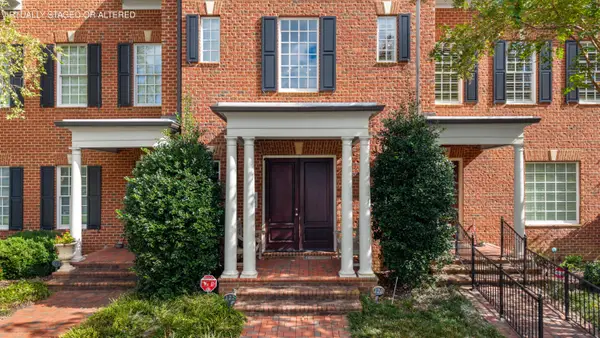 $2,200,000Active3 beds 5 baths4,340 sq. ft.
554 Whitehall Road #120, Chattanooga, TN 37405
MLS# 1543479Listed by: REAL ESTATE PARTNERS CHATTANOOGA LLC - New
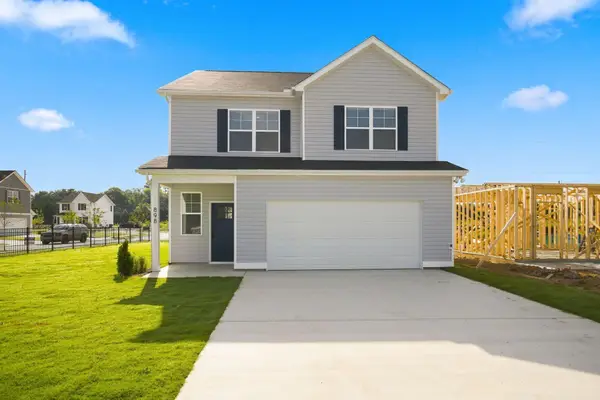 $395,900Active4 beds 3 baths2,350 sq. ft.
880 Gardenview Way, Chattanooga, TN 37421
MLS# 1543467Listed by: KELLER WILLIAMS REALTY GREATER DALTON - New
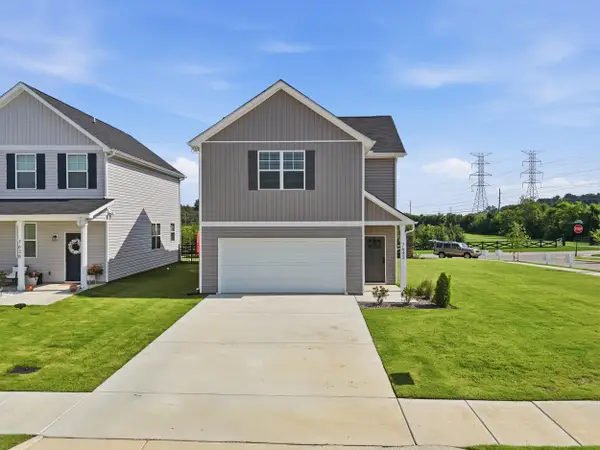 $374,200Active3 beds 3 baths1,881 sq. ft.
876 Gardenview Way, Chattanooga, TN 37421
MLS# 1543471Listed by: KELLER WILLIAMS REALTY GREATER DALTON - New
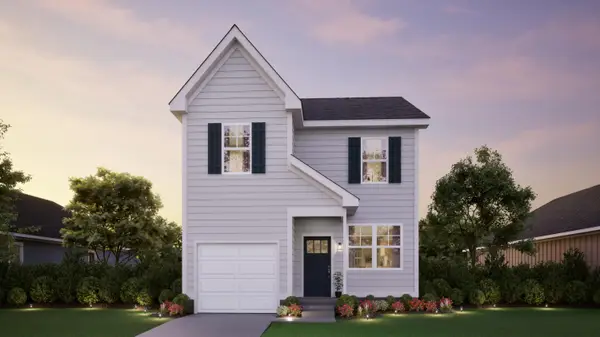 $361,400Active3 beds 3 baths1,547 sq. ft.
875 Gardenview Way, Chattanooga, TN 37421
MLS# 1543473Listed by: KELLER WILLIAMS REALTY GREATER DALTON - New
 $409,900Active4 beds 3 baths2,350 sq. ft.
872 Gardenview Way, Chattanooga, TN 37421
MLS# 1543460Listed by: KELLER WILLIAMS REALTY GREATER DALTON


Protect your home and budget from life's surprises with an Assurant Home Warranty, backed by a partner that supports you through every step of homeownership. Explore Plans.
© 2026 Better Homes and Gardens Real Estate LLC. An Anywhere Real Estate company. All rights reserved. Better Homes and Gardens® Real Estate is a registered trademark owned by Meredith Operations Corporation, licensed to Better Homes and Gardens Real Estate LLC and used with permission. Better Homes and Gardens Real Estate LLC fully supports the principles of the Fair Housing Act and the Equal Opportunity Act. Listing information is deemed reliable but is not guaranteed accurate.
Each office is independently owned and operated.
Any services or products provided by third parties are not provided by, affiliated with or related to Better Homes and Gardens Real Estate LLC, or its affiliated companies.