
2552 Butlers Green Circle #Lot 5, Chattanooga, TN 37421
Local realty services provided by:Better Homes and Gardens Real Estate Signature Brokers
2552 Butlers Green Circle #Lot 5,Chattanooga, TN 37421
$419,000
- 2 Beds
- 2 Baths
- 1,460 sq. ft.
- Single family
- Pending
Listed by: harry hartman
Office: eah brokerage, lp
MLS#:1540465
Source:TN_CAR
Price summary
- Price:$419,000
- Price per sq. ft.:$286.99
- Monthly HOA dues:$100
About this home
Home is currently under construction. Introducing the SWEETPEA: A charming one-story home where modern functionality meets classic charm. MAIN LEVEL LIVING AT IT'S FINIEST! From its inviting open floor plan, to the serene covered patio, every corner offers relaxation and convenience.
Step into the heart of the home, where the kitchen shines as a culinary masterpiece. With a spacious pantry for easy organization and storage, and a practical pocket office adjacent, managing household tasks becomes a breeze.
Entertain effortlessly in the open-concept family and dining rooms, where natural light fills the space with warmth. Retreat to two well-appointed bedrooms, each boasting spacious closets for ample storage. The primary suite offers a private sanctuary, perfect for relaxation and rejuvenation after a long day.
Skip the design appointments and decision fatigue. Our expert design team has carefully selected every finish and detail, giving you a beautifully curated new home that's move-in ready--without the stress of making all the design choices, so you can move in before the holidays.
Nestled just east of the bustle of downtown Chattanooga, and in the heart of E. Brainerd, Social Circle was inspired by a need for connection and a readiness to live an easier life. This is a community designed to welcome interactions, invite gatherings, and encourage more cell phones to be left behind on the charger. This is a place to connect with ease. **DISCLAIMER: Kindly note, the provided photos offer a glimpse into the forthcoming home--construction has not yet started....
Contact an agent
Home facts
- Year built:2026
- Subdivision & Development:Social Circle
- Listing ID #:1540465
- Added:48 day(s) ago
- Updated:September 28, 2026 at 12:58 PM
Rooms and interior
- Bedrooms:2
- Total bathrooms:2
- Full bathrooms:2
- Rooms Total:7
- Flooring:Luxury Vinyl, Plank
- Bathrooms Description:Tub/shower Combo
- Bedroom Description:Primary Downstairs
- Living area:1,460 sq. ft.
Heating and cooling
- Cooling:Central Air, Electric
- Heating:Central, Electric, Heating
- Central air:Yes
Structure and exterior
- Roof:Asphalt, Shingle
- Year built:2026
- Building area:1,460 sq. ft.
- Lot area:0.12 Acres
- Architectural Style:Contemporary
- Construction Materials:Fiber Cement
- Foundation Description:Slab
- Levels:One
Utilities
- Water:Public
- Sewer:Public Sewer, Sewer Connected
Finances and disclosures
- Price:$419,000
- Price per sq. ft.:$286.99
Features and amenities
- Amenities:High Ceilings, Low Flow Plumbing Fixtures, Open Floorplan, Pantry, Walk-In Closet(s)
Parking
- Parking description:Attached Garage, Garage Door Opener, Garage Faces Front
- Garage:Yes
New listings near 2552 Butlers Green Circle #Lot 5
- Coming Soon
 $429,000Coming Soon4 beds 3 baths2,268 sq. ft.
3905 Melinda Circle, Chattanooga, TN 37416
MLS# 3598608Listed by: GREATER DOWNTOWN REALTY DBA KELLER WILLIAMS REALTY - Coming Soon
 $275,000Coming Soon3 beds 2 baths1,320 sq. ft.
3610 Parham Drive, Chattanooga, TN 37412
MLS# 3598393Listed by: GREATER DOWNTOWN REALTY DBA KELLER WILLIAMS REALTY - Coming Soon
 $319,900Coming Soon3 beds 2 baths1,486 sq. ft.
6233 Celtic Drive, Chattanooga, TN 37416
MLS# 3595245Listed by: OCOEE REALTY & PROPERTY MANAGEMENT - Coming Soon
 $399,900Coming Soon4 beds 3 baths1,900 sq. ft.
7130 Avonlea Lane, Chattanooga, TN 37421
MLS# 3542982Listed by: EXP REALTY LLC - New
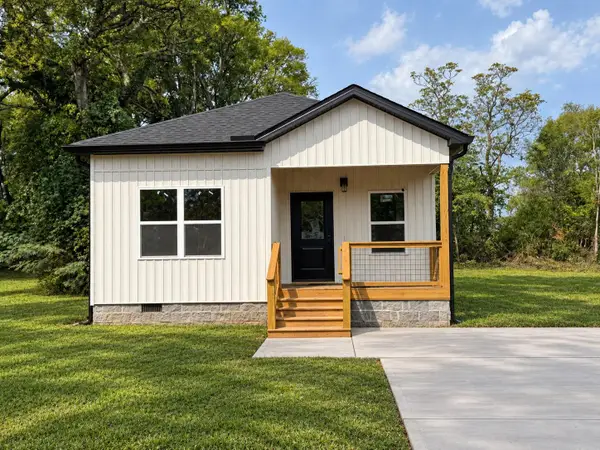 Listed by BHGRE$255,000Active2 beds 1 baths1,200 sq. ft.
4243 Quinn Adams Street, Chattanooga, TN 37410
MLS# 1543264Listed by: BETTER HOMES AND GARDENS REAL ESTATE SIGNATURE BROKERS - New
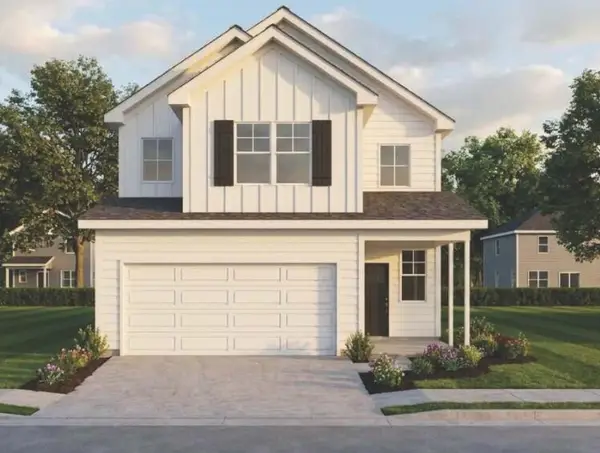 $389,900Active3 beds 3 baths2,150 sq. ft.
867 Gardenview Way, Chattanooga, TN 37421
MLS# 1543540Listed by: KELLER WILLIAMS REALTY GREATER DALTON - New
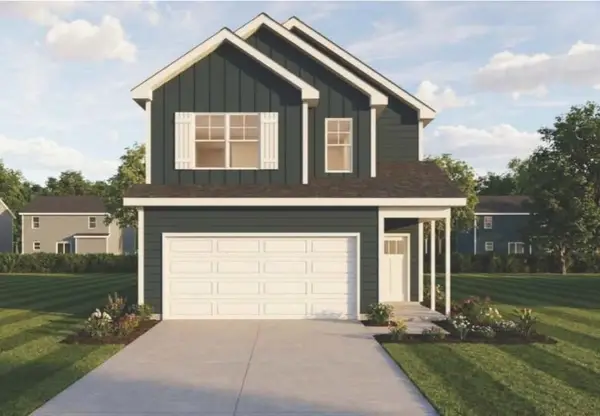 $369,900Active3 beds 3 baths1,957 sq. ft.
879 Gardenview Way, Chattanooga, TN 37421
MLS# 1543537Listed by: KELLER WILLIAMS REALTY GREATER DALTON - New
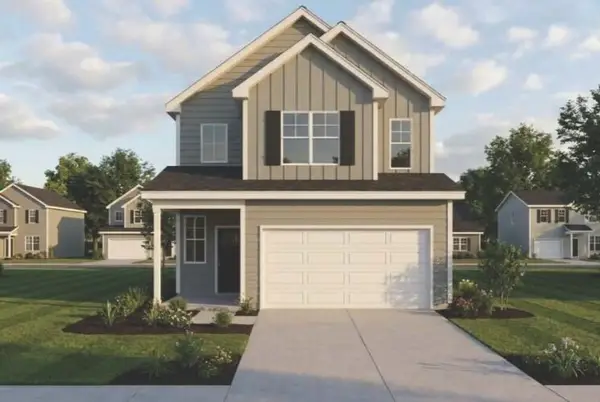 $359,900Active3 beds 3 baths1,713 sq. ft.
871 Gardenview Way, Chattanooga, TN 37421
MLS# 1543538Listed by: KELLER WILLIAMS REALTY GREATER DALTON - New
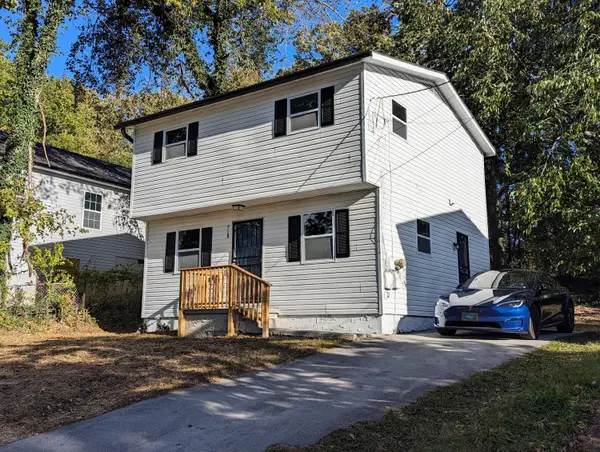 $200,000Active3 beds 2 baths1,200 sq. ft.
718 East Avenue, Chattanooga, TN 37411
MLS# 1543531Listed by: THE REAL ESTATE MAVERICKS - New
 $276,900Active3 beds 4 baths1,463 sq. ft.
4251 Tillie Circle #41, Chattanooga, TN 37419
MLS# 1543522Listed by: ZACH TAYLOR - CHATTANOOGA


Protect your home and budget from life's surprises with an Assurant Home Warranty, backed by a partner that supports you through every step of homeownership. Explore Plans.
© 2026 Better Homes and Gardens Real Estate LLC. An Anywhere Real Estate company. All rights reserved. Better Homes and Gardens® Real Estate is a registered trademark owned by Meredith Operations Corporation, licensed to Better Homes and Gardens Real Estate LLC and used with permission. Better Homes and Gardens Real Estate LLC fully supports the principles of the Fair Housing Act and the Equal Opportunity Act. Listing information is deemed reliable but is not guaranteed accurate.
Each office is independently owned and operated.
Any services or products provided by third parties are not provided by, affiliated with or related to Better Homes and Gardens Real Estate LLC, or its affiliated companies.