
867 Gardenview Way, Chattanooga, TN 37421
Local realty services provided by:Better Homes and Gardens Real Estate Jackson Realty
867 Gardenview Way,Chattanooga, TN 37421
$395,000
- 3 Beds
- 3 Baths
- 2,150 sq. ft.
- Single family
- Active
Upcoming open houses
- Sat, Nov 1401:00 pm - 04:00 pm
- Sun, Nov 1501:00 pm - 04:00 pm
Listed by: yulian paramo, griffin richeson
Office: keller williams realty greater dalton
MLS#:1543540
Source:TN_CAR
Price summary
- Price:$395,000
- Price per sq. ft.:$183.72
- Monthly HOA dues:$57
About this home
Welcome to Davidson Meadows in EAST BRAINERD next to Gunbarrel Road! Brand new homes and move-in ready! In the heart of the best of Chattanooga! STOP COMMUTING. The most anticipated community DAVIDSON MEADOWS is here.
HUGE BUYER INCENTIVES ARE HERE! DO NOT PASS UP ON THIS OPPORTUNITY. 6.25% INTEREST RATE PLUS MORE. This community provides affordable homes and amazing value. This community is a short 3-10 minutes from everything Gunbarrel Road has to offer. At the same time this community is insulated by large farm-type area; a sanctuary for you and your family in the middle of the best of Chattanooga. Hamilton Place is 5 minutes away, Wholefoods and Target 4 minutes away, 5-10 minutes to East Hamilton Schools, CHA Airport is 13 minutes away.
This new 2,150 sq ft floor plan offers 3 bedrooms, 2 full baths, and a spacious 2-car garage with a layout designed for comfortable everyday living. The open concept living, dining, and kitchen areas create a bright, inviting space that works just as well for entertaining as it does for relaxing at home. The primary suite offers a private retreat with its own bath and generous closet space, while two additional bedrooms provide flexibility for guests, family, or a home office. If you've been looking for new construction with extra room to spread out and fewer stairs to deal with, this one is worth seeing. Schedule your showing and come experience the layout in person.
East Brainerd is booming and you can enjoy it while having peace of mind of a newly built home. Builders 1-year warranty reduces your maintenance to a minimum while allowing you to enjoy your life to the max in this AMAZING LOCATION. Stop sacrificing and take advantage of the buyer incentives and affordable price!...
Contact an agent
Home facts
- Year built:2027
- Subdivision & Development:Davidson Meadows
- Listing ID #:1543540
- Added:46 day(s) ago
- Updated:November 13, 2026 at 05:18 PM
Rooms and interior
- Bedrooms:3
- Total bathrooms:3
- Full bathrooms:2
- Half bathrooms:1
- Flooring:Carpet, Luxury Vinyl
- Bathrooms Description:Double Vanity, Tub/shower Combo
- Basement:Yes
- Living area:2,150 sq. ft.
Heating and cooling
- Cooling:Central Air
- Heating:Central, Heating
- Central air:Yes
Structure and exterior
- Roof:Shingle
- Year built:2027
- Building area:2,150 sq. ft.
- Lot area:0.09 Acres
- Construction Materials:Frame, Vinyl Siding
- Exterior Features:Private Entrance, Private Yard, Rain Gutters, Smart Lock(s)
- Foundation Description:Slab
- Levels:Two
Utilities
- Water:Public, Water Connected
- Sewer:Public Sewer, Sewer Connected
Finances and disclosures
- Price:$395,000
- Price per sq. ft.:$183.72
Features and amenities
- Amenities:Granite Counters, Open Floorplan, Pantry, Recessed Lighting, Walk-In Closet(s)
Parking
- Parking description:Attached Garage, Concrete, Driveway, Garage, Garage Door Opener, Garage Faces Front, Off Street, On Street
- Garage:Yes
New listings near 867 Gardenview Way
- Coming Soon
 $525,000Coming Soon3 beds 3 baths2,440 sq. ft.
1066 Restoration Drive, Chattanooga, TN 37421
MLS# 3635824Listed by: GREATER CHATTANOOGA REALTY, KELLER WILLIAMS REALTY - Coming Soon
 $510,000Coming Soon4 beds 4 baths1,580 sq. ft.
4094 Inlet Loop, Chattanooga, TN 37416
MLS# 3635396Listed by: BERKSHIRE HATHAWAY HOMESERVICES J DOUGLAS PROP. - Coming Soon
 $265,000Coming Soon3 beds 2 baths1,756 sq. ft.
2416 Sunset Strip Street, Hixson, TN 37343
MLS# 3627831Listed by: EXP REALTY - New
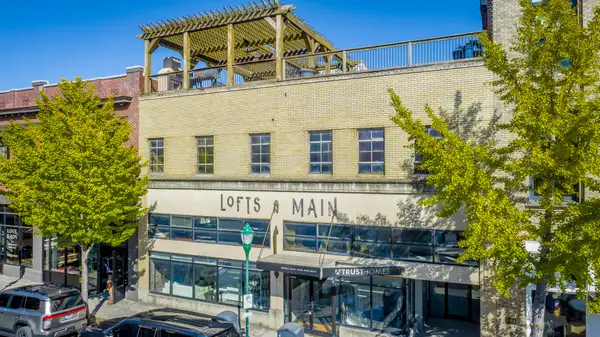 $725,000Active2 beds 2 baths2,227 sq. ft.
55 E Main Street #207, Chattanooga, TN 37408
MLS# 1546262Listed by: CRYE-LEIKE, REALTORS - New
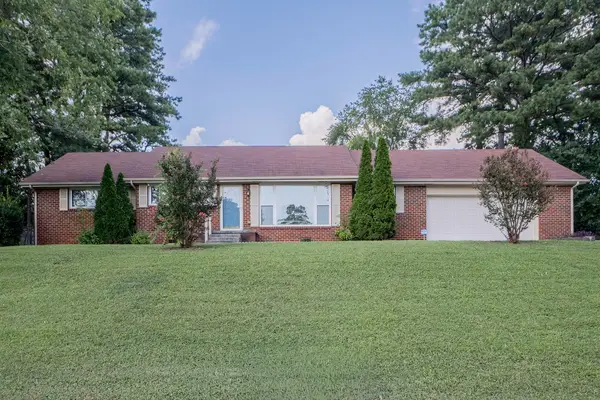 $299,500Active3 beds 2 baths1,428 sq. ft.
4603 Parkside Lane, Chattanooga, TN 37416
MLS# 1546267Listed by: 1 PERCENT LISTS SCENIC CITY - New
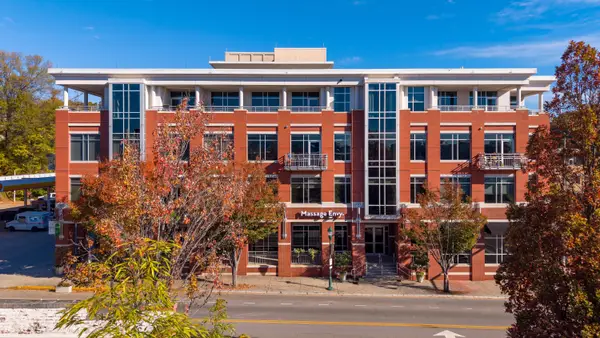 $775,000Active2 beds 2 baths1,538 sq. ft.
345 Frazier Avenue #303, Chattanooga, TN 37405
MLS# 1546255Listed by: THE JAMES COMPANY REAL ESTATE BROKERS & DEVELOPMENT - New
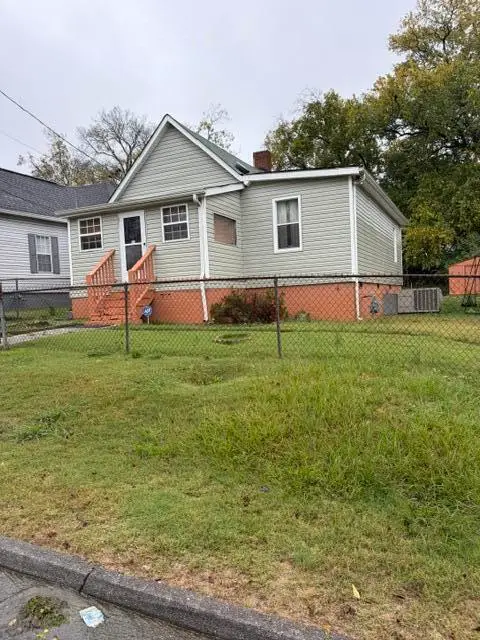 $115,000Active2 beds 1 baths1,348 sq. ft.
1610 Wheeler Avenue, Chattanooga, TN 37406
MLS# 1546107Listed by: ZACH TAYLOR - CHATTANOOGA - New$115,000Active2 beds 1 baths1,348 sq. ft.
1610 Wheeler Avenue, Chattanooga, TN 37406
MLS# 1546107Listed by: ZACH TAYLOR - CHATTANOOGA - Open Sat, 1 to 4pmNew
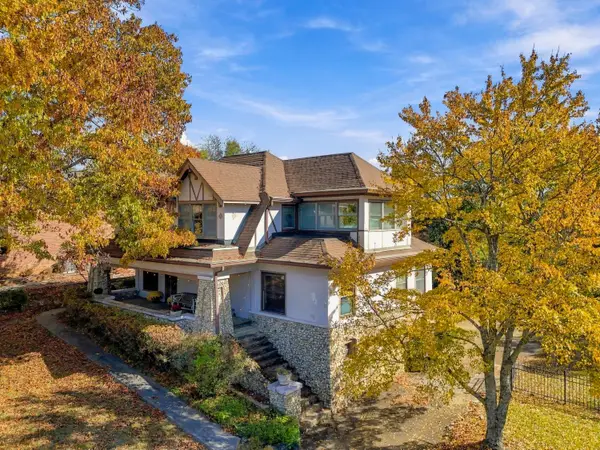 $750,000Active3 beds 3 baths2,656 sq. ft.
172 N Crest Road, Chattanooga, TN 37404
MLS# 1546157Listed by: UNITED REAL ESTATE EXPERTS - Open Sat, 1 to 4pmNew$750,000Active3 beds 3 baths2,656 sq. ft.
172 N Crest Road, Chattanooga, TN 37404
MLS# 1546157Listed by: UNITED REAL ESTATE EXPERTS


Protect your home and budget from life's surprises with an Assurant Home Warranty, backed by a partner that supports you through every step of homeownership. Explore Plans.
© 2026 Better Homes and Gardens Real Estate LLC. An Anywhere Real Estate company. All rights reserved. Better Homes and Gardens® Real Estate is a registered trademark owned by Meredith Operations Corporation, licensed to Better Homes and Gardens Real Estate LLC and used with permission. Better Homes and Gardens Real Estate LLC fully supports the principles of the Fair Housing Act and the Equal Opportunity Act. Listing information is deemed reliable but is not guaranteed accurate.
Each office is independently owned and operated.
Any services or products provided by third parties are not provided by, affiliated with or related to Better Homes and Gardens Real Estate LLC, or its affiliated companies.