
307 Holder Lane, Chattanooga, TN 37419
Local realty services provided by:Better Homes and Gardens Real Estate Jackson Realty
307 Holder Lane,Chattanooga, TN 37419
$550,000
- 2 Beds
- 2 Baths
- 2,210 sq. ft.
- Single family
- Active
Listed by: katie l ashley
Office: re/max renaissance realtors
MLS#:1546177
Source:TN_CAR
Price summary
- Price:$550,000
- Price per sq. ft.:$248.87
About this home
Welcome Home to 307 Holder Ln in Chattanooga, TN! This is your kind of wilderness! A true log cabin home tucked in on 5.53 private wooded acres with no known restrictions awaits! This 2-bedroom, 2- full bath retreat offers approximately 2,210 square feet surrounded by beautiful trees, wildlife, and seasonal Tennessee River views. Have you been yearning for privacy, porch sitting, and room to breathe--with Chattanooga's dining and attractions within easy reach?! This is one you must see! Whether you're ready to unpack for good or explore a potential short-term vacation rental investment, this authentic log home delivers vacation vibes with the heavy lifting already done. Two cabins, one remarkable retreat! Crafted from century-old rough-hewn logs, the home began as two separate log cabins that were relocated to this site and thoughtfully reconfigured into the home's current layout. The logs have history! The updates mean you don't have to live like a pioneer! Improvements include roof replacement in 2021, two TRANE HVAC units in 2022, a Generac whole-home generator, updated 6-inch gutters, replaced underground electrical service, and replacement windows and doors throughout most of the home. A newer water heater and a large 24'x-34' workshop with electricity round out the improvements--bring your hobbies, tools, toys, RV/Camper, boats with fishing gear and adventure plans! Inside, spacious bedrooms, a welcoming great room with rustic beams complimenting the character and charm of its historic logs with a gas-log fireplace are ready for you. The kitchen, with a Zline Commercial Grade gas stove helps speed up those comfort food meals while the wood stove brings you all the cozy just in time for winter! The primary bedroom opens directly onto the expansive covered front porch, where morning coffee comes with wildlife sightings and seasonal views of barges cruising the river. Fair warning: ''just five more minutes'' on this porch could become your daily routine. Off the beaten path, without giving up your dinner reservations! When adventure or someone else's cooking calls, enjoy nearby river access at Sullivan's Landing, top notch dining less than a half mile from you at The Upper Bank Restaurant, and approximately 20-25-minute drives to downtown Chattanooga's North Shore, TN Aquarium, and Chattanooga's Iconic Bridges. Ruby Falls and Rock City are also within easy reach. Make it your everyday escape or explore its vacation rental potential. The big projects are handled!! Your next assignment? Move in and master the art of relaxing! Buyer to verify restrictions and eligibility for short-term rental use. A must see! Call today!...
Contact an agent
Home facts
- Year built:1983
- Subdivision & Development:None
- Listing ID #:1546177
- Added:1 day(s) ago
- Updated:November 12, 2026 at 09:56 PM
Rooms and interior
- Bedrooms:2
- Total bathrooms:2
- Full bathrooms:2
- Rooms Total:6
- Flooring:Carpet, Hardwood
- Dining Description:Eat-in Kitchen
- Bathrooms Description:Tub/shower Combo
- Kitchen Description:Eat-in Kitchen
- Bedroom Description:Primary Downstairs
- Basement:Yes
- Living area:2,210 sq. ft.
Heating and cooling
- Cooling:Central Air, Electric
- Heating:Central, Electric, Heating, Propane, Wood Stove
- Central air:Yes
Structure and exterior
- Roof:Metal, Shingle
- Year built:1983
- Building area:2,210 sq. ft.
- Lot area:5.53 Acres
- Architectural Style:Cabin, Ranch
- Construction Materials:Log
- Exterior Features:Fire Pit, Private Entrance, Private Yard, Rain Gutters
- Foundation Description:Brick/Mortar, Stone
- Levels:One
Utilities
- Water:Well
- Sewer:Septic Tank
Finances and disclosures
- Price:$550,000
- Price per sq. ft.:$248.87
- Tax amount:$1,186
Features and amenities
- Amenities:Ceiling Fan(s), Entrance Foyer
Parking
- Parking description:Driveway, Gravel, Off Street
- Garage:Yes
- Carport spaces:1
New listings near 307 Holder Lane
- Coming SoonOpen Sun, 1 to 3pm
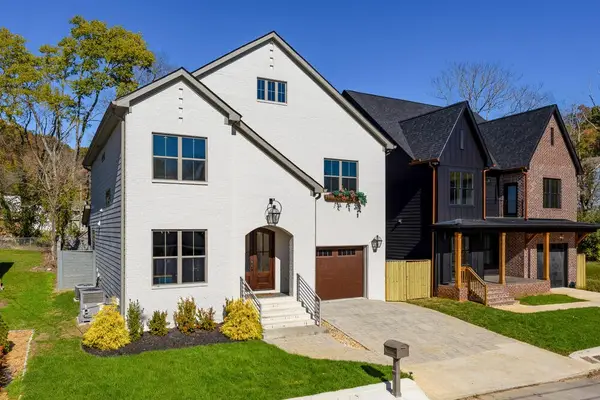 $949,900Coming Soon4 beds 3 baths2,893 sq. ft.
21 Lawn Street, Chattanooga, TN 37405
MLS# 3635778Listed by: GREATER CHATTANOOGA REALTY, KELLER WILLIAMS REALTY - Coming Soon
 $525,000Coming Soon3 beds 3 baths2,440 sq. ft.
1066 Restoration Drive, Chattanooga, TN 37421
MLS# 3635824Listed by: GREATER CHATTANOOGA REALTY, KELLER WILLIAMS REALTY - Coming Soon
 $510,000Coming Soon4 beds 4 baths1,580 sq. ft.
4094 Inlet Loop, Chattanooga, TN 37416
MLS# 3635396Listed by: BERKSHIRE HATHAWAY HOMESERVICES J DOUGLAS PROP. - Coming Soon
 $265,000Coming Soon3 beds 2 baths1,756 sq. ft.
2416 Sunset Strip Street, Hixson, TN 37343
MLS# 3627831Listed by: EXP REALTY - New
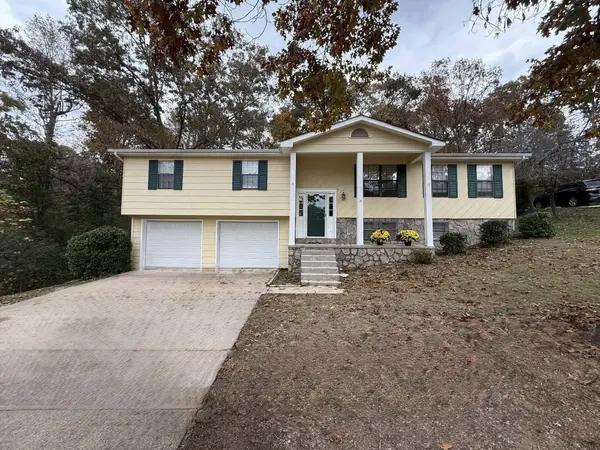 $275,000Active4 beds 2 baths2,253 sq. ft.
2318 Quail Nest Circle, Chattanooga, TN 37421
MLS# 1546232Listed by: REALTY SPECIALISTS - New
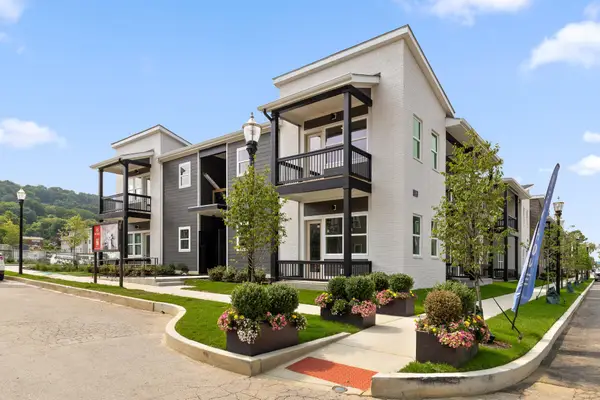 $224,500Active1 beds 1 baths730 sq. ft.
1776 S Watkins Street, Chattanooga, TN 37404
MLS# 3635800Listed by: ROGUE REAL ESTATE COMPANY, LLC - New
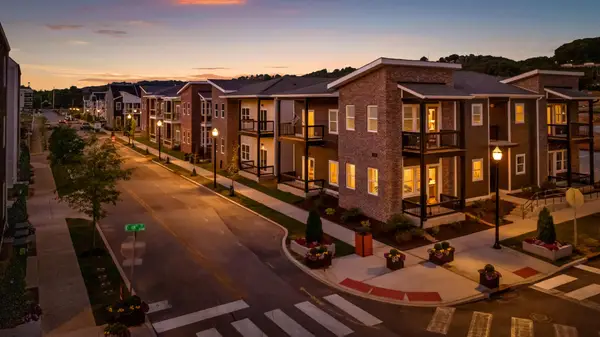 $365,000Active3 beds 2 baths1,490 sq. ft.
1792 S Watkins Street, Chattanooga, TN 37404
MLS# 3635819Listed by: ROGUE REAL ESTATE COMPANY, LLC - New
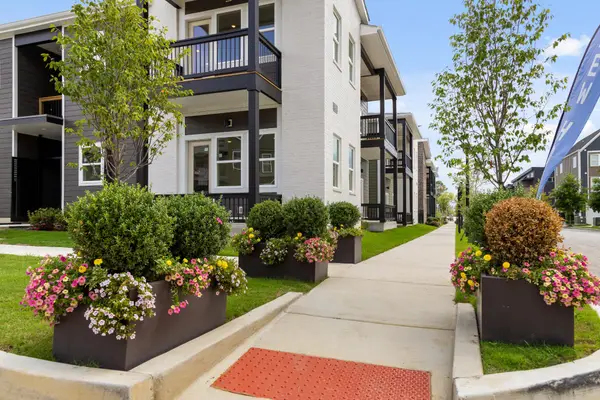 $285,000Active2 beds 2 baths1,110 sq. ft.
1768 S Watkins Street, Chattanooga, TN 37404
MLS# 3635839Listed by: ROGUE REAL ESTATE COMPANY, LLC - Open Sun, 2 to 4pmNew
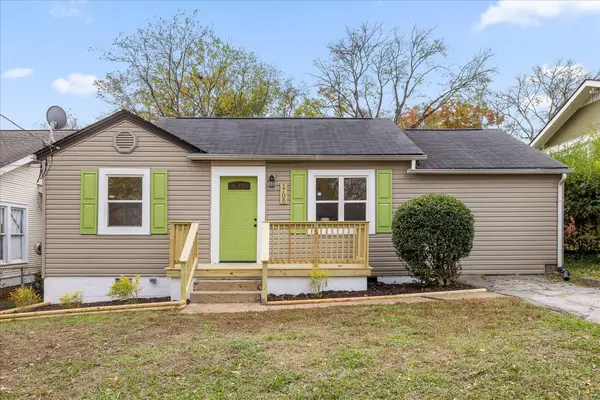 $325,000Active3 beds 2 baths986 sq. ft.
1708 E 13th Street, Chattanooga, TN 37404
MLS# 1546217Listed by: KELLER WILLIAMS REALTY - New
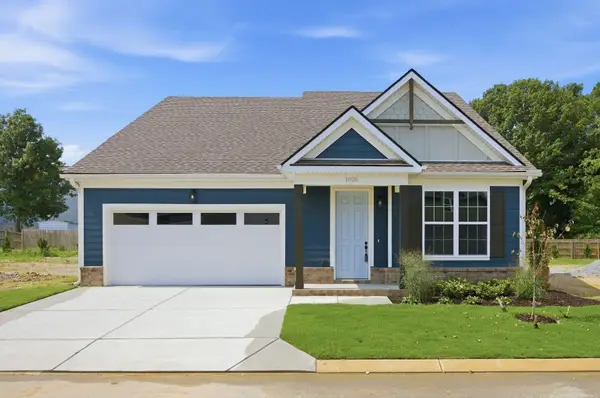 $455,000Active4 beds 3 baths2,256 sq. ft.
1026 Fortitude Trail #27, Chattanooga, TN 37421
MLS# 1546218Listed by: PARKSIDE REALTY


Protect your home and budget from life's surprises with an Assurant Home Warranty, backed by a partner that supports you through every step of homeownership. Explore Plans.
© 2026 Better Homes and Gardens Real Estate LLC. An Anywhere Real Estate company. All rights reserved. Better Homes and Gardens® Real Estate is a registered trademark owned by Meredith Operations Corporation, licensed to Better Homes and Gardens Real Estate LLC and used with permission. Better Homes and Gardens Real Estate LLC fully supports the principles of the Fair Housing Act and the Equal Opportunity Act. Listing information is deemed reliable but is not guaranteed accurate.
Each office is independently owned and operated.
Any services or products provided by third parties are not provided by, affiliated with or related to Better Homes and Gardens Real Estate LLC, or its affiliated companies.