
317 W Peak Street, Chattanooga, TN 37405
Local realty services provided by:Better Homes and Gardens Real Estate Signature Brokers
317 W Peak Street,Chattanooga, TN 37405
$290,000
- 2 Beds
- 1 Baths
- 729 sq. ft.
- Single family
- Active
Listed by: kristy clements
Office: veridical realty, llc.
MLS#:1541847
Source:TN_CAR
Price summary
- Price:$290,000
- Price per sq. ft.:$397.81
About this home
Charming 2-bedroom, 1-bath home in desirable Northshore! Tucked away on a quiet, secluded street while still just minutes from downtown Chattanooga, this home offers the perfect combination of privacy and convenience.
Inside, you will find beautiful hardwood flooring, an updated kitchen, and a stylishly renovated bathroom. A dedicated washer and dryer are included, making this home truly move-in ready.
Step outside to an expansive back porch and entertainment area to take in incredible, scenic views of the North Shore Valley--stunning in the summer and breathtaking in the fall. Outdoor enthusiasts will love having direct access down the street to the trails at Stringers Ridge.
Key Upgrades & Features
Outdoor Decking (2024): Added 600 sq. ft. of deck space in the rear, ideal for outdoor entertaining and enjoying the valley views.
Parking & Driveway (2024): Newly installed on-site parking featuring a durable concrete driveway inlet.
Storage Shed (2024): Spacious on-site shed providing plenty of extra storage for gear and tools.
Crawl Space System: Fully encapsulated with a vapor barrier, French drain, and dedicated dehumidifier for peace of mind.
Landscaping: Freshly added landscaping complementing the quiet lot and natural surroundings.
(Note: Some photos have been enhanced with AI)....
Contact an agent
Home facts
- Year built:1930
- Subdivision & Development:Smartt Addn
- Listing ID #:1541847
- Added:1 day(s) ago
- Updated:September 01, 2026 at 04:05 PM
Rooms and interior
- Bedrooms:2
- Total bathrooms:1
- Full bathrooms:1
- Rooms Total:5
- Flooring:Hardwood
- Dining Description:Eat-in Kitchen
- Kitchen Description:Eat-in Kitchen
- Basement:Yes
- Living area:729 sq. ft.
Heating and cooling
- Cooling:Central Air
- Heating:Central, Heating
- Central air:Yes
Structure and exterior
- Roof:Shingle
- Year built:1930
- Building area:729 sq. ft.
- Lot area:0.22 Acres
- Exterior Features:Rain Gutters
- Foundation Description:Block
- Levels:One
Utilities
- Water:Public
- Sewer:Public Sewer, Sewer Connected
Finances and disclosures
- Price:$290,000
- Price per sq. ft.:$397.81
- Tax amount:$2,297
Parking
- Parking description:Driveway
New listings near 317 W Peak Street
- Coming Soon
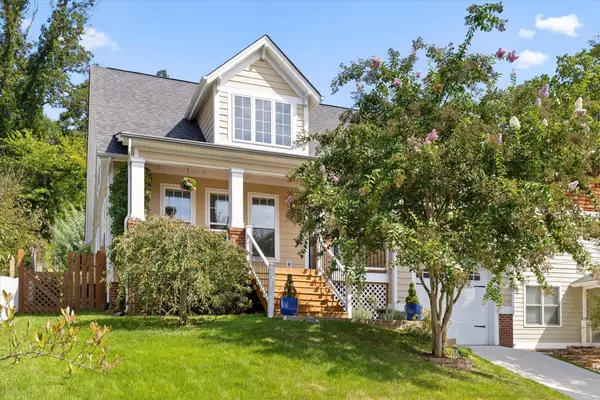 $675,000Coming Soon3 beds 3 baths1,700 sq. ft.
1728 Ichabod Lane, Chattanooga, TN 37405
MLS# 3527944Listed by: REAL ESTATE PARTNERS CHATTANOOGA, LLC - New
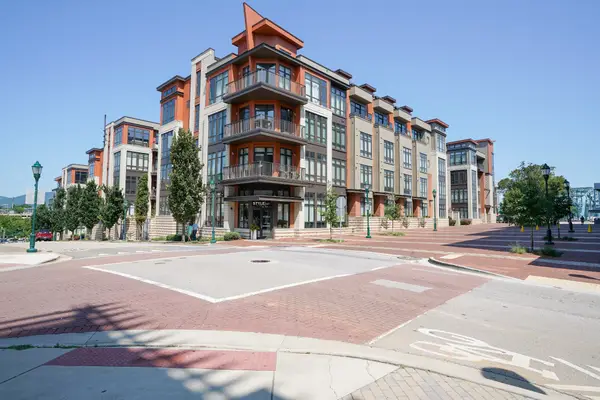 $419,000Active2 beds 2 baths986 sq. ft.
129 Walnut St #438, Chattanooga, TN 37403
MLS# 3530070Listed by: BENCHMARK REALTY, LLC - New
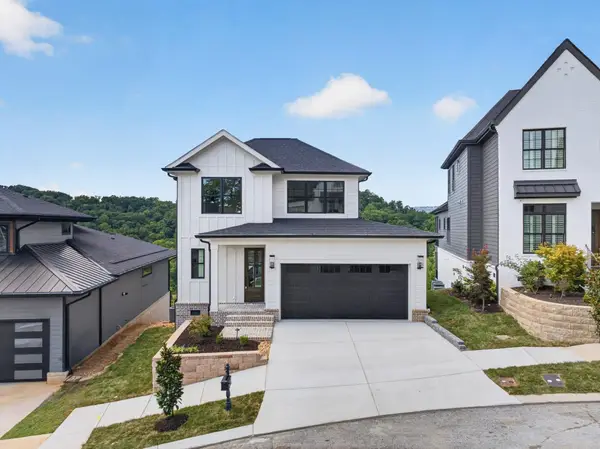 $1,450,000Active5 beds 6 baths4,100 sq. ft.
1087 Meroney Street, Chattanooga, TN 37405
MLS# 1541891Listed by: KELLER WILLIAMS REALTY - New
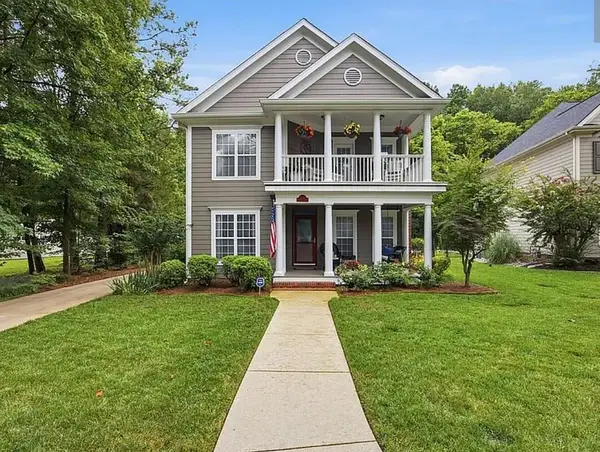 $626,800Active3 beds 4 baths1,965 sq. ft.
5748 Courtyard Circle, Chattanooga, TN 37415
MLS# 1541893Listed by: BLACKWELL REALTY AND AUCTION - New
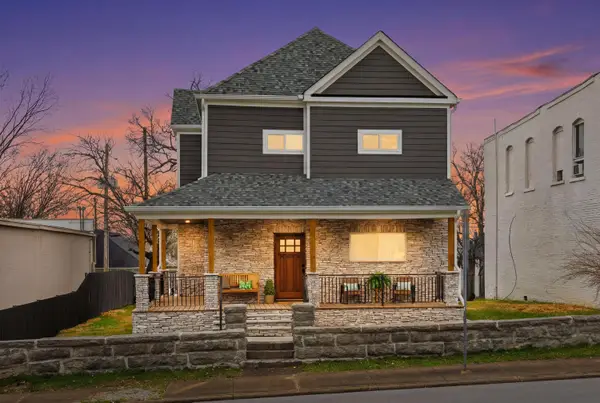 $399,500Active3 beds 2 baths1,872 sq. ft.
2004 Mccallie Avenue, Chattanooga, TN 37404
MLS# 1541894Listed by: KELLER WILLIAMS REALTY - New
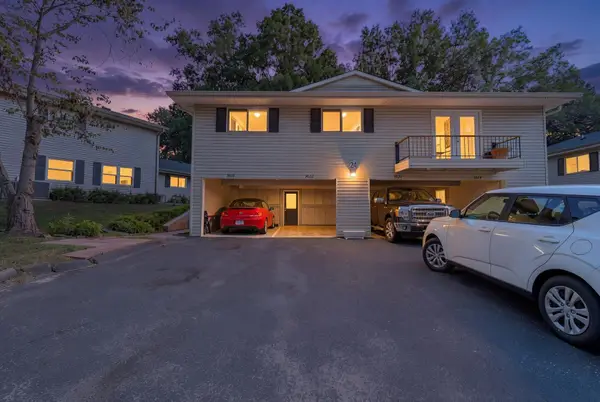 $169,000Active2 beds 2 baths924 sq. ft.
3822 S Quail Lane, Chattanooga, TN 37415
MLS# 1541885Listed by: HORIZON SOTHEBY'S INTERNATIONAL REALTY - New
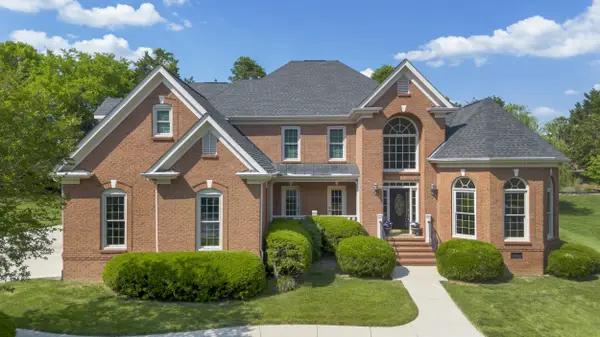 $799,000Active5 beds 4 baths3,216 sq. ft.
9713 Windrose Circle, Chattanooga, TN 37421
MLS# 1541882Listed by: TRUE CHOICE REALTY, LLC - New
 $379,900Active3 beds 2 baths1,886 sq. ft.
6207 Laramie Circle, Chattanooga, TN 37421
MLS# 1541869Listed by: LANSFORD REALTY & PROP. MNGMT. - New
 $509,900Active2 beds 3 baths1,352 sq. ft.
129 Walnut Street #132, Chattanooga, TN 37403
MLS# 1541878Listed by: THE GROUP REAL ESTATE BROKERAGE - New
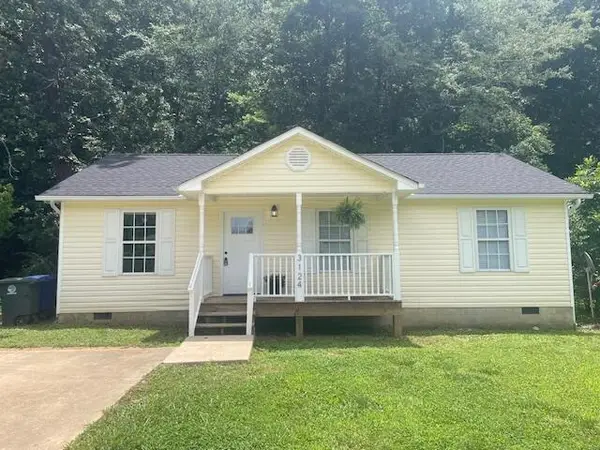 $199,000Active3 beds 2 baths960 sq. ft.
3124 15th Avenue, Chattanooga, TN 37407
MLS# 1541879Listed by: LIFESTYLES REALTY TENNESSEE, INC


Protect your home and budget from life's surprises with an Assurant Home Warranty, backed by a partner that supports you through every step of homeownership. Explore Plans.
© 2026 Better Homes and Gardens Real Estate LLC. An Anywhere Real Estate company. All rights reserved. Better Homes and Gardens® Real Estate is a registered trademark owned by Meredith Operations Corporation, licensed to Better Homes and Gardens Real Estate LLC and used with permission. Better Homes and Gardens Real Estate LLC fully supports the principles of the Fair Housing Act and the Equal Opportunity Act. Listing information is deemed reliable but is not guaranteed accurate.
Each office is independently owned and operated.
Any services or products provided by third parties are not provided by, affiliated with or related to Better Homes and Gardens Real Estate LLC, or its affiliated companies.