
3212 Berkley Drive, Chattanooga, TN 37415
Local realty services provided by:Better Homes and Gardens Real Estate Jackson Realty
3212 Berkley Drive,Chattanooga, TN 37415
$335,000
- 4 Beds
- 2 Baths
- 1,718 sq. ft.
- Single family
- Pending
Listed by: chase jolander
Office: bhhs southern routes realty
MLS#:1539184
Source:TN_CAR
Price summary
- Price:$335,000
- Price per sq. ft.:$194.99
About this home
Versatile Red Bank Home with Finished Basement & Spacious Backyard!
Welcome to 3212 Berkley Dr, where comfort, flexibility, and convenience come together in one great package! This well-maintained home offers 3 bedrooms on the main level, plus a finished room in the basement that could serve as a 4th bedroom, home office, workout room, or rec room to fit your lifestyle.
The inviting living room features a cozy fireplace, while brand-new ceiling fans have been installed in each of the main-level bedrooms. Step outside to a spacious back deck that's perfect for hosting football Saturdays, grilling with friends, or simply relaxing after a long day. The flat backyard provides plenty of room for pets or creating the perfect fire pit gathering spot.
Need extra space? The full basement offers abundant storage, workshop space, and a one-car garage, while also providing plenty of room for future expansion to suit your needs. Whether you're looking for additional living space, a hobby area, or simply extra storage, the possibilities are endless. Conveniently located just minutes from downtown Chattanooga, shopping, restaurants, and parks, this home combines everyday functionality with an excellent location.
Don't miss your opportunity to make this Red Bank home yours--schedule your private showing today!...
Contact an agent
Home facts
- Year built:1968
- Subdivision & Development:None
- Listing ID #:1539184
- Added:21 day(s) ago
- Updated:August 12, 2026 at 07:53 AM
Rooms and interior
- Bedrooms:4
- Total bathrooms:2
- Full bathrooms:2
- Rooms Total:10
- Dining Description:Eat-in Kitchen
- Kitchen Description:Eat-in Kitchen
- Basement:Yes
- Living area:1,718 sq. ft.
Heating and cooling
- Cooling:Central Air, Electric
- Heating:Central, Electric, Heating, Natural Gas
- Central air:Yes
Structure and exterior
- Roof:Shingle
- Year built:1968
- Building area:1,718 sq. ft.
- Lot area:0.39 Acres
- Construction Materials:Brick
- Exterior Features:Rain Gutters
- Foundation Description:Block
Utilities
- Water:Public, Water Connected
- Sewer:Septic Tank
Finances and disclosures
- Price:$335,000
- Price per sq. ft.:$194.99
- Tax amount:$2,277
Features and amenities
- Amenities:High Speed Internet, Open Floorplan
Parking
- Parking description:Attached Garage, Basement, Driveway, Garage, Garage Faces Rear, Off Street
- Garage:Yes
New listings near 3212 Berkley Drive
- New
 $345,000Active3 beds 3 baths2,156 sq. ft.
6784 Hickory Creek Road, Chattanooga, TN 37421
MLS# 3510560Listed by: ZACH TAYLOR CHATTANOOGA - New
 $1,200,000Active0.65 Acres
3174 S Crest Place, Chattanooga, TN 37404
MLS# 3510591Listed by: REAL ESTATE PARTNERS CHATTANOOGA, LLC - New
 $310,000Active3 beds 2 baths1,428 sq. ft.
4603 Parkside Lane, Chattanooga, TN 37416
MLS# 1540621Listed by: 1 PERCENT LISTS SCENIC CITY - New
 $379,900Active3 beds 3 baths1,800 sq. ft.
8492 Standifer Gap Road, Chattanooga, TN 37421
MLS# 1540603Listed by: REAL ESTATE PARTNERS CHATTANOOGA LLC - New
 $750,000Active3 beds 4 baths2,124 sq. ft.
537 Mariner Way, Chattanooga, TN 37402
MLS# 1540605Listed by: KELLER WILLIAMS REALTY - New
 $240,000Active2 beds 2 baths1,080 sq. ft.
3812 Thrushwood Drive, Chattanooga, TN 37415
MLS# 1351498Listed by: BHHS J DOUGLAS PROPERTIES - New
 $645,000Active2 beds 3 baths1,735 sq. ft.
900 Vine Street #5, Chattanooga, TN 37403
MLS# 1540599Listed by: EXIT REALTY - New
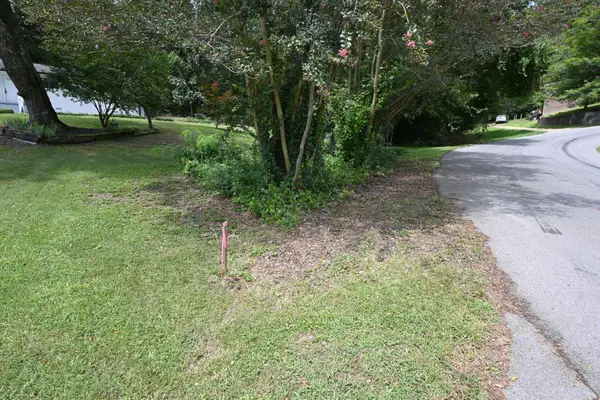 $59,000Active0.24 Acres
3538 Claremont Avenue, Chattanooga, TN 37412
MLS# 1540047Listed by: REAL ESTATE PARTNERS CHATTANOOGA LLC - New
 $175,000Active2 beds 2 baths876 sq. ft.
27 W 51st Street, Chattanooga, TN 37410
MLS# 1540593Listed by: RE/MAX RENAISSANCE REALTORS - New
 $1,500,000Active3 beds 2 baths1,500 sq. ft.
7306 Igou Gap Road, Chattanooga, TN 37421
MLS# 1540594Listed by: COMPASS GROUP REALTY,LLC


Protect your home and budget from life's surprises with an Assurant Home Warranty, backed by a partner that supports you through every step of homeownership. Explore Plans.
© 2026 Better Homes and Gardens Real Estate LLC. An Anywhere Real Estate company. All rights reserved. Better Homes and Gardens® Real Estate is a registered trademark owned by Meredith Operations Corporation, licensed to Better Homes and Gardens Real Estate LLC and used with permission. Better Homes and Gardens Real Estate LLC fully supports the principles of the Fair Housing Act and the Equal Opportunity Act. Listing information is deemed reliable but is not guaranteed accurate.
Each office is independently owned and operated.
Any services or products provided by third parties are not provided by, affiliated with or related to Better Homes and Gardens Real Estate LLC, or its affiliated companies.