
3439 Shadowlawn Drive #50, Chattanooga, TN 37412
Local realty services provided by:Better Homes and Gardens Real Estate Heritage Group
3439 Shadowlawn Drive #50,Chattanooga, TN 37412
$295,000
- 3 Beds
- 2 Baths
- 1,448 sq. ft.
- Single family
- Coming Soon
Listed by: debbie sue przybysz, cole teuton
Office: real estate partners chattanooga, llc.
MLS#:3510983
Source:NASHVILLE
Price summary
- Price:$295,000
- Price per sq. ft.:$203.73
About this home
Set in the quiet, established Crestwood Hills neighborhood, this very cute and well loved, one-level 1448 sq. ft home has a welcoming aesthetic and a layout that simply makes sense. Inside, hardwood floors bring warmth to the living spaces, while the comfortable living room features built-in shelving and a gas burning fireplace and space for a dining room table. The spacious eat-in kitchen receives plenty of natural light and offers generous cabinetry, ample counter space, and a built-in table and bench that feels made for casual breakfasts and everyday conversation.
All three bedrooms, one full bathroom, and a half bathroom are conveniently arranged on one level, making every room easy to reach. The large primary bedroom offers 2 large closets and a view of the back yard. From the living room, step onto a nicely sized deck with enough room for a grill, table, and chairs. Natural plantings around the perimeter of the large backyard create privacy from neighboring homes while leaving plenty of space for pets, raised garden beds, or afternoons outdoors. An attached covered carport and double driveway provide easy parking. Newly constructed shed at the rear of the carport offers additional storage. Just off Missionary Ridge, the home is approximately six minutes from the Southside and downtown Chattanooga and only two minutes from the Georgia state line. Local lenders are preferred. Come take a look at this charming home!...
Contact an agent
Home facts
- Year built:1955
- Subdivision & Development:Crestwood Hills
- Listing ID #:3510983
- Updated:August 26, 2026 at 02:24 PM
Rooms and interior
- Bedrooms:3
- Total bathrooms:2
- Full bathrooms:1
- Half bathrooms:1
- Flooring:Tile
- Kitchen Description:Dishwasher, Microwave, Oven, Refrigerator
- Basement:Yes
- Basement Description:Crawl Space
- Living area:1,448 sq. ft.
Heating and cooling
- Cooling:Ceiling Fan(s), Central Air, Electric
- Heating:Central, Natural Gas
- Central air:Yes
Structure and exterior
- Roof:Asphalt
- Year built:1955
- Building area:1,448 sq. ft.
- Lot area:0.28 Acres
- Lot Features:Level
- Architectural Style:Ranch
- Construction Materials:Frame, Wood Siding
- Exterior Features:Deck, Patio
- Levels:1 Story
Schools
- High school:East Ridge High School
- Middle school:East Ridge Middle School
- Elementary school:East Ridge Elementary School
Utilities
- Water:Public, Water Available
- Sewer:Public Sewer
Finances and disclosures
- Price:$295,000
- Price per sq. ft.:$203.73
- Tax amount:$1,714
Features and amenities
- Appliances:Dishwasher, Microwave, Refrigerator, Washer
- Laundry features:Dryer, Washer
- Amenities:Ceiling Fan(s), Fire Alarm, High Speed Internet, Smart Thermostat, Smoke Detector(s), Walk-In Closet(s), appl_Oven
Parking
- Total parking spaces:1
- Parking description:Attached, Concrete, Detached, Driveway
- Carport spaces:1
 Copyright 2026 Realtracs Mls. All rights reserved. Realtracs Mls provides content displayed here (“provided content”) on an “as is” basis and makes no representations or warranties regarding the provided content, including, but not limited to those of non-infringement, timeliness, accuracy, or completeness. Individuals and companies using information presented are responsible for verification and validation of information they utilize and present to their customers and clients. Realtracs Mls will not be liable for any damage or loss resulting from use of the provided content or the products available through Portals, IDX, VOW, and/or Syndication. Recipients of this information shall not resell, redistribute, reproduce, modify, or otherwise copy any portion thereof without the expressed written consent of Realtracs Mls.
New listings near 3439 Shadowlawn Drive #50
- Coming Soon
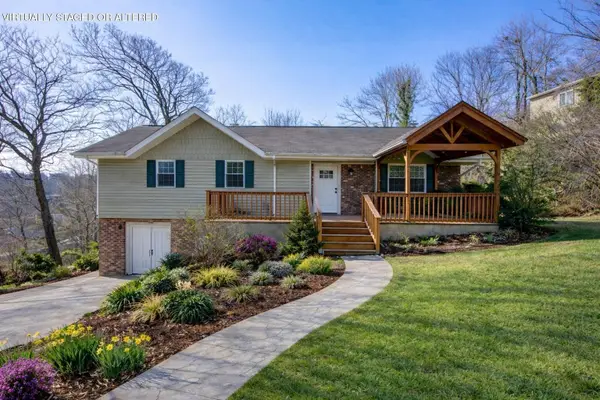 $429,000Coming Soon4 beds 3 baths2,800 sq. ft.
4557 N Ravenwood Drive, Chattanooga, TN 37415
MLS# 3226151Listed by: EXP REALTY LLC - Coming Soon
 $140,000Coming Soon2 beds 2 baths950 sq. ft.
900 Mountain Creek Road #K149, Chattanooga, TN 37405
MLS# 2916551Listed by: BERKSHIRE HATHAWAY HOMESERVICES J DOUGLAS PROP. - Coming Soon
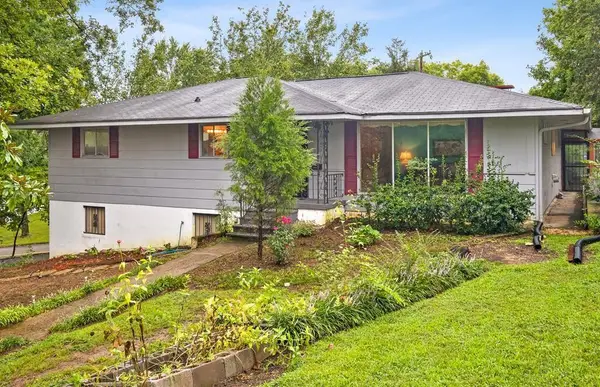 $319,999Coming Soon3 beds 2 baths2,068 sq. ft.
3618 Sunrise Terrace, Chattanooga, TN 37412
MLS# 3001191Listed by: LPT REALTY LLC - Coming Soon
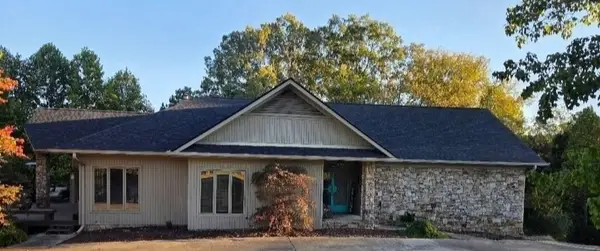 $590,000Coming Soon3 beds 4 baths4,206 sq. ft.
401 Pine Bluff Drive, Chattanooga, TN 37412
MLS# 3097508Listed by: BLACKWELL REALTY AND AUCTION - Coming Soon
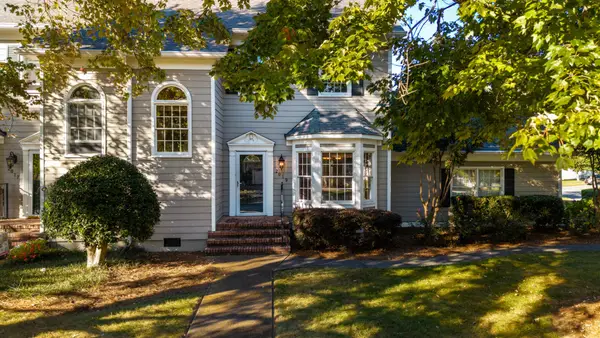 $619,000Coming Soon2 beds 3 baths1,867 sq. ft.
2019 Clearfield Lane, Chattanooga, TN 37405
MLS# 3117158Listed by: GREATER DOWNTOWN REALTY DBA KELLER WILLIAMS REALTY - Coming Soon
 $550,000Coming Soon4 beds 3 baths2,050 sq. ft.
1404 Bailey Avenue, Chattanooga, TN 37404
MLS# 3143296Listed by: REAL ESTATE PARTNERS CHATTANOOGA, LLC - Coming Soon
 $212,000Coming Soon2 beds 3 baths1,138 sq. ft.
1333 Joiner Road, Chattanooga, TN 37421
MLS# 3156177Listed by: GREATER CHATTANOOGA REALTY, KELLER WILLIAMS REALTY - Coming Soon
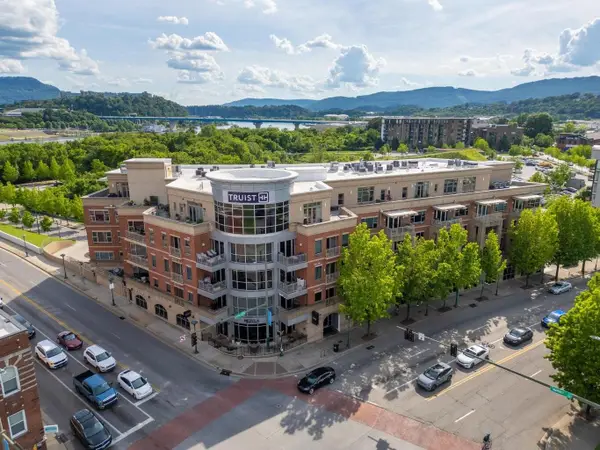 $720,000Coming Soon2 beds 2 baths1,300 sq. ft.
4 Cherokee Boulevard #326, Chattanooga, TN 37405
MLS# 3166632Listed by: GREATER DOWNTOWN REALTY DBA KELLER WILLIAMS REALTY - Coming Soon
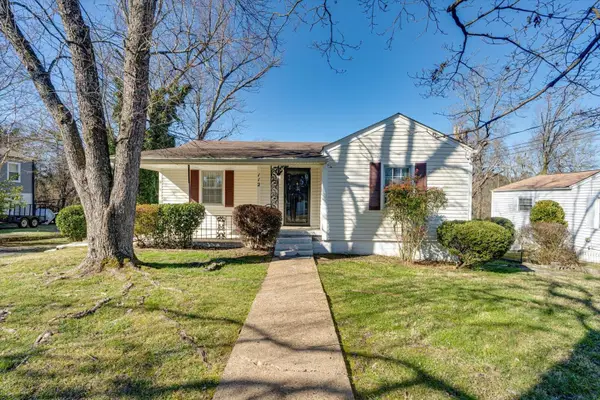 $349,999Coming Soon3 beds 2 baths1,560 sq. ft.
112 Bales Avenue, Chattanooga, TN 37412
MLS# 3183578Listed by: LPT REALTY LLC - Coming Soon
 $289,900Coming Soon3 beds 3 baths2,213 sq. ft.
4213 Lake Haven Lane, Chattanooga, TN 37416
MLS# 3214639Listed by: GREATER CHATTANOOGA REALTY, KELLER WILLIAMS REALTY


Protect your home and budget from life's surprises with an Assurant Home Warranty, backed by a partner that supports you through every step of homeownership. Explore Plans.
© 2026 Better Homes and Gardens Real Estate LLC. An Anywhere Real Estate company. All rights reserved. Better Homes and Gardens® Real Estate is a registered trademark owned by Meredith Operations Corporation, licensed to Better Homes and Gardens Real Estate LLC and used with permission. Better Homes and Gardens Real Estate LLC fully supports the principles of the Fair Housing Act and the Equal Opportunity Act. Listing information is deemed reliable but is not guaranteed accurate.
Each office is independently owned and operated.
Any services or products provided by third parties are not provided by, affiliated with or related to Better Homes and Gardens Real Estate LLC, or its affiliated companies.