
3728 Chula Vista Drive, Chattanooga, TN 37411
Local realty services provided by:Better Homes and Gardens Real Estate Jackson Realty
3728 Chula Vista Drive,Chattanooga, TN 37411
$250,000
- 4 Beds
- 4 Baths
- 2,080 sq. ft.
- Multi-family
- Active
Listed by: ryan k king
Office: keller williams realty
MLS#:1546423
Source:TN_CAR
Price summary
- Price:$250,000
- Price per sq. ft.:$120.19
About this home
Wonderful and easy to rent multi-family property. Perfect for first time investor or adding to a larger portfolio. Many updates have been made to both sides with laminate flooring throughout and neutral colors. Kitchen with lots of cabinet space and all appliances. Half bathroom on the main level for easy access and full hallway bathroom shared by both bedrooms. Call today to schedule your own private showing of this great income producing property.
Contact an agent
Home facts
- Year built:1977
- Subdivision & Development:Kelly Gardens
- Listing ID #:1546423
- Added:1 day(s) ago
- Updated:November 17, 2026 at 09:21 PM
Rooms and interior
- Bedrooms:4
- Total bathrooms:4
- Full bathrooms:4
- Flooring:Laminate
- Dining Description:Eat-in Kitchen
- Bathrooms Description:Tub/shower Combo
- Kitchen Description:Eat-in Kitchen
- Basement:Yes
- Living area:2,080 sq. ft.
Heating and cooling
- Cooling:Central Air, Electric
- Heating:Central, Electric, Heating
- Central air:Yes
Structure and exterior
- Roof:Shingle
- Year built:1977
- Building area:2,080 sq. ft.
- Lot area:0.08 Acres
- Construction Materials:Wood Siding
- Exterior Features:Rain Gutters
- Foundation Description:Block
- Levels:Bi-Level, Two
Utilities
- Water:Public, Water Connected
- Sewer:Public Sewer, Sewer Connected
Finances and disclosures
- Price:$250,000
- Price per sq. ft.:$120.19
- Tax amount:$4,002
Features and amenities
- Amenities:Laminate Counters, Pantry
Parking
- Parking description:Off Street
New listings near 3728 Chula Vista Drive
- Coming Soon
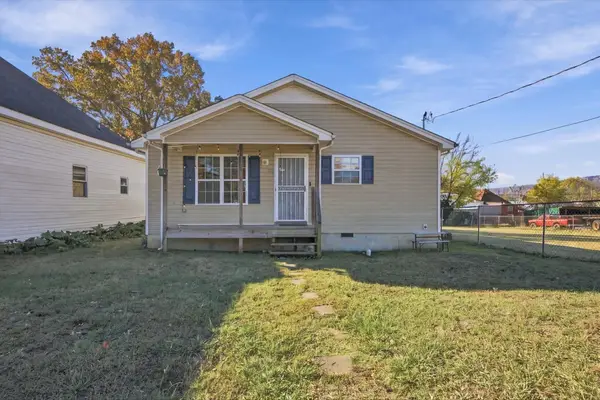 $245,000Coming Soon4 beds 2 baths1,450 sq. ft.
2112 E 14th Street, Chattanooga, TN 37404
MLS# 3637470Listed by: EXP REALTY LLC - Coming Soon
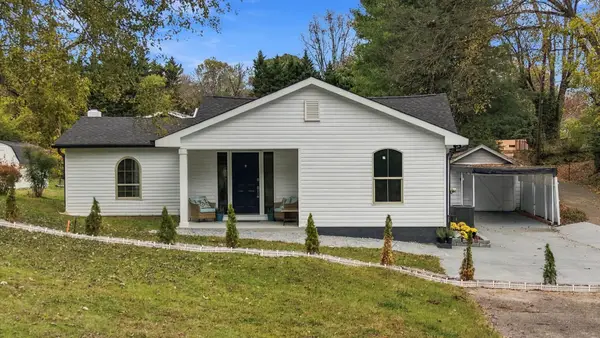 $349,000Coming Soon4 beds 3 baths1,419 sq. ft.
211 Signal View Street, Chattanooga, TN 37415
MLS# 3636901Listed by: GREATER CHATTANOOGA REALTY, KELLER WILLIAMS REALTY - Coming SoonOpen Sat, 1 to 3pm
 $935,000Coming Soon5 beds 4 baths3,222 sq. ft.
539 Osprey Way, Chattanooga, TN 37419
MLS# 3636397Listed by: GREATER DOWNTOWN REALTY DBA KELLER WILLIAMS REALTY - Coming Soon
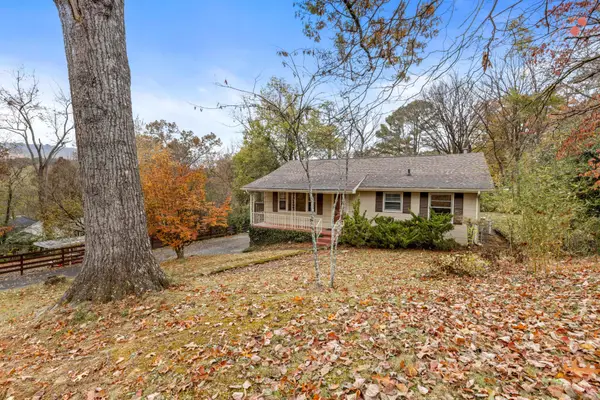 $250,000Coming Soon3 beds 2 baths1,680 sq. ft.
133 Hill Road, Chattanooga, TN 37415
MLS# 3636081Listed by: GREATER DOWNTOWN REALTY DBA KELLER WILLIAMS REALTY - Coming Soon
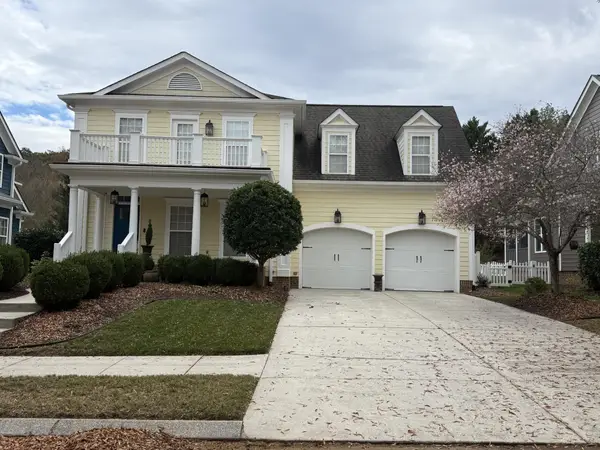 $525,000Coming Soon3 beds 3 baths2,440 sq. ft.
1066 Restoration Drive, Chattanooga, TN 37421
MLS# 3635824Listed by: GREATER CHATTANOOGA REALTY, KELLER WILLIAMS REALTY - Coming Soon
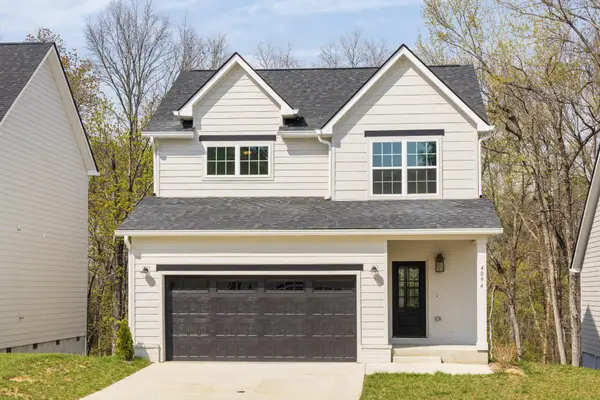 $510,000Coming Soon4 beds 4 baths2,548 sq. ft.
4094 Inlet Loop, Chattanooga, TN 37416
MLS# 3635396Listed by: BERKSHIRE HATHAWAY HOMESERVICES J DOUGLAS PROP. - Coming Soon
 $265,000Coming Soon3 beds 2 baths1,756 sq. ft.
2416 Sunset Strip Street, Hixson, TN 37343
MLS# 3627831Listed by: EXP REALTY - New
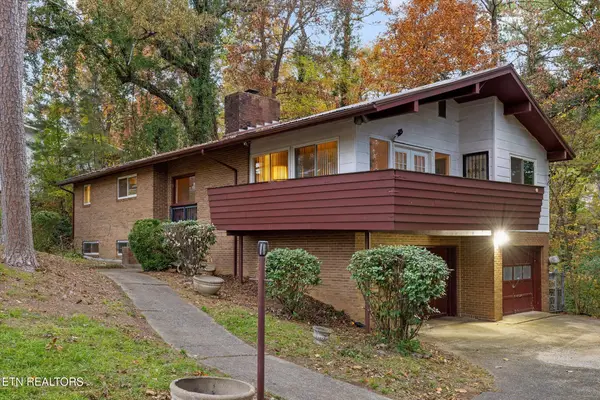 $305,000Active3 beds 3 baths2,952 sq. ft.
602 Hemphill Circle, Chattanooga, TN 37411
MLS# 1362285Listed by: BHHS J DOUGLAS PROPERTIES - New
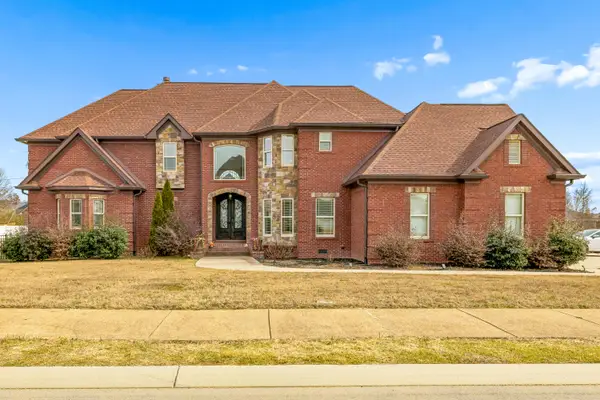 $1,299,000Active4 beds 4 baths3,989 sq. ft.
7701 Camelot Lane, Chattanooga, TN 37421
MLS# 1546448Listed by: UNITED REAL ESTATE EXPERTS - New
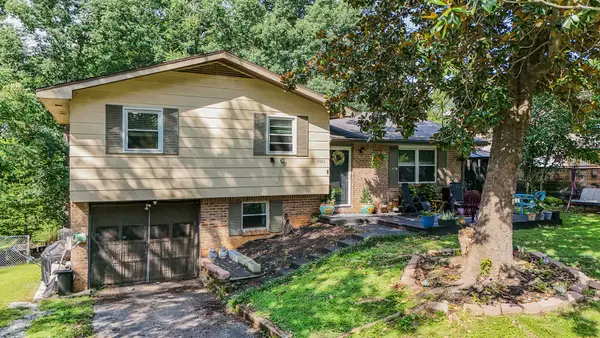 $234,900Active3 beds 2 baths1,388 sq. ft.
9141 Westminister Circle Drive, Chattanooga, TN 37416
MLS# 1546440Listed by: 1 PERCENT LISTS SCENIC CITY


Protect your home and budget from life's surprises with an Assurant Home Warranty, backed by a partner that supports you through every step of homeownership. Explore Plans.
© 2026 Better Homes and Gardens Real Estate LLC. An Anywhere Real Estate company. All rights reserved. Better Homes and Gardens® Real Estate is a registered trademark owned by Meredith Operations Corporation, licensed to Better Homes and Gardens Real Estate LLC and used with permission. Better Homes and Gardens Real Estate LLC fully supports the principles of the Fair Housing Act and the Equal Opportunity Act. Listing information is deemed reliable but is not guaranteed accurate.
Each office is independently owned and operated.
Any services or products provided by third parties are not provided by, affiliated with or related to Better Homes and Gardens Real Estate LLC, or its affiliated companies.