
4213 Lake Haven Lane, Chattanooga, TN 37416
Local realty services provided by:Better Homes and Gardens Real Estate Signature Brokers
4213 Lake Haven Lane,Chattanooga, TN 37416
$385,000
- 3 Beds
- 3 Baths
- 2,213 sq. ft.
- Single family
- Active
Upcoming open houses
- Sun, Nov 1512:00 pm - 02:00 pm
Listed by: gina shumway
Office: keller williams realty
MLS#:1546169
Source:TN_CAR
Price summary
- Price:$385,000
- Price per sq. ft.:$173.97
About this home
Tucked away in a peaceful cul-de-sac with a private, tree-lined backdrop, 4213 Lake Haven Lane offers the perfect blend of comfort, charm, and space to entertain!
This inviting 3-bedroom, 3-bathroom split-level home features a thoughtfully designed layout with all three bedrooms and two full bathrooms conveniently located on the main level. The welcoming living spaces flow into the kitchen, complete with a cozy breakfast nook and adjoining dining area, making everyday living and hosting a breeze.
But the real bonus awaits downstairs! A spacious second living area featuring a cozy fireplace, wet bar, and full bathroom creates the ultimate hangout spot. Whether you envision movie nights by the fire, a game room with a pool table, or the perfect place to host friends and family, this versatile space is ready for it all!
Love spending time outdoors? Step onto the back deck, where you can fire up the grill, entertain guests, or simply unwind while enjoying the privacy of the wooded backdrop. With no immediate rear neighbors in view, the setting offers a welcome escape from the hustle and bustle.
Add in a two-car garage, multiple living and entertaining areas, and a tucked-away cul-de-sac location, and you've found a home that offers so much more than meets the eye....
Contact an agent
Home facts
- Year built:1979
- Subdivision & Development:Murray Hills Ests
- Listing ID #:1546169
- Added:1 day(s) ago
- Updated:November 12, 2026 at 10:58 PM
Rooms and interior
- Bedrooms:3
- Total bathrooms:3
- Full bathrooms:3
- Rooms Total:10
- Flooring:Luxury Vinyl
- Dining Description:Breakfast Nook
- Basement:Yes
- Living area:2,213 sq. ft.
Heating and cooling
- Cooling:Central Air
- Heating:Central, Heating
- Central air:Yes
Structure and exterior
- Roof:Shingle
- Year built:1979
- Building area:2,213 sq. ft.
- Architectural Style:Split Foyer
- Construction Materials:Brick, HardiPlank Type
- Foundation Description:Block
Utilities
- Water:Public, Water Connected
- Sewer:Public Sewer, Sewer Connected
Finances and disclosures
- Price:$385,000
- Price per sq. ft.:$173.97
- Tax amount:$2,473
Features and amenities
- Amenities:Bar, Granite Counters, Wet Bar
Parking
- Parking description:Garage, Garage Faces Front
New listings near 4213 Lake Haven Lane
- Coming SoonOpen Sun, 1 to 3pm
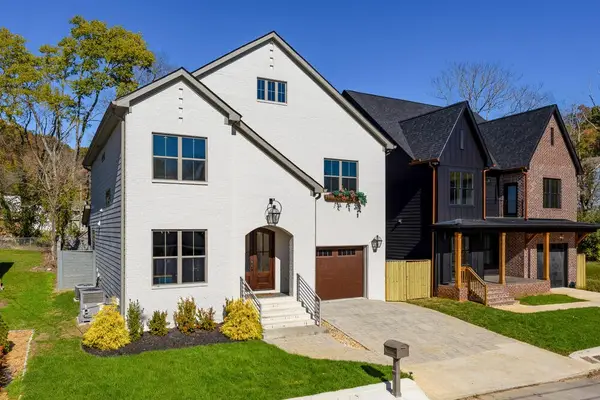 $949,900Coming Soon4 beds 3 baths2,893 sq. ft.
21 Lawn Street, Chattanooga, TN 37405
MLS# 3635778Listed by: GREATER CHATTANOOGA REALTY, KELLER WILLIAMS REALTY - Coming Soon
 $525,000Coming Soon3 beds 3 baths2,440 sq. ft.
1066 Restoration Drive, Chattanooga, TN 37421
MLS# 3635824Listed by: GREATER CHATTANOOGA REALTY, KELLER WILLIAMS REALTY - Coming Soon
 $510,000Coming Soon4 beds 4 baths1,580 sq. ft.
4094 Inlet Loop, Chattanooga, TN 37416
MLS# 3635396Listed by: BERKSHIRE HATHAWAY HOMESERVICES J DOUGLAS PROP. - Coming Soon
 $265,000Coming Soon3 beds 2 baths1,756 sq. ft.
2416 Sunset Strip Street, Hixson, TN 37343
MLS# 3627831Listed by: EXP REALTY - New
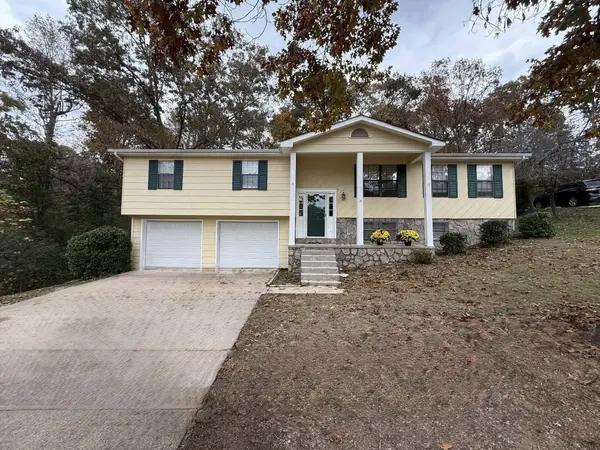 $275,000Active4 beds 2 baths2,253 sq. ft.
2318 Quail Nest Circle, Chattanooga, TN 37421
MLS# 1546232Listed by: REALTY SPECIALISTS - New
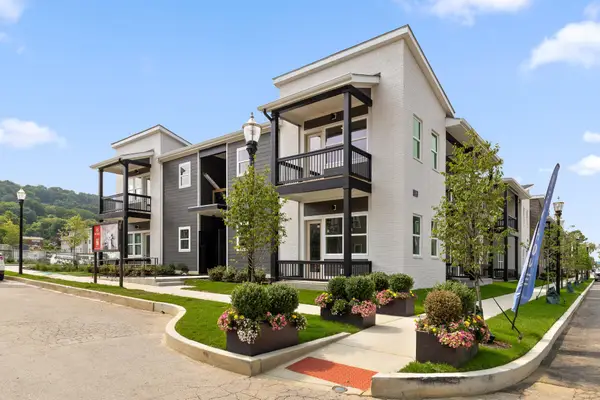 $224,500Active1 beds 1 baths730 sq. ft.
1776 S Watkins Street, Chattanooga, TN 37404
MLS# 3635800Listed by: ROGUE REAL ESTATE COMPANY, LLC - New
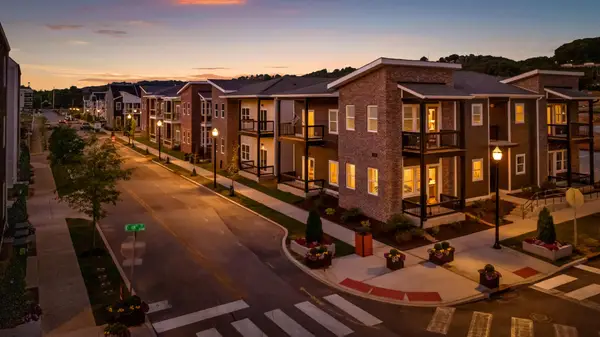 $365,000Active3 beds 2 baths1,490 sq. ft.
1792 S Watkins Street, Chattanooga, TN 37404
MLS# 3635819Listed by: ROGUE REAL ESTATE COMPANY, LLC - New
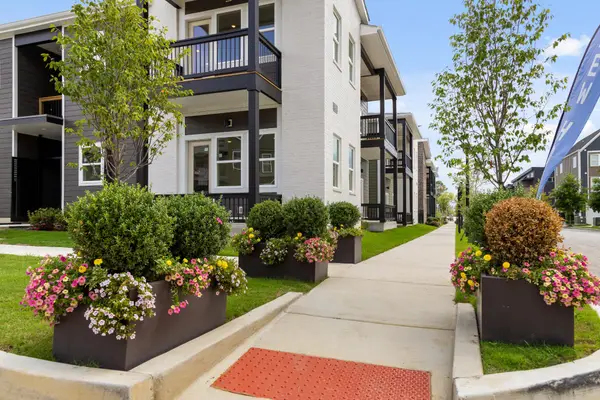 $285,000Active2 beds 2 baths1,110 sq. ft.
1768 S Watkins Street, Chattanooga, TN 37404
MLS# 3635839Listed by: ROGUE REAL ESTATE COMPANY, LLC - Open Sun, 2 to 4pmNew
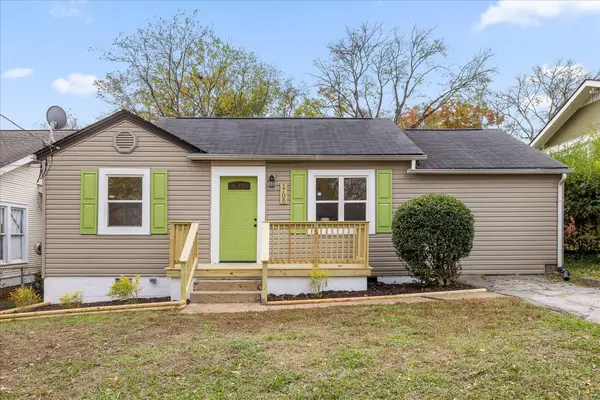 $325,000Active3 beds 2 baths986 sq. ft.
1708 E 13th Street, Chattanooga, TN 37404
MLS# 1546217Listed by: KELLER WILLIAMS REALTY - New
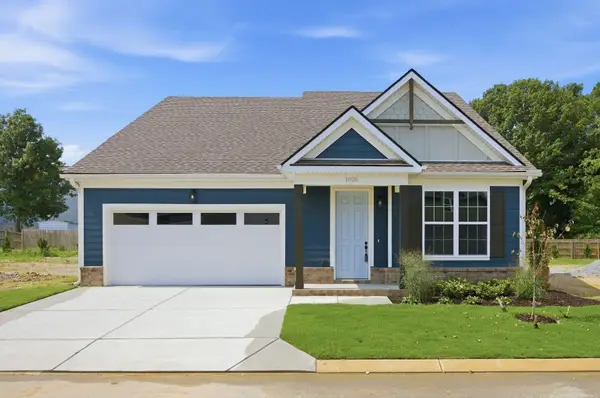 $455,000Active4 beds 3 baths2,256 sq. ft.
1026 Fortitude Trail #27, Chattanooga, TN 37421
MLS# 1546218Listed by: PARKSIDE REALTY


Protect your home and budget from life's surprises with an Assurant Home Warranty, backed by a partner that supports you through every step of homeownership. Explore Plans.
© 2026 Better Homes and Gardens Real Estate LLC. An Anywhere Real Estate company. All rights reserved. Better Homes and Gardens® Real Estate is a registered trademark owned by Meredith Operations Corporation, licensed to Better Homes and Gardens Real Estate LLC and used with permission. Better Homes and Gardens Real Estate LLC fully supports the principles of the Fair Housing Act and the Equal Opportunity Act. Listing information is deemed reliable but is not guaranteed accurate.
Each office is independently owned and operated.
Any services or products provided by third parties are not provided by, affiliated with or related to Better Homes and Gardens Real Estate LLC, or its affiliated companies.