
4512 S Mayfair Avenue, Chattanooga, TN 37411
Local realty services provided by:Better Homes and Gardens Real Estate Jackson Realty
4512 S Mayfair Avenue,Chattanooga, TN 37411
$365,000
- 4 Beds
- 3 Baths
- 2,475 sq. ft.
- Single family
- Pending
Listed by: kathryn barger-howell
Office: keller williams realty
MLS#:1540135
Source:TN_CAR
Price summary
- Price:$365,000
- Price per sq. ft.:$147.47
About this home
Welcome to 4512 S Mayfair Avenue! This 1930s home is just minutes from Downtown Chattanooga and located in Brainerd's popular Belvoir Neighborhood. The 4-bedroom, 2.5-bath home has a welcoming entrance, classic arched doorways, hardwood floors, and a neutral color palette.
On the main level, there is a spacious living room with a fireplace, and a formal dining room with elegant built-in shelving. The kitchen includes a butler's pantry with built-in cabinets for extra storage, alongside a convenient main-floor half bath.
Upstairs, the primary suite features a private full bath, accompanied by three additional spacious bedrooms and a second full bathroom.
The outdoor living spaces (screened-in porch, an in-ground pool and a patio area) are ready for you to make it your own. Pool is in need of new liner. The home has a 2-car garage and an exceptional amount of usable storage.
Seller is offering a 1-year Home Warranty.
Schedule your showing today!
Contact an agent
Home facts
- Year built:1930
- Subdivision & Development:Belvoir Place
- Listing ID #:1540135
- Added:1 day(s) ago
- Updated:August 22, 2026 at 07:31 AM
Rooms and interior
- Bedrooms:4
- Total bathrooms:3
- Full bathrooms:2
- Half bathrooms:1
- Rooms Total:12
- Flooring:Hardwood
- Dining Description:Breakfast Nook, Eat-in Kitchen, Separate Dining Room
- Bathrooms Description:Connected Shared Bathroom
- Kitchen Description:Eat-in Kitchen
- Basement:Yes
- Living area:2,475 sq. ft.
Heating and cooling
- Cooling:Central Air, Electric
- Heating:Central, Heating, Natural Gas
- Central air:Yes
Structure and exterior
- Roof:Shingle
- Year built:1930
- Building area:2,475 sq. ft.
- Exterior Features:Rain Gutters
- Foundation Description:Brick/Mortar, Stone
- Levels:Two
Utilities
- Water:Public, Water Connected
- Sewer:Public Sewer, Sewer Connected
Finances and disclosures
- Price:$365,000
- Price per sq. ft.:$147.47
- Tax amount:$3,237
Features and amenities
- Amenities:Entrance Foyer, High Ceilings, Pantry
- Pool features:In Ground
Parking
- Parking description:Attached Garage, Garage, Garage Door Opener, Off Street
- Garage:Yes
New listings near 4512 S Mayfair Avenue
- Coming Soon
 $325,000Coming Soon4 beds 2 baths1,574 sq. ft.
3412 Amber Avenue, Chattanooga, TN 37412
MLS# 3513335Listed by: REAL ESTATE PARTNERS CHATTANOOGA, LLC - New
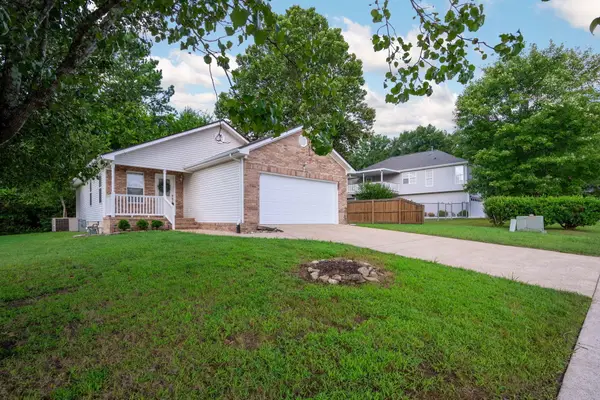 $290,000Active2 beds 2 baths1,148 sq. ft.
2069 Cannondale Loop, Chattanooga, TN 37421
MLS# 1541305Listed by: RH REAL ESTATE, LLC - New
 $305,000Active2 beds 2 baths1,340 sq. ft.
7624 Magnolia Leaf Lane, Chattanooga, TN 37421
MLS# 1541273Listed by: KELLER WILLIAMS REALTY - New
 $300,000Active3 beds 2 baths2,118 sq. ft.
3521 Pinellas Lane, Chattanooga, TN 37412
MLS# 1541276Listed by: SRC REALTY - New
 $275,000Active3 beds 2 baths1,737 sq. ft.
1406 Melody Lane, Chattanooga, TN 37412
MLS# 1541280Listed by: RE/MAX PROPERTIES - New
 $359,000Active3 beds 2 baths1,408 sq. ft.
2411 Charleston Square, Chattanooga, TN 37421
MLS# 1541294Listed by: ZACH TAYLOR - CHATTANOOGA - New
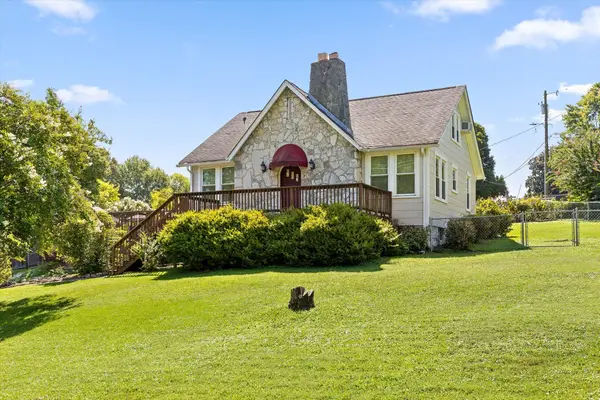 $210,000Active3 beds 2 baths1,217 sq. ft.
107 Kingwood Drive, Chattanooga, TN 37412
MLS# 1541266Listed by: KELLER WILLIAMS REALTY - New
 $249,000Active2 beds 2 baths1,175 sq. ft.
1131 Stringers Ridge Road #7h, Chattanooga, TN 37405
MLS# 1541272Listed by: KELLER WILLIAMS REALTY - New
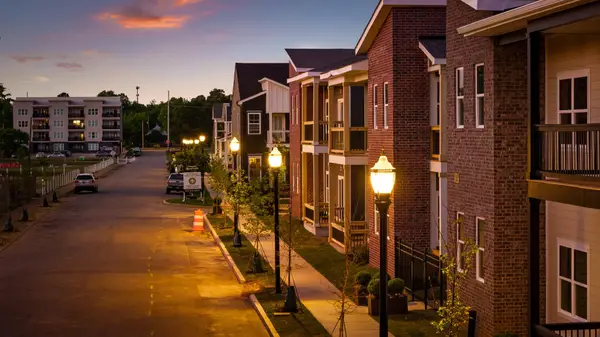 $285,000Active2 beds 2 baths1,110 sq. ft.
1776 S Watkins Street #403, Chattanooga, TN 37404
MLS# 3519355Listed by: ROGUE REAL ESTATE COMPANY, LLC


Protect your home and budget from life's surprises with an Assurant Home Warranty, backed by a partner that supports you through every step of homeownership. Explore Plans.
© 2026 Better Homes and Gardens Real Estate LLC. An Anywhere Real Estate company. All rights reserved. Better Homes and Gardens® Real Estate is a registered trademark owned by Meredith Operations Corporation, licensed to Better Homes and Gardens Real Estate LLC and used with permission. Better Homes and Gardens Real Estate LLC fully supports the principles of the Fair Housing Act and the Equal Opportunity Act. Listing information is deemed reliable but is not guaranteed accurate.
Each office is independently owned and operated.
Any services or products provided by third parties are not provided by, affiliated with or related to Better Homes and Gardens Real Estate LLC, or its affiliated companies.