
4540 Fire Pink Trail, Chattanooga, TN 37415
Local realty services provided by:Better Homes and Gardens Real Estate Jackson Realty
4540 Fire Pink Trail,Chattanooga, TN 37415
$479,500
- 4 Beds
- 4 Baths
- 2,698 sq. ft.
- Townhouse
- Active
Listed by: scott louisell
Office: crye-leike, realtors
MLS#:1541350
Source:TN_CAR
Price summary
- Price:$479,500
- Price per sq. ft.:$177.72
- Monthly HOA dues:$85
About this home
4540 Fire Pink Trail is not only a desirable and tranquil location very convenient to Dayton Blvd and Hwy 27, but also a rare opportunity to live in a 4-bed 3.5-bath end-unit partial brick townhome. This property is indeed unique. Most, if not all, of the other units in this subdivision are two or three bedroom homes. This address was redesigned as a four-bedroom home during the construction phase and it boasts more finished square footage than neighboring properties. A search of MLS listings from 2025 forward reveals no four-bedroom townhomes listed or sold in zip code 37415. All flooring is hardwood and tile. All kitchen appliances remain, as well as the washer and dryer. The main level includes a two-car garage (with storage) connecting to the kitchen, covered front porch with a veil of foliage for privacy, foyer, kitchen (granite counters, a beautifully hand-crafted wood top island, enclosed dry bar, laundry closet), half bath, living room with gas logs, separate dining room (heirloom dining room chandelier will be replaced before closing), and a solarium. Of the four upstairs bedrooms, there are two primary bedrooms - one larger with a separate shower, jetted tub, and a generous sized walk-in closet; and another primary bedroom with double closets as well as a smaller bathroom as compared to the main primary. A full hall bath is also upstairs. The attic has partial flooring. Most of the interior was recently repainted. The backyard has space for patio furniture and a natural gas grill hookup is in place but not currently in use. Mileage to schools: Red Bank Middle/High - 0.8, Red Bank Elementary - 2.4, St. Peter's - 2.4, St. Jude - 2.8, Baylor - 4.4, Bright - 5.1, GPS - 6.7, UT-Chattanooga - 6.7 miles. Erlanger North Hospital is a half mile away. This unusually rare well-appointed four-bedroom townhome in 37415 is more than deserving of a look. Call your Realtor and schedule a showing today!...
Contact an agent
Home facts
- Year built:1999
- Subdivision & Development:Mountain Creek Trail
- Listing ID #:1541350
- Added:43 day(s) ago
- Updated:October 06, 2026 at 02:37 PM
Rooms and interior
- Bedrooms:4
- Total bathrooms:4
- Full bathrooms:3
- Half bathrooms:1
- Rooms Total:8
- Flooring:Ceramic Tile, Hardwood
- Dining Description:Breakfast Bar, Eat-in Kitchen, Separate Dining Room
- Bathrooms Description:Separate Shower, Tub/shower Combo, Whirlpool Tub
- Kitchen Description:Eat-in Kitchen, Kitchen Island
- Basement:Yes
- Living area:2,698 sq. ft.
Heating and cooling
- Cooling:Central Air, Electric, Multi Units
- Heating:Central, Electric, Heating
- Central air:Yes
Structure and exterior
- Roof:Asphalt, Shingle
- Year built:1999
- Building area:2,698 sq. ft.
- Lot area:0.1 Acres
- Construction Materials:Brick, Vinyl Siding
- Exterior Features:Misting System, Rain Gutters
- Foundation Description:Slab
- Levels:Two
Utilities
- Water:Public, Water Connected
- Sewer:Public Sewer, Sewer Connected
Finances and disclosures
- Price:$479,500
- Price per sq. ft.:$177.72
- Tax amount:$3,471
Features and amenities
- Amenities:Bookcases, Ceiling Fan(s), Crown Molding, Double Closets, Dry Bar, Entrance Foyer, Granite Counters, High Speed Internet, Recessed Lighting, Walk-In Closet(s)
Parking
- Parking description:Attached Garage, Concrete, Driveway, Garage, Garage Door Opener, Garage Faces Front, Kitchen Level, Off Street
- Garage:Yes
New listings near 4540 Fire Pink Trail
- Coming Soon
 $329,000Coming Soon3 beds 2 baths1,741 sq. ft.
3404 Redding Road, Chattanooga, TN 37415
MLS# 3611678Listed by: EXP REALTY - Coming Soon
 $399,000Coming Soon1 beds 2 baths1,176 sq. ft.
713 Lower Cravens Ter, Chattanooga, TN 37409
MLS# 3611303Listed by: NEW VENTURE REALTY - Coming Soon
 $450,000Coming Soon3 beds 3 baths1,992 sq. ft.
229 Delmont Street #259, Chattanooga, TN 37405
MLS# 3610854Listed by: GREATER DOWNTOWN REALTY DBA KELLER WILLIAMS REALTY - Coming Soon
 $400,000Coming Soon3 beds 2 baths2,168 sq. ft.
1519 Morris Hill Road, Chattanooga, TN 37421
MLS# 3610885Listed by: GREATER DOWNTOWN REALTY DBA KELLER WILLIAMS REALTY - Coming Soon
 $339,500Coming Soon-- beds -- baths1,955 sq. ft.
7749 Holiday Hills Circle, Chattanooga, TN 37416
MLS# 3609897Listed by: EXP REALTY LLC - Coming Soon
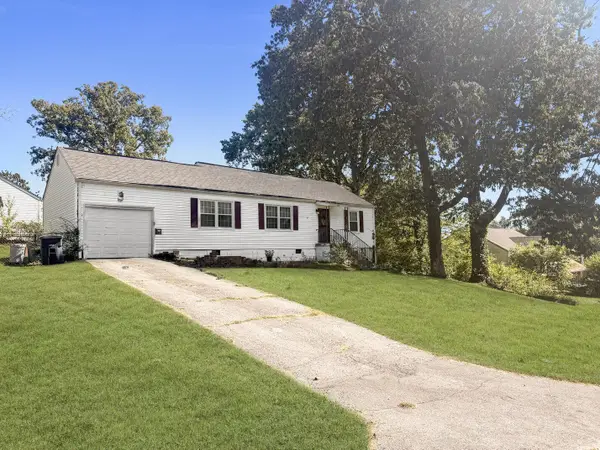 $250,000Coming Soon3 beds 2 baths1,316 sq. ft.
3621 Wimberly Lane, Chattanooga, TN 37412
MLS# 3603114Listed by: EXP REALTY LLC - Coming Soon
 $1,475,000Coming Soon4 beds 5 baths5,220 sq. ft.
7805 Scrapeshin Trail, Chattanooga, TN 37421
MLS# 3602485Listed by: ZACH TAYLOR CHATTANOOGA - Coming Soon
 $429,000Coming Soon4 beds 3 baths2,268 sq. ft.
3905 Melinda Circle, Chattanooga, TN 37416
MLS# 3598608Listed by: GREATER DOWNTOWN REALTY DBA KELLER WILLIAMS REALTY - New
 $325,000Active3 beds 2 baths1,739 sq. ft.
1130 Mcdonald Drive, Chattanooga, TN 37421
MLS# 1357979Listed by: REALTY EXECUTIVES ASSOCIATES - New
 $675,000Active5 beds 5 baths4,246 sq. ft.
1648 Buttonwood Loop, Chattanooga, TN 37421
MLS# 1544063Listed by: KELLER WILLIAMS REALTY


Protect your home and budget from life's surprises with an Assurant Home Warranty, backed by a partner that supports you through every step of homeownership. Explore Plans.
© 2026 Better Homes and Gardens Real Estate LLC. An Anywhere Real Estate company. All rights reserved. Better Homes and Gardens® Real Estate is a registered trademark owned by Meredith Operations Corporation, licensed to Better Homes and Gardens Real Estate LLC and used with permission. Better Homes and Gardens Real Estate LLC fully supports the principles of the Fair Housing Act and the Equal Opportunity Act. Listing information is deemed reliable but is not guaranteed accurate.
Each office is independently owned and operated.
Any services or products provided by third parties are not provided by, affiliated with or related to Better Homes and Gardens Real Estate LLC, or its affiliated companies.