
4702 Enterprise Lane, Chattanooga, TN 37416
Local realty services provided by:Better Homes and Gardens Real Estate Signature Brokers
4702 Enterprise Lane,Chattanooga, TN 37416
$299,900
- 4 Beds
- 3 Baths
- 1,675 sq. ft.
- Single family
- Active
Listed by: linda carter
Office: the source real estate group
MLS#:1544310
Source:TN_CAR
Price summary
- Price:$299,900
- Price per sq. ft.:$179.04
About this home
Welcome home to this spacious 4-bedroom, 2.5-bath home offering plenty of room to spread out and enjoy! Relax on the large front porch or head out back to the deck overlooking the fenced-in yard--perfect for entertaining, grilling, pets, or simply enjoying the outdoors. Inside, you'll find a comfortable layout with plenty of space for everyday living. Conveniently located near grocery stores, shopping, dining, and everyday necessities, this home offers a wonderful combination of space, comfort, and convenience. Schedule your showing today!
Contact an agent
Home facts
- Year built:1971
- Subdivision & Development:None
- Listing ID #:1544310
- Added:1 day(s) ago
- Updated:October 09, 2026 at 05:06 PM
Rooms and interior
- Bedrooms:4
- Total bathrooms:3
- Full bathrooms:2
- Half bathrooms:1
- Rooms Total:7
- Flooring:Carpet, Luxury Vinyl, Tile
- Bathrooms Description:Separate Shower, Whirlpool Tub
- Basement:Yes
- Living area:1,675 sq. ft.
Heating and cooling
- Cooling:Central Air, Electric
- Heating:Central, Electric, Heating
- Central air:Yes
Structure and exterior
- Roof:Asphalt, Shingle
- Year built:1971
- Building area:1,675 sq. ft.
- Lot area:0.38 Acres
- Construction Materials:Brick
- Exterior Features:Storage
- Foundation Description:Block
- Levels:Two
Utilities
- Water:Public
- Sewer:Public Sewer, Sewer Connected
Finances and disclosures
- Price:$299,900
- Price per sq. ft.:$179.04
- Tax amount:$2,125
Features and amenities
- Amenities:Granite Counters, Open Floorplan
Parking
- Parking description:Attached Garage, Garage Door Opener
- Garage:Yes
New listings near 4702 Enterprise Lane
- Coming Soon
 $450,000Coming Soon3 beds 3 baths1,750 sq. ft.
1437 Park Avenue, Chattanooga, TN 37408
MLS# 3614493Listed by: EXP REALTY LLC - Coming Soon
 $399,000Coming Soon1 beds 2 baths1,176 sq. ft.
713 Lower Cravens Ter, Chattanooga, TN 37409
MLS# 3611303Listed by: NEW VENTURE REALTY - Coming Soon
 $1,475,000Coming Soon4 beds 5 baths5,220 sq. ft.
7805 Scrapeshin Trail, Chattanooga, TN 37421
MLS# 3602485Listed by: ZACH TAYLOR CHATTANOOGA - Open Sun, 1 to 3pmNew
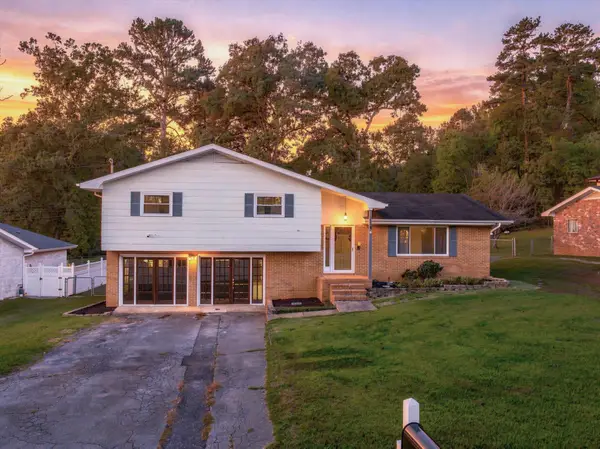 $315,000Active4 beds 3 baths2,129 sq. ft.
3428 Crabtree Drive, Chattanooga, TN 37412
MLS# 3618607Listed by: BLACKWELL REALTY AND AUCTION 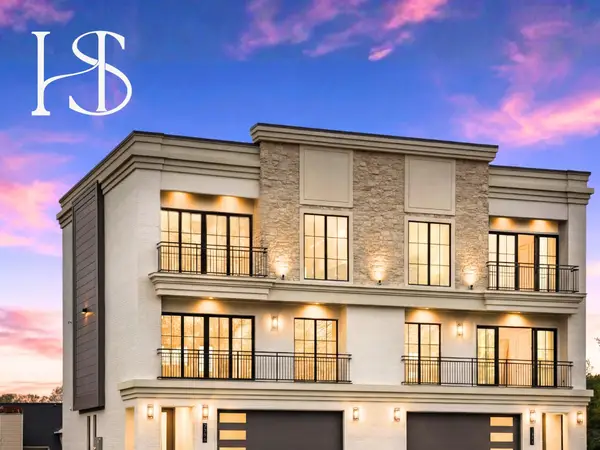 $1,359,000Pending4 beds 4 baths3,260 sq. ft.
7323 Blue Heron Court, Chattanooga, TN 37421
MLS# 1544338Listed by: REAL ESTATE PARTNERS CHATTANOOGA LLC- Open Sat, 2 to 4pmNew
 $599,000Active4 beds 4 baths2,840 sq. ft.
689 Ladd Avenue, Chattanooga, TN 37405
MLS# 1544327Listed by: KELLER WILLIAMS REALTY - New
 $999,000Active1.62 Acres
251-303 Riverside Avenue, Chattanooga, TN 37405
MLS# 1544330Listed by: UNITED REAL ESTATE EXPERTS - New
 $569,000Active4 beds 4 baths2,988 sq. ft.
1608 Buttonwood Loop, Chattanooga, TN 37421
MLS# 1544336Listed by: COLDWELL BANKER PRYOR REALTY - Open Sun, 1 to 3pmNew
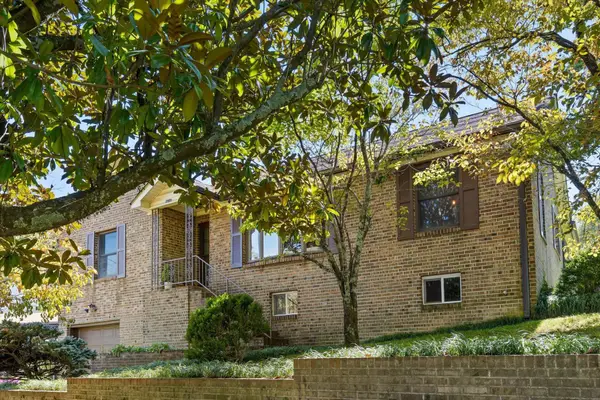 $299,900Active3 beds 2 baths2,029 sq. ft.
3606 Gleason Drive, Chattanooga, TN 37412
MLS# 3615505Listed by: BERKSHIRE HATHAWAY HOMESERVICES J DOUGLAS PROP. - New
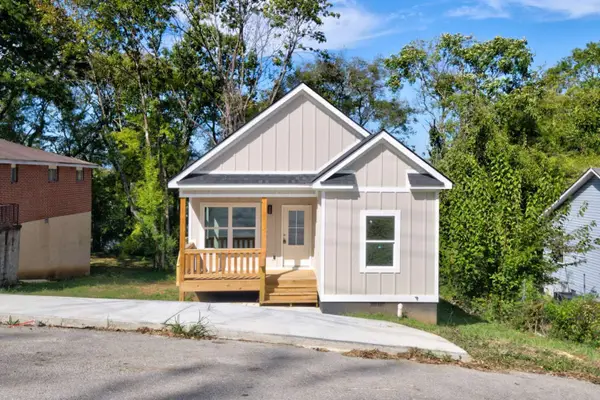 $299,500Active4 beds 2 baths1,105 sq. ft.
907 Wheeler Ave, Chattanooga, TN 37406
MLS# 3615514Listed by: DIYFLATFEE.COM


Protect your home and budget from life's surprises with an Assurant Home Warranty, backed by a partner that supports you through every step of homeownership. Explore Plans.
© 2026 Better Homes and Gardens Real Estate LLC. An Anywhere Real Estate company. All rights reserved. Better Homes and Gardens® Real Estate is a registered trademark owned by Meredith Operations Corporation, licensed to Better Homes and Gardens Real Estate LLC and used with permission. Better Homes and Gardens Real Estate LLC fully supports the principles of the Fair Housing Act and the Equal Opportunity Act. Listing information is deemed reliable but is not guaranteed accurate.
Each office is independently owned and operated.
Any services or products provided by third parties are not provided by, affiliated with or related to Better Homes and Gardens Real Estate LLC, or its affiliated companies.