
4902 Carolyn Lane, Chattanooga, TN 37411
Local realty services provided by:Better Homes and Gardens Real Estate Signature Brokers
4902 Carolyn Lane,Chattanooga, TN 37411
$130,000
- 2 Beds
- 1 Baths
- 739 sq. ft.
- Single family
- Active
Upcoming open houses
- Sat, Aug 1502:00 pm - 04:00 pm
Listed by: blake watson
Office: epique realty
MLS#:1540694
Source:TN_CAR
Price summary
- Price:$130,000
- Price per sq. ft.:$175.91
About this home
OPEN HOUSE Saturday 2p-4p! Whether you're looking for your first home, a smart addition to your rental portfolio, or your next fix-and-flip project, this 2-bedroom, 1-bath home in the heart of Brainerd checks every box.
Move in now and make it your own at your own pace. The home is functional and ready for occupancy today -- solid, level hardwood floors, lofted ceilings in the kitchen and living room, and a layout that lives bigger than you'd expect. The eat-in kitchen opens to the main living area, creating a comfortable flow, and one bedroom features built-in shelves while the other bedroom has a separate entrance that offers flexibility for a home office, studio, or private guest access. A pull-down ladder leads to a loft area for extra storage or creative use, and laundry hookups are conveniently tucked into a dedicated closet.
The cosmetic updates this home needs; fresh paint, a new stove, cabinet hardware, and refinishing the hardwood floors; are approachable DIY projects that will add immediate value without a major renovation budget.
Outside, a level lot with a large backyard and a detached carport round out the property, with enough space behind the home to build an ADU for additional income or living flexibility down the road.
For investors, the numbers speak for themselves. The home has been rented at $1,200 per month and is priced to sell as-is.
The location is hard to beat. Brainerd puts you minutes from Downtown Chattanooga, East Ridge, and Hamilton Place, with convenient access to zoned public schools as well as Boyd Buchanan, OLPH, and McCallie.
Cash and Conventional Financing only. All offers must be received by Monday, August 17 at 5:00 PM with an offer expiration no sooner than Tuesday, August 18 at 5:00 PM. Proof of funds or preapproval letter must accompany all offers. Home is offered as-is. Listing agent has ownership interest in the property....
Contact an agent
Home facts
- Year built:1947
- Subdivision & Development:Moore Road No 2
- Listing ID #:1540694
- Added:1 day(s) ago
- Updated:August 14, 2026 at 12:33 PM
Rooms and interior
- Bedrooms:2
- Total bathrooms:1
- Full bathrooms:1
- Rooms Total:5
- Flooring:Ceramic Tile, Hardwood
- Dining Description:Eat-in Kitchen
- Bathrooms Description:Tub/shower Combo
- Kitchen Description:Eat-in Kitchen
- Living area:739 sq. ft.
Heating and cooling
- Cooling:Central Air, Electric
- Heating:Central, Electric, Heating
- Central air:Yes
Structure and exterior
- Roof:Asphalt, Shingle
- Year built:1947
- Building area:739 sq. ft.
- Lot area:0.21 Acres
- Construction Materials:Vinyl Siding
- Foundation Description:Block
- Levels:One
Utilities
- Water:Public, Water Connected
- Sewer:Public Sewer, Sewer Connected
Finances and disclosures
- Price:$130,000
- Price per sq. ft.:$175.91
- Tax amount:$1,061
Features and amenities
- Amenities:Bookcases, Cathedral Ceiling(s), Tile Counters
Parking
- Parking description:Driveway, Gravel, Off Street
- Carport spaces:1
New listings near 4902 Carolyn Lane
- New
 $275,000Active1 beds 2 baths1,188 sq. ft.
907 Montague Place, Chattanooga, TN 37408
MLS# 1540788Listed by: REAL ESTATE PARTNERS CHATTANOOGA LLC - New
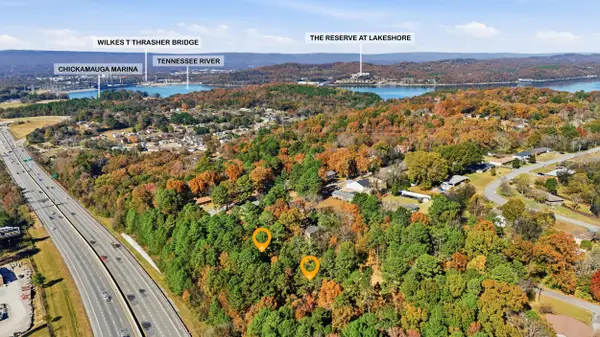 $90,000Active0.92 Acres
4401 James Lane, Chattanooga, TN 37416
MLS# 1540789Listed by: KELLER WILLIAMS REALTY 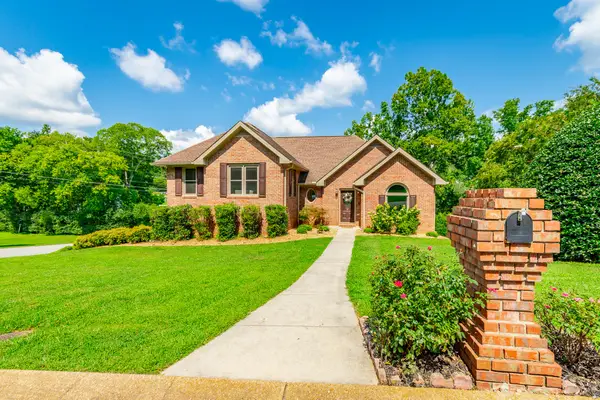 $515,000Pending4 beds 4 baths1,912 sq. ft.
6503 Fox Den Lane, Hixson, TN 37343
MLS# 1540786Listed by: REAL ESTATE PARTNERS CHATTANOOGA LLC- New
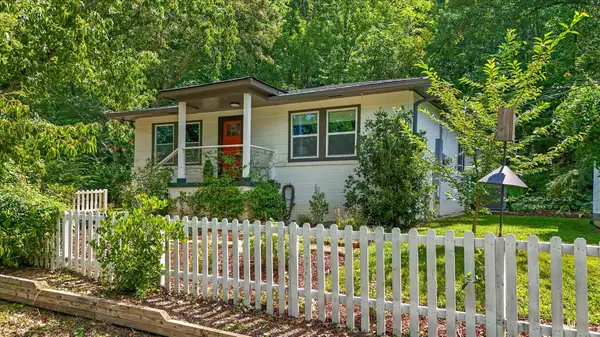 $445,995Active3 beds 2 baths1,440 sq. ft.
4504 Balcomb Street, Chattanooga, TN 37409
MLS# 1540785Listed by: ZACH TAYLOR - CHATTANOOGA - Open Sun, 2 to 4pmNew
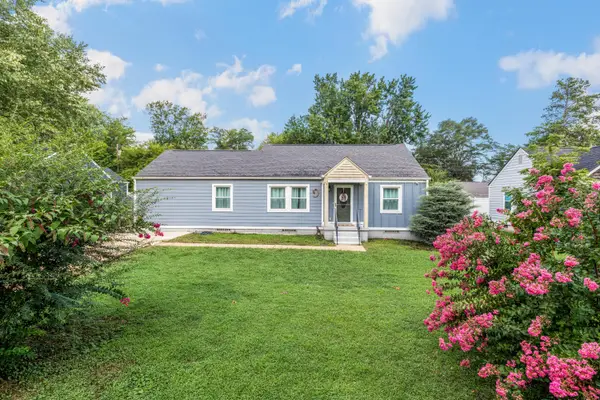 $325,000Active3 beds 2 baths1,646 sq. ft.
9 Viston Avenue, Chattanooga, TN 37411
MLS# 1540565Listed by: ZACH TAYLOR - CHATTANOOGA - New
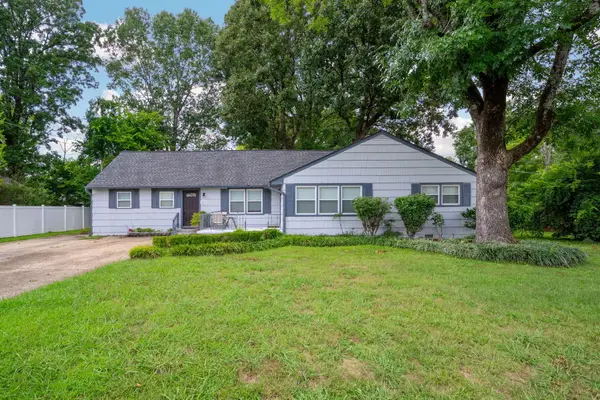 $360,000Active3 beds 3 baths2,050 sq. ft.
5503 Orlin Drive, Chattanooga, TN 37411
MLS# 1540719Listed by: LEGACY 234 - New
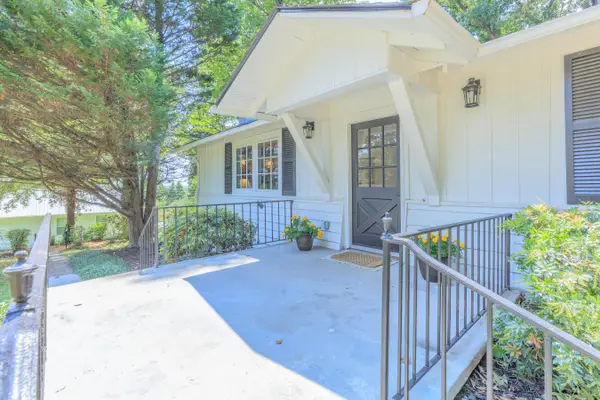 $365,000Active3 beds 2 baths1,451 sq. ft.
3828 Mission View Avenue, Chattanooga, TN 37411
MLS# 1540744Listed by: FREESTONE PROPERTY GROUP - New
 $309,000Active3 beds 2 baths1,760 sq. ft.
3106 Donna Lane, Chattanooga, TN 37404
MLS# 1540768Listed by: ZACH TAYLOR - CHATTANOOGA - New
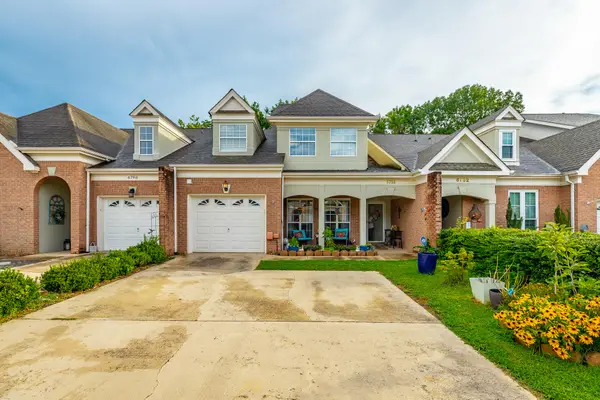 $359,900Active3 beds 3 baths1,950 sq. ft.
6736 Willow Brook Drive, Chattanooga, TN 37421
MLS# 1540780Listed by: KELLER WILLIAMS REALTY


Protect your home and budget from life's surprises with an Assurant Home Warranty, backed by a partner that supports you through every step of homeownership. Explore Plans.
© 2026 Better Homes and Gardens Real Estate LLC. An Anywhere Real Estate company. All rights reserved. Better Homes and Gardens® Real Estate is a registered trademark owned by Meredith Operations Corporation, licensed to Better Homes and Gardens Real Estate LLC and used with permission. Better Homes and Gardens Real Estate LLC fully supports the principles of the Fair Housing Act and the Equal Opportunity Act. Listing information is deemed reliable but is not guaranteed accurate.
Each office is independently owned and operated.
Any services or products provided by third parties are not provided by, affiliated with or related to Better Homes and Gardens Real Estate LLC, or its affiliated companies.