
4504 Balcomb Street, Chattanooga, TN 37409
Local realty services provided by:Better Homes and Gardens Real Estate Jackson Realty
4504 Balcomb Street,Chattanooga, TN 37409
$445,995
- 3 Beds
- 2 Baths
- - sq. ft.
- Single family
- Sold
Listed by: doug lawrence
Office: zach taylor - chattanooga
MLS#:1540785
Source:TN_CAR
Sorry, we are unable to map this address
Price summary
- Price:$445,995
About this home
Welcome to this beautifully renovated all-brick home in the heart of historic St. Elmo, where modern updates meet peaceful mountain living. Nestled on a quiet corner lot, this 3-bedroom, 2-bath home enjoys a truly unique setting, bordering protected conservation land along Hawkins Ridge with picturesque views of Lookout Mountain from the inviting front porch. The rear deck overlooks a lush, wooded ridgeline, creating a private retreat perfect for relaxing or entertaining.
Completely renovated, this move-in-ready home features hardwood floors throughout, fresh interior paint, a new HVAC system (2025), new roof (2025), upgraded insulation (2025), and approximately five-year-old kitchen appliances. The thoughtfully designed outdoor shower adds a distinctive touch, ideal after hiking, biking, or gardening.
Large windows fill the home with natural light while framing beautiful seasonal views. During much of the year, the mountain breeze flows effortlessly through the home, enhancing its peaceful atmosphere. The mature landscaping includes pear and cherry trees, along with established ornamental plantings that create a vibrant outdoor setting.
Enjoy the serenity of nature while being just minutes from everything St. Elmo has to offer. Walk to local restaurants, coffee shops, parks, the Tennessee Riverwalk, and the Incline Railway, with convenient access to downtown Chattanooga, Lookout Mountain, and miles of hiking and biking trails. This is a rare opportunity to own a thoughtfully updated home in one of Chattanooga's most desirable and charming neighborhoods....
Contact an agent
Home facts
- Year built:1970
- Subdivision & Development:None
- Listing ID #:1540785
- Added:57 day(s) ago
- Updated:October 11, 2026 at 06:06 AM
Rooms and interior
- Bedrooms:3
- Total bathrooms:2
- Full bathrooms:2
- Rooms Total:5
- Flooring:Hardwood
- Dining Description:Eat-in Kitchen
- Bathrooms Description:Separate Shower, Tub/shower Combo
- Kitchen Description:Eat-in Kitchen, Kitchen Island
- Basement:Yes
Heating and cooling
- Cooling:Ceiling Fan(s), Central Air, Electric
- Heating:Central, Electric, Heating
- Central air:Yes
Structure and exterior
- Roof:Shingle
- Year built:1970
- Architectural Style:Contemporary
- Construction Materials:Brick
- Exterior Features:Garden, Lighting, Rain Gutters, Storage
- Foundation Description:Concrete Perimeter
- Levels:One
Utilities
- Water:Public, Water Connected
- Sewer:Public Sewer, Sewer Connected
Finances and disclosures
- Price:$445,995
- Tax amount:$2,911
Features and amenities
- Amenities:Ceiling Fan(s), Granite Counters, High Speed Internet, Open Floorplan, Pantry, Sitting Area, Walk-In Closet(s)
Parking
- Parking description:Asphalt, Driveway, Off Street
New listings near 4504 Balcomb Street
- Coming Soon
 $250,000Coming Soon4 beds 2 baths1,355 sq. ft.
4707 Tomahawk Trail, Chattanooga, TN 37411
MLS# 3618965Listed by: EXP REALTY LLC - Coming Soon
 $450,000Coming Soon3 beds 3 baths1,750 sq. ft.
1437 Park Avenue, Chattanooga, TN 37408
MLS# 3614493Listed by: EXP REALTY LLC - Coming Soon
 $399,000Coming Soon1 beds 2 baths1,176 sq. ft.
713 Lower Cravens Ter, Chattanooga, TN 37409
MLS# 3611303Listed by: NEW VENTURE REALTY - New
 $245,000Active2 beds 1 baths1,256 sq. ft.
336 Isbill Road, Chattanooga, TN 37419
MLS# 1544404Listed by: REAL ESTATE PARTNERS CHATTANOOGA LLC - New
 $75,000Active0.38 Acres
456 Red Oak Drive, Chattanooga, TN 37415
MLS# 1544406Listed by: KELLER WILLIAMS REALTY - New
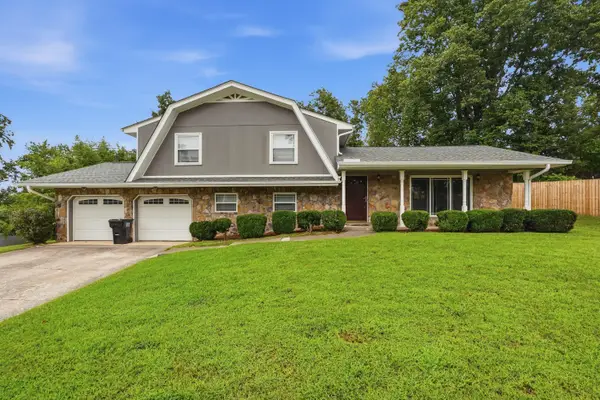 $335,000Active4 beds 3 baths1,988 sq. ft.
8269 Clipper Drive, Chattanooga, TN 37421
MLS# 1544401Listed by: OPENDOOR BROKERAGE LLC - Open Sun, 12 to 2pmNew
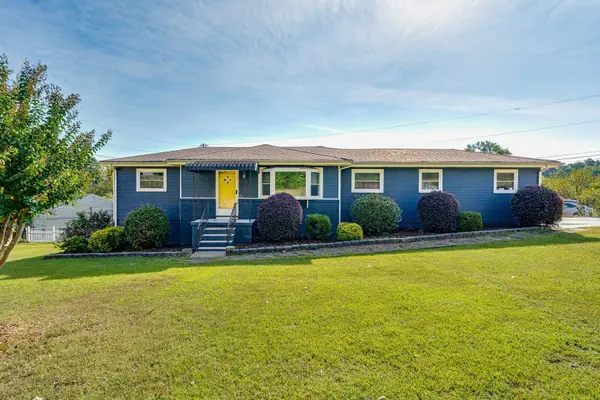 $370,000Active3 beds 3 baths1,794 sq. ft.
700 Ely Road, Hixson, TN 37343
MLS# 1544400Listed by: KELLER WILLIAMS REALTY - New
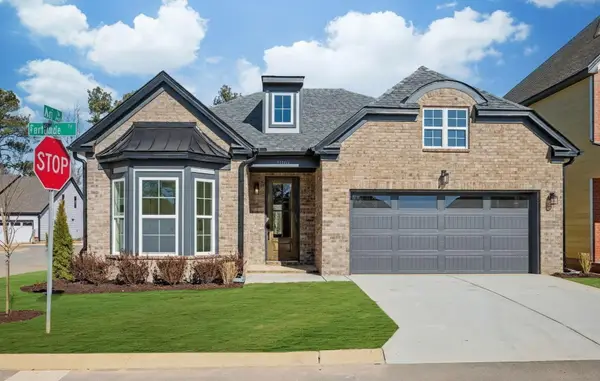 $398,900Active3 beds 2 baths1,594 sq. ft.
970 Fortitude Trl Trail #20, Chattanooga, TN 37421
MLS# 1544397Listed by: PARKSIDE REALTY - New
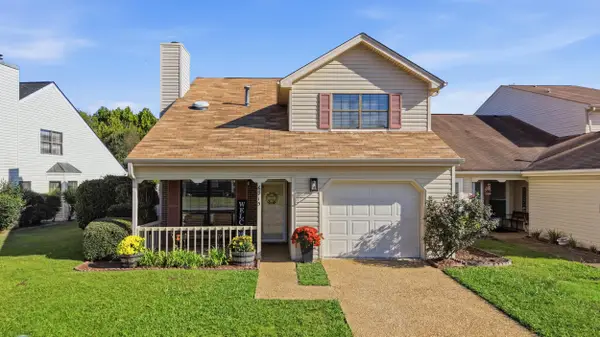 $349,999Active3 beds 3 baths2,170 sq. ft.
6715 Hickory Brook Road, Chattanooga, TN 37421
MLS# 1544392Listed by: KELLER WILLIAMS RIDGE TO RIVER - New
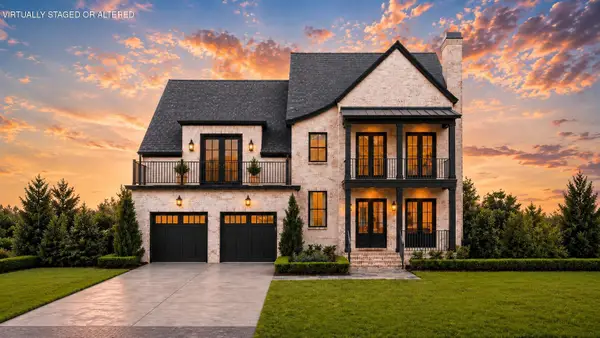 $1,499,000Active5 beds 4 baths3,422 sq. ft.
4519 Sailmaker Circle, Chattanooga, TN 37416
MLS# 1544394Listed by: ZACH TAYLOR - CHATTANOOGA


Protect your home and budget from life's surprises with an Assurant Home Warranty, backed by a partner that supports you through every step of homeownership. Explore Plans.
© 2026 Better Homes and Gardens Real Estate LLC. An Anywhere Real Estate company. All rights reserved. Better Homes and Gardens® Real Estate is a registered trademark owned by Meredith Operations Corporation, licensed to Better Homes and Gardens Real Estate LLC and used with permission. Better Homes and Gardens Real Estate LLC fully supports the principles of the Fair Housing Act and the Equal Opportunity Act. Listing information is deemed reliable but is not guaranteed accurate.
Each office is independently owned and operated.
Any services or products provided by third parties are not provided by, affiliated with or related to Better Homes and Gardens Real Estate LLC, or its affiliated companies.