
5012 Ravinia Lane #1442, Chattanooga, TN 37419
Local realty services provided by:Better Homes and Gardens Real Estate Signature Brokers
5012 Ravinia Lane #1442,Chattanooga, TN 37419
$1,400,000
- 4 Beds
- 4 Baths
- 3,480 sq. ft.
- Single family
- Active
Listed by: brian lund
Office: keller williams realty
MLS#:1543350
Source:TN_CAR
Price summary
- Price:$1,400,000
- Price per sq. ft.:$402.3
- Monthly HOA dues:$170
About this home
BUILD YOUR CUSTOM HOME WITH CURATE on this private, wooded homesite! PERSONALIZE WITH CURATE'S IN-HOUSE DESIGN TEAM
The Elderwood is thoughtfully designed to live like a single-story home, with three bedrooms conveniently located on the main level. The spacious primary suite offers a private retreat, featuring split vanities framed by graceful arched openings, an oversized tile shower with a dedicated drying area, and a generous walk-in closet. A second en suite bedroom provides privacy and comfort for family or overnight guests, while the third bedroom offers flexibility for additional sleeping space or a study.
At the heart of the home, an open kitchen and living area creates an effortless setting for everyday life and entertaining. An oversized 10-foot island anchors the kitchen, while the large walk-in pantry offers ample space for cabinetry, storage, and a scullery-style layout. Abundant windows fill the home with natural light, and the living room flows seamlessly onto the covered rear porch, extending the gathering space outdoors.
The upper level provides valuable overflow space without sacrificing the convenience of main-level living, along with ample walk-out attic storage. A three-bay garage completes the plan with room for vehicles, hobbies, or additional storage.
With its intentional architecture, welcoming gathering spaces, and flexible layout, The Elderwood offers a beautifully considered approach to modern living. Buyers who purchase before drywall may also have the opportunity to work with Curate's interior designer to personalize interior finishes throughout the home.
Lot and build opportunity only. Home shown is a proposed design. Final pricing, square footage, and features will vary based on buyer selections. Build your dream home with Curate and create a residence tailored to your lifestyle....
Contact an agent
Home facts
- Year built:2026
- Subdivision & Development:Black Creek Chattanooga
- Listing ID #:1543350
- Added:1 day(s) ago
- Updated:September 25, 2026 at 02:40 PM
Rooms and interior
- Bedrooms:4
- Total bathrooms:4
- Full bathrooms:3
- Half bathrooms:1
- Rooms Total:16
- Flooring:Carpet, Tile
- Dining Description:Eat-in Kitchen, Separate Dining Room
- Bathrooms Description:Double Vanity, Separate Shower, Soaking Tub, Tub/shower Combo
- Kitchen Description:Eat-in Kitchen, Kitchen Island
- Bedroom Description:Primary Downstairs, Split Bedrooms
- Living area:3,480 sq. ft.
Heating and cooling
- Cooling:Central Air, Electric, Multi Units
- Heating:Central, Electric, Heat Pump, Heating
- Central air:Yes
Structure and exterior
- Roof:Asphalt, Shingle
- Year built:2026
- Building area:3,480 sq. ft.
- Lot area:0.32 Acres
- Construction Materials:Brick, Fiber Cement, HardiPlank Type
- Exterior Features:Rain Gutters
- Foundation Description:Block
- Levels:Two
Utilities
- Water:Public, Water Connected
- Sewer:Holding Tank, Public Sewer, Sewer Connected
Finances and disclosures
- Price:$1,400,000
- Price per sq. ft.:$402.3
- Tax amount:$15,705
Features and amenities
- Amenities:Beamed Ceilings, Ceiling Fan(s), Crown Molding, Granite Counters, High Ceilings, Low Flow Plumbing Fixtures, Open Floorplan, Pantry, Recessed Lighting, Stone Counters, Storage, Tray Ceiling(s), Vaulted Ceiling(s), Walk-In Closet(s), Wired for Data
- Pool features:Community
Parking
- Parking description:Attached Garage, Concrete, Driveway, Garage Faces Side, Kitchen Level, Off Street
- Garage:Yes
New listings near 5012 Ravinia Lane #1442
- Coming Soon
 $429,000Coming Soon4 beds 3 baths2,268 sq. ft.
3905 Melinda Circle, Chattanooga, TN 37416
MLS# 3598608Listed by: GREATER DOWNTOWN REALTY DBA KELLER WILLIAMS REALTY - Coming Soon
 $275,000Coming Soon3 beds 2 baths1,320 sq. ft.
3610 Parham Drive, Chattanooga, TN 37412
MLS# 3598393Listed by: GREATER DOWNTOWN REALTY DBA KELLER WILLIAMS REALTY - Coming Soon
 $319,900Coming Soon3 beds 2 baths1,486 sq. ft.
6233 Celtic Drive, Chattanooga, TN 37416
MLS# 3595245Listed by: OCOEE REALTY & PROPERTY MANAGEMENT - Coming Soon
 $399,900Coming Soon4 beds 3 baths1,900 sq. ft.
7130 Avonlea Lane, Chattanooga, TN 37421
MLS# 3542982Listed by: EXP REALTY LLC - New
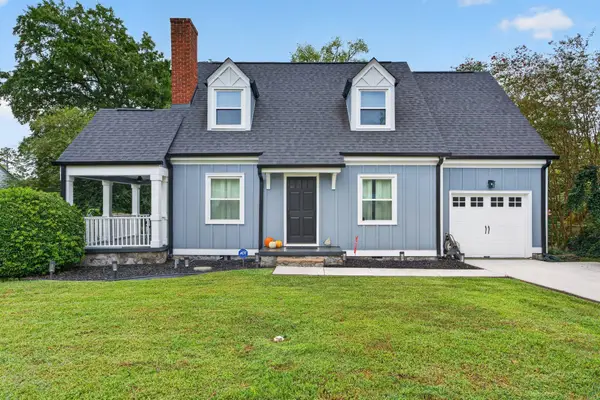 $350,000Active3 beds 2 baths1,667 sq. ft.
14 S Brooks Avenue, Chattanooga, TN 37411
MLS# 1543405Listed by: KELLER WILLIAMS REALTY - New
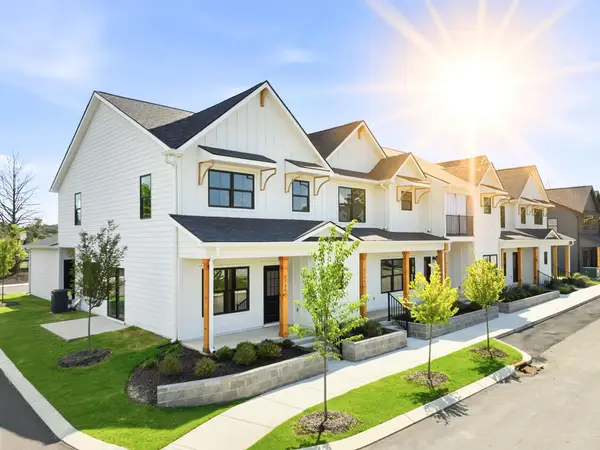 $360,000Active4 beds 3 baths1,807 sq. ft.
8154 Pembridge Court #5, Chattanooga, TN 37421
MLS# 1543406Listed by: REAL ESTATE PARTNERS CHATTANOOGA LLC - New
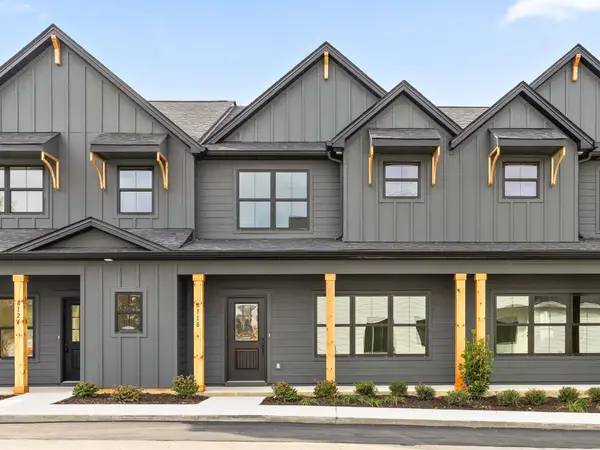 $350,000Active3 beds 3 baths1,756 sq. ft.
8118 Pembridge Court #11, Chattanooga, TN 37421
MLS# 1543407Listed by: REAL ESTATE PARTNERS CHATTANOOGA LLC - New
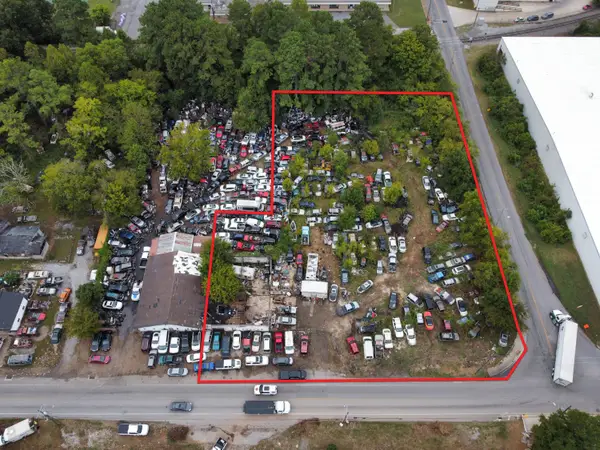 $199,000Active1.28 Acres
500 Workman Road, Chattanooga, TN 37410
MLS# 1543408Listed by: KELLER WILLIAMS REALTY - New
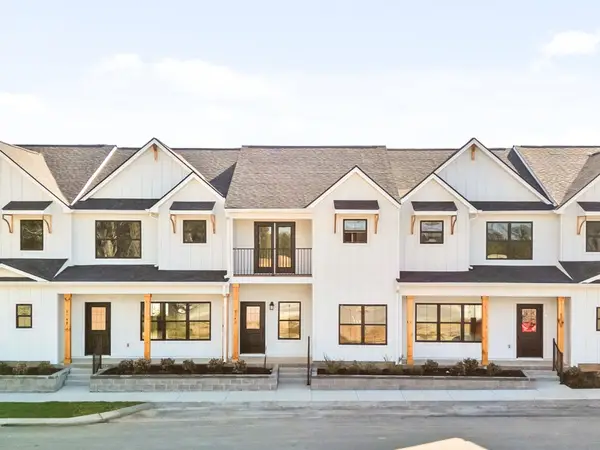 $329,000Active3 beds 3 baths1,556 sq. ft.
1019 Rosedew Way #17, Chattanooga, TN 37421
MLS# 1543409Listed by: REAL ESTATE PARTNERS CHATTANOOGA LLC - New
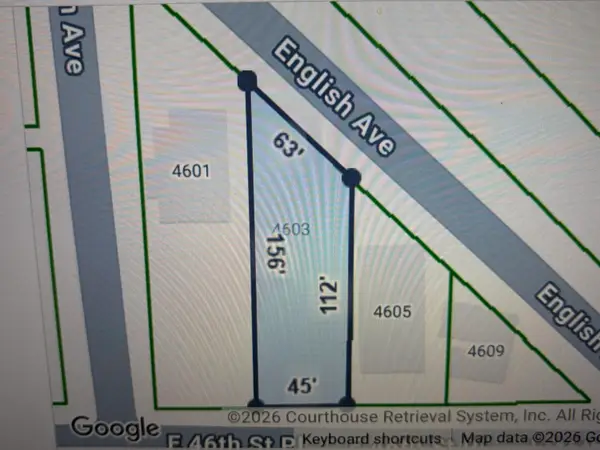 $47,000Active0.16 Acres
4603 E 46th St Place, Chattanooga, TN 37407
MLS# 1543228Listed by: KELLER WILLIAMS REALTY


Protect your home and budget from life's surprises with an Assurant Home Warranty, backed by a partner that supports you through every step of homeownership. Explore Plans.
© 2026 Better Homes and Gardens Real Estate LLC. An Anywhere Real Estate company. All rights reserved. Better Homes and Gardens® Real Estate is a registered trademark owned by Meredith Operations Corporation, licensed to Better Homes and Gardens Real Estate LLC and used with permission. Better Homes and Gardens Real Estate LLC fully supports the principles of the Fair Housing Act and the Equal Opportunity Act. Listing information is deemed reliable but is not guaranteed accurate.
Each office is independently owned and operated.
Any services or products provided by third parties are not provided by, affiliated with or related to Better Homes and Gardens Real Estate LLC, or its affiliated companies.