
502 Alston Drive, Chattanooga, TN 37419
Local realty services provided by:Better Homes and Gardens Real Estate Jackson Realty
502 Alston Drive,Chattanooga, TN 37419
$625,000
- 3 Beds
- 3 Baths
- 2,230 sq. ft.
- Single family
- Pending
Listed by: kevin h wamack
Office: real estate partners chattanooga llc.
MLS#:1535154
Source:TN_CAR
Price summary
- Price:$625,000
- Price per sq. ft.:$280.27
- Monthly HOA dues:$170
About this home
*Multiple offers received. Highest and best by Monday, May 25, 12:00pm*
Welcome to 502 Alston Drive in the desirable Ridges at Black Creek! Situated on one of the community's larger lots in The Ridges at Black Creek, this home offers exceptional outdoor living with a wood picket fence in the front yard and privacy fence in the back/side yard and an extended patio. Inside, you'll find thoughtful upgrades throughout, including marble countertops in the kitchen and primary bath, spacious living room with gas fireplace and bookshelves, an enclosed breezeway connecting to the two-car garage, and a finished bonus room offering additional flexible living space. This 3 bedroom, 2.5 bath home features spacious living with 10' foot ceilings on the main level and 9' foot ceilings upstairs. Enjoy the incredible lifestyle and amenities Black Creek has to offer, including an Award-Winning Golf Course, Multiple Pools, Scenic Ponds, Hiking Trails, Fitness Center, Playgrounds, Pickleball/Tennis, and a full-service Clubhouse Restaurant. Schedule your showing today!...
Contact an agent
Home facts
- Year built:2017
- Listing ID #:1535154
- Added:5 day(s) ago
- Updated:May 27, 2026 at 07:26 AM
Rooms and interior
- Bedrooms:3
- Total bathrooms:3
- Full bathrooms:2
- Half bathrooms:1
- Rooms Total:9
- Flooring:Carpet, Hardwood, Tile
- Dining Description:Breakfast Room, Eat-in Kitchen
- Bathrooms Description:Connected Shared Bathroom, Double Vanity, Separate Shower, Tub/shower Combo
- Kitchen Description:Eat-in Kitchen
- Bedroom Description:Primary Downstairs
- Basement:Yes
- Living area:2,230 sq. ft.
Heating and cooling
- Cooling:Central Air
- Heating:Heating, Natural Gas
- Central air:Yes
Structure and exterior
- Roof:Shingle
- Year built:2017
- Building area:2,230 sq. ft.
- Lot area:0.13 Acres
- Construction Materials:HardiPlank Type
- Exterior Features:Rain Gutters
- Foundation Description:Slab
- Levels:Two
Utilities
- Water:Public
- Sewer:Public Sewer, Sewer Connected
Finances and disclosures
- Price:$625,000
- Price per sq. ft.:$280.27
- Tax amount:$4,204
Features and amenities
- Amenities:Bookcases, Crown Molding, High Ceilings, High Speed Internet, Pantry, Recessed Lighting, Stone Counters, Walk-In Closet(s)
- Pool features:Community
Parking
- Parking description:Attached Garage, Driveway, Garage, Garage Door Opener, Garage Faces Rear, Kitchen Level
- Garage:Yes
New listings near 502 Alston Drive
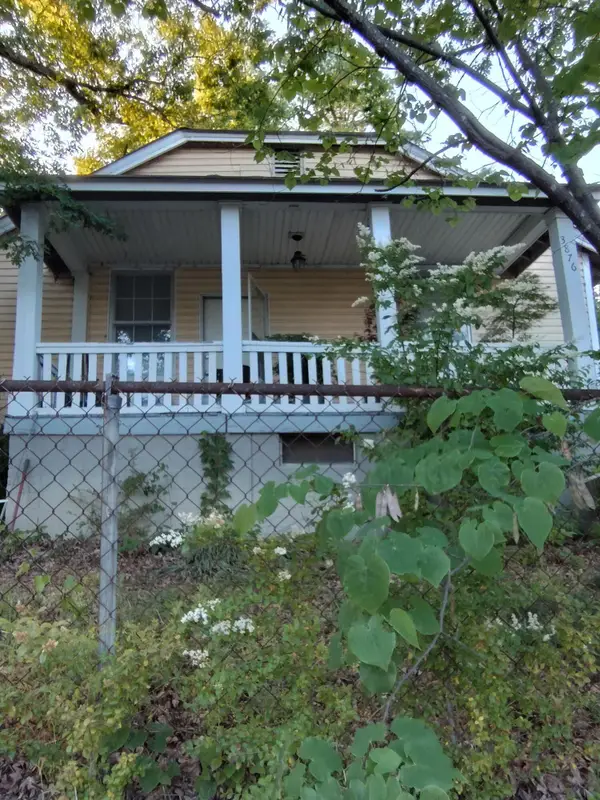 $199,900Active2 beds 1 baths870 sq. ft.
3876 Dixie Circle, Lupton City, TN 37351
MLS# 1533495Listed by: CRYE-LEIKE, REALTORS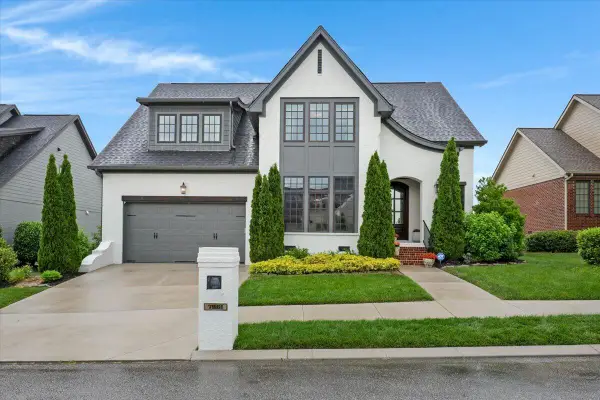 $725,000Active4 beds 3 baths3,100 sq. ft.
7861 Eden Court, Chattanooga, TN 37421
MLS# 1534808Listed by: ZACH TAYLOR - CHATTANOOGA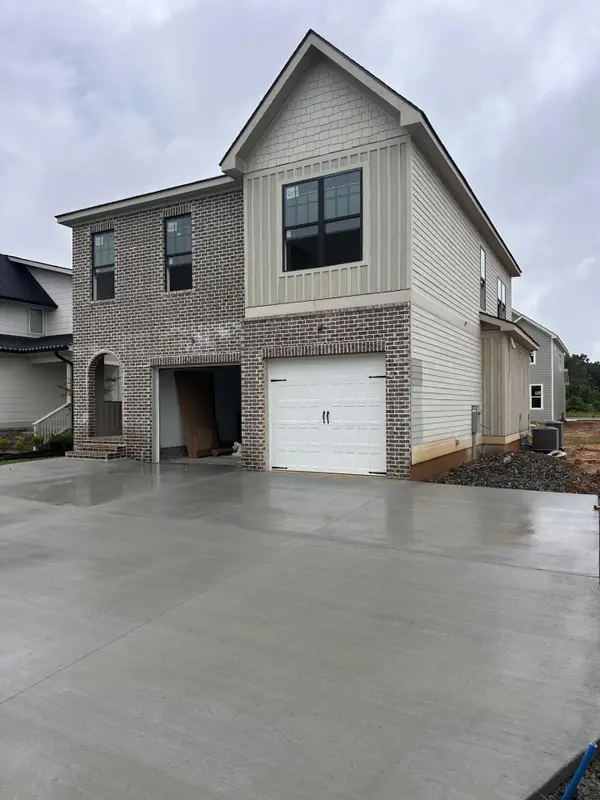 $525,000Pending3 beds 3 baths2,350 sq. ft.
527 Prema Drive, Chattanooga, TN 37412
MLS# 1535468Listed by: KELLER WILLIAMS REALTY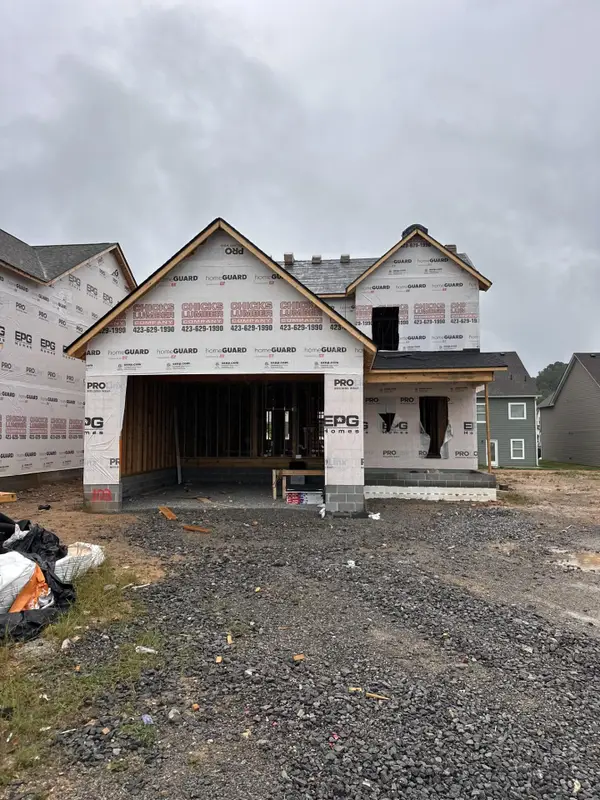 $464,647Pending4 beds 3 baths2,163 sq. ft.
534 Prema Drive, Chattanooga, TN 37412
MLS# 1535470Listed by: KELLER WILLIAMS REALTY- New
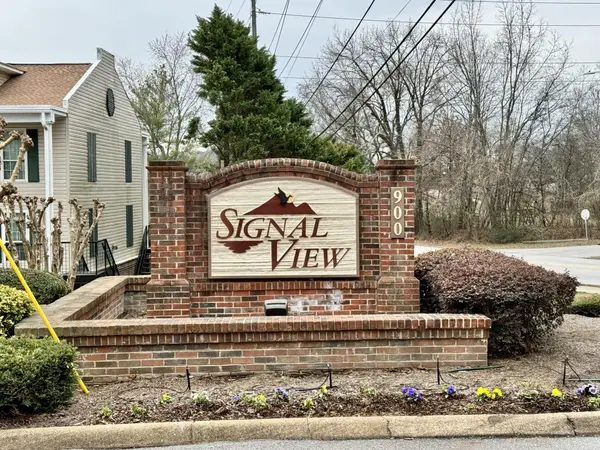 $145,000Active2 beds 2 baths950 sq. ft.
900 Mountain Creek Road, Chattanooga, TN 37405
MLS# 3221439Listed by: KELLER WILLIAMS RIDGE TO RIVER - New
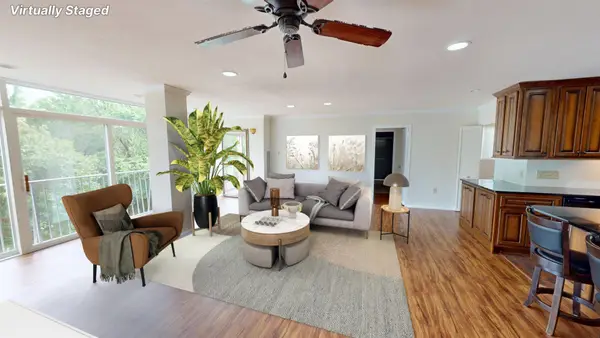 $249,999Active2 beds 2 baths1,065 sq. ft.
1414 Continental Drive, Chattanooga, TN 37405
MLS# 3221445Listed by: KELLER WILLIAMS RIDGE TO RIVER - New
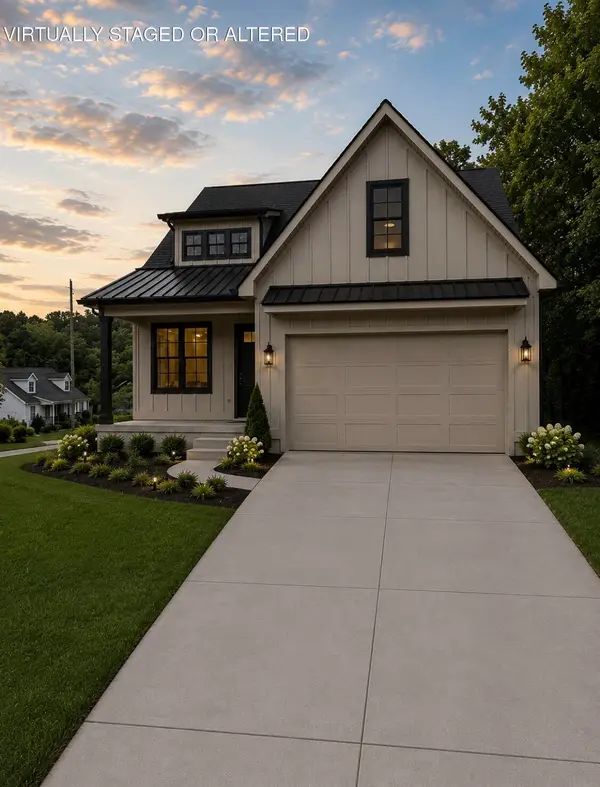 $399,900Active4 beds 3 baths2,100 sq. ft.
8494 E Brainerd Road, Chattanooga, TN 37421
MLS# 1535436Listed by: REAL ESTATE 9, LLC - New
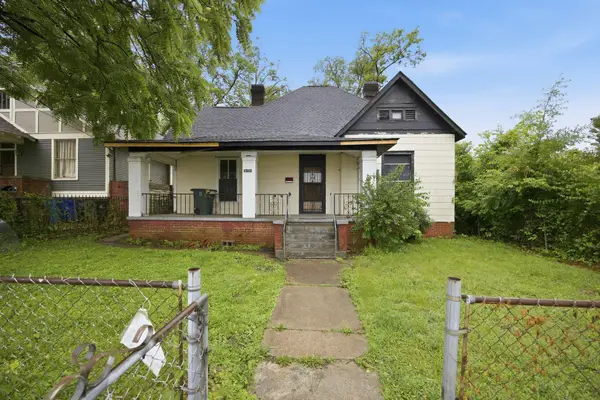 $179,900Active4 beds 2 baths1,975 sq. ft.
1304 Duncan Avenue, Chattanooga, TN 37404
MLS# 1535444Listed by: ZACH TAYLOR - CHATTANOOGA - New
 $280,900Active3 beds 4 baths1,463 sq. ft.
4267 Tillie Circle #37, Chattanooga, TN 37419
MLS# 1535448Listed by: ZACH TAYLOR - CHATTANOOGA - New
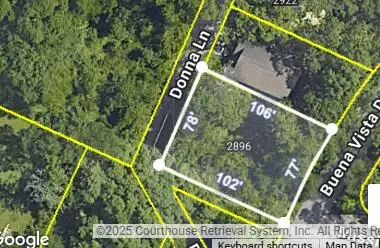 $54,000Active0.18 Acres
2896 Donna Lane, Chattanooga, TN 37404
MLS# 1535449Listed by: SRC REALTY


Protect your home and budget from life's surprises with an Assurant Home Warranty, backed by a partner that supports you through every step of homeownership. Explore Plans.
© 2026 Better Homes and Gardens Real Estate LLC. An Anywhere Real Estate company. All rights reserved. Better Homes and Gardens® Real Estate is a registered trademark owned by Meredith Operations Corporation, licensed to Better Homes and Gardens Real Estate LLC and used with permission. Better Homes and Gardens Real Estate LLC fully supports the principles of the Fair Housing Act and the Equal Opportunity Act. Listing information is deemed reliable but is not guaranteed accurate.
Each office is independently owned and operated.
Any services or products provided by third parties are not provided by, affiliated with or related to Better Homes and Gardens Real Estate LLC, or its affiliated companies.