
3876 Dixie Circle, Lupton City, TN 37351
Local realty services provided by:Better Homes and Gardens Real Estate Jackson Realty
3876 Dixie Circle,Lupton City, TN 37351
$174,900
- 2 Beds
- 1 Baths
- 870 sq. ft.
- Single family
- Active
Listed by: robert a badgley
Office: crye-leike, realtors
MLS#:1533495
Source:TN_CAR
Price summary
- Price:$174,900
- Price per sq. ft.:$201.03
About this home
Ready To Show 3876 Dixie Circle is zoned for Rivermont Elementary Magnet School and under $175,000.00. Quaint 2-bed, 1-bath with second bath potential. Quite a cool alley split lot. Great potential for the back lot to add he/she shed(s), kids play place, gardening, workshop, detached garage. Super cool nearby public park with tennis, baseball, boat ramp into the Tennessee River near the dam, nice kids playground. Some McMansion homes are being built in this quaint little neighborhood. An old Mill neighborhood from way back in the day. Homes used to be for the Mill workers. A lot of history. Old coal fireplaces are capable of restoration and perhaps you could burn a duraflame log in it or convert it to gas. Not many, but the rooms are descent sized with tall ceilings. Huge amount of attic space. Some homes in the area has had 2nd stories added. New paint. Brand-new water heater. Keep Fido and friends corralled in the fence yard. The wood they built these homes with was that mean wood, the kind you want to pre-drill before nailing. If not the place for you, certainly would make a great rental. No rules here that stop you from doing that. Store your Boat/RV on the back lot. Build a tall, covered top, and rent that space out for RV/Boat storage. It's the perfect setup. Catch those summer breezes on your cool, front, covered porch. Rear entry offers 1-step entry from the alley and additional parking spaces if street parking is a little crowded....
Contact an agent
Home facts
- Year built:1935
- Subdivision & Development:Lupton City
- Listing ID #:1533495
- Added:91 day(s) ago
- Updated:August 26, 2026 at 02:56 PM
Rooms and interior
- Bedrooms:2
- Total bathrooms:1
- Full bathrooms:1
- Rooms Total:4
- Dining Description:Eat-in Kitchen
- Kitchen Description:Eat-in Kitchen
- Basement:Yes
- Living area:870 sq. ft.
Heating and cooling
- Cooling:Central Air
- Heating:Central, Heating, Natural Gas
- Central air:Yes
Structure and exterior
- Year built:1935
- Building area:870 sq. ft.
- Lot area:0.18 Acres
- Architectural Style:Ranch
- Construction Materials:Fiber Cement, Vinyl Siding
- Exterior Features:Rain Gutters
- Foundation Description:Block, Brick/Mortar
- Levels:One
Utilities
- Water:Public, Water Connected
- Sewer:Public Sewer, Sewer Connected
Finances and disclosures
- Price:$174,900
- Price per sq. ft.:$201.03
- Tax amount:$1,893
Features and amenities
- Amenities:Ceiling Fan(s), Storage
Parking
- Parking description:Off Street, On Street
New listings near 3876 Dixie Circle
- New
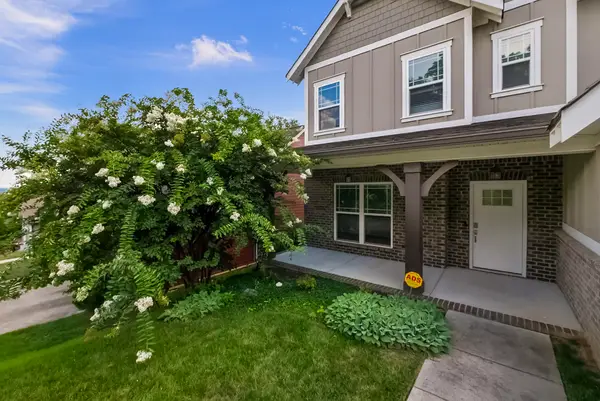 $695,000Active4 beds 3 baths2,787 sq. ft.
1276 Bridgeview Drive, Chattanooga, TN 37415
MLS# 1540913Listed by: COMPASS TENNESSEE - New
 $589,900Active4 beds 4 baths2,805 sq. ft.
3367 Northrop Street, Lupton City, TN 37351
MLS# 1541328Listed by: ZACH TAYLOR - CHATTANOOGA - Open Sun, 2 to 4pmNew
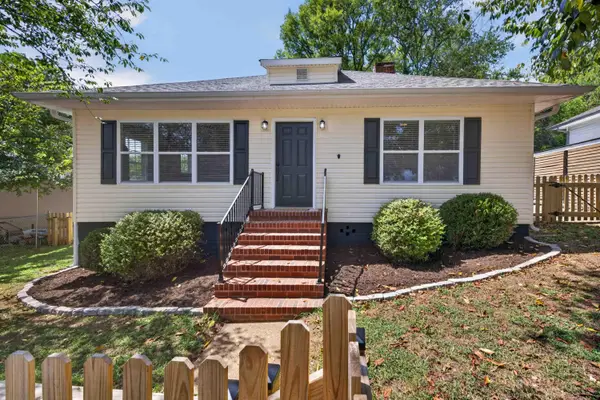 $310,000Active2 beds 2 baths1,436 sq. ft.
3353 Whitney Street, Lupton City, TN 37351
MLS# 1541187Listed by: KELLER WILLIAMS REALTY 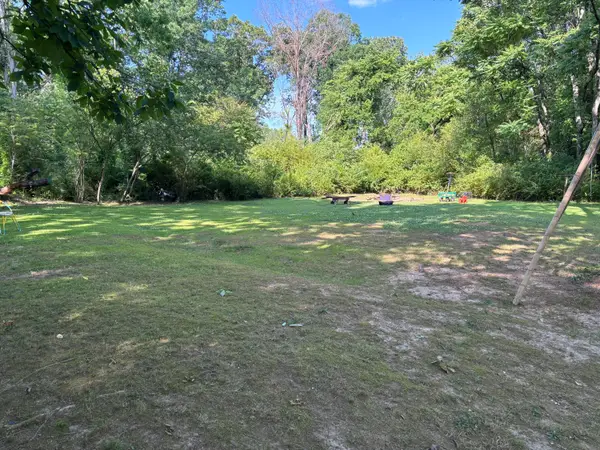 $9,000Active0.11 Acres
0 Arkwright Street, Lupton City, TN 37351
MLS# 1536260Listed by: ZACH TAYLOR - CHATTANOOGA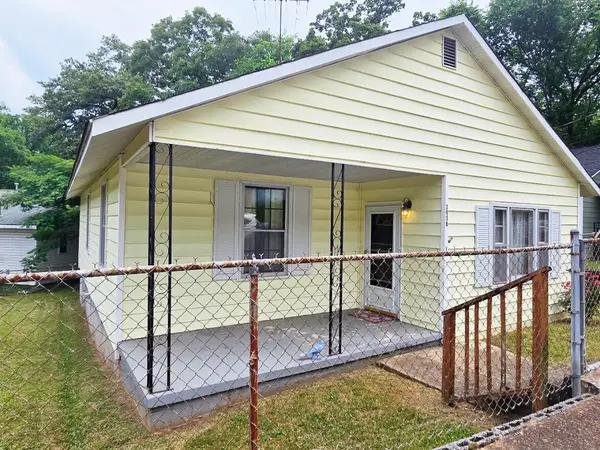 $176,000Pending3 beds 1 baths1,305 sq. ft.
3938 Arkwright Street, Lupton City, TN 37351
MLS# 1535126Listed by: THE CHATTANOOGA HOME TEAM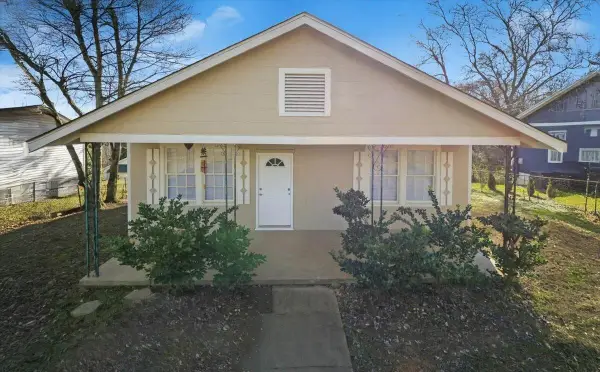 $174,900Active3 beds 2 baths1,323 sq. ft.
3638 Northrop Street, Lupton City, TN 37351
MLS# 3061838Listed by: ZACH TAYLOR CHATTANOOGA


Protect your home and budget from life's surprises with an Assurant Home Warranty, backed by a partner that supports you through every step of homeownership. Explore Plans.
© 2026 Better Homes and Gardens Real Estate LLC. An Anywhere Real Estate company. All rights reserved. Better Homes and Gardens® Real Estate is a registered trademark owned by Meredith Operations Corporation, licensed to Better Homes and Gardens Real Estate LLC and used with permission. Better Homes and Gardens Real Estate LLC fully supports the principles of the Fair Housing Act and the Equal Opportunity Act. Listing information is deemed reliable but is not guaranteed accurate.
Each office is independently owned and operated.
Any services or products provided by third parties are not provided by, affiliated with or related to Better Homes and Gardens Real Estate LLC, or its affiliated companies.