
5525 Mountain Breeze Drive, Chattanooga, TN 37421
Local realty services provided by:Better Homes and Gardens Real Estate Signature Brokers
5525 Mountain Breeze Drive,Chattanooga, TN 37421
$1,146,000
- 5 Beds
- 7 Baths
- 6,905 sq. ft.
- Single family
- Active
Listed by: diane patty, lisa a brown
Office: keller williams realty
MLS#:1545878
Source:TN_CAR
Price summary
- Price:$1,146,000
- Price per sq. ft.:$165.97
- Monthly HOA dues:$66.67
About this home
Extraordinary space, timeless architecture, and exceptional versatility in one of Chattanooga's most established neighborhoods! Welcome to 5525 Mountain Breeze Drive, an impressive 6,905-square-foot all-brick residence in Mountain Shadows, where mature trees, rolling hills, beautifully landscaped properties, and spacious yards create a setting that is increasingly difficult to find.
From the moment you enter the grand two-story foyer with its sweeping spiral staircase, the scale and character of this home are evident. A formal dining room offers the perfect setting for holiday gatherings, while the expansive living room features a dramatic wall of windows overlooking the magnificent old-growth trees that define the neighborhood. Throughout the home, generously proportioned rooms provide exceptional space for both everyday living and entertaining.
The main-level primary suite is a true private retreat, featuring a spacious bedroom with sitting area, an expansive ensuite bath with dual vanities, soaking tub, tiled shower with glass-block privacy, and a walk-in closet with custom-designed organization. An adjacent private office provides an ideal work-from-home space.
On the opposite wing, the beautifully appointed kitchen is designed for those who love to cook and entertain. Furniture-grade cabinetry, granite countertops, tiled backsplash, Jenn-Air appliances, a center island with storage on every side, a downdraft cooktop, and a breakfast bar with beverage refrigerator create a space as functional as it is inviting. The kitchen opens to a cheerful breakfast nook and an impressive family room with soaring vaulted ceilings and a fireplace, creating a natural gathering place.
Upstairs, three exceptionally spacious bedrooms each feature their own full ensuite bath and generous closet, offering comfort and privacy for everyone. What truly sets this property apart is the beautifully finished garden-level apartment. Ideal for multigenerational living, extended guests, or anyone seeking independent living quarters within the home, this remarkable space includes a full kitchen with granite countertops and stainless steel appliances, a large family room with fireplace, a spacious bedroom with sitting area, ensuite bath and walk-in closet, plus an additional office or flex room. It is a complete living space rather than simply a finished basement.
The remaining garden level offers outstanding functionality, including a laundry and storage area, three deep garage bays with workbench, dedicated bike and tool storage, and a half bath with utility sink. Sliding barn doors neatly separate the storage and utility spaces. Three additional garage bays on the main level provide six garage spaces in total, complemented by extensive off-street parking at both the front and rear of the property. Covered outdoor living on the garden level offers another place to relax and enjoy the peaceful surroundings.
Beyond the home itself, Mountain Shadows is one of Chattanooga's iconic established neighborhoods, celebrated for its magnificent mature trees, rolling terrain, large yards, and beautiful landscaping. Residents enjoy an exceptional collection of neighborhood amenities, including a swimming pool and clubhouse, playground, basketball court, tennis/pickleball court, and playing field. All of this is just minutes from East Brainerd shopping, restaurants, schools, medical facilities, and everyday conveniences.
Whether you envision gracious entertaining, multigenerational living, private workspaces, or simply having room for everything and everyone, this extraordinary Mountain Shadows home offers the space and flexibility to make it possible. With nearly 7,000 square feet, five bedrooms with private baths, multiple living areas, complete second living quarters, and six garage bays, 5525 Mountain Breeze Drive is a rare opportunity to enjoy substantial luxury living in an established Chattanooga neighborhood....
Contact an agent
Home facts
- Year built:1994
- Subdivision & Development:Mountain Shadows Ests
- Listing ID #:1545878
- Added:6 day(s) ago
- Updated:November 13, 2026 at 04:13 PM
Rooms and interior
- Bedrooms:5
- Total bathrooms:7
- Full bathrooms:5
- Rooms Total:20
- Flooring:Carpet, Hardwood, Tile
- Dining Description:Breakfast Nook, Eat-in Kitchen, Separate Dining Room
- Bathrooms Description:Double Vanity, Separate Shower, Soaking Tub, Whirlpool Tub
- Kitchen Description:Eat-in Kitchen, Kitchen Island
- Bedroom Description:Primary Downstairs
- Basement:Yes
- Living area:6,905 sq. ft.
Heating and cooling
- Cooling:Central Air, Electric, Multi Units
- Heating:Central, Heating, Natural Gas
- Central air:Yes
Structure and exterior
- Roof:Shingle
- Year built:1994
- Building area:6,905 sq. ft.
- Lot area:0.53 Acres
- Construction Materials:Brick
- Exterior Features:Lighting, Private Yard
- Foundation Description:Brick/Mortar, Stone
- Levels:Three Or More
Utilities
- Water:Public, Water Connected
- Sewer:Septic Tank
Finances and disclosures
- Price:$1,146,000
- Price per sq. ft.:$165.97
- Tax amount:$4,108
Features and amenities
- Amenities:Cathedral Ceiling(s), Ceiling Fan(s), Central Vacuum, Crown Molding, Entrance Foyer, Granite Counters, High Ceilings, In-Law Floorplan, Open Floorplan, Pantry, Sitting Area, Tray Ceiling(s), Walk-In Closet(s)
- Pool features:Community
Parking
- Parking description:Attached Garage, Basement, Garage Door Opener, Garage Faces Rear, Garage Faces Side, Kitchen Level, Off Street
- Garage:Yes
New listings near 5525 Mountain Breeze Drive
- Coming Soon
 $525,000Coming Soon3 beds 3 baths2,440 sq. ft.
1066 Restoration Drive, Chattanooga, TN 37421
MLS# 3635824Listed by: GREATER CHATTANOOGA REALTY, KELLER WILLIAMS REALTY - Coming Soon
 $510,000Coming Soon4 beds 4 baths1,580 sq. ft.
4094 Inlet Loop, Chattanooga, TN 37416
MLS# 3635396Listed by: BERKSHIRE HATHAWAY HOMESERVICES J DOUGLAS PROP. - Coming Soon
 $265,000Coming Soon3 beds 2 baths1,756 sq. ft.
2416 Sunset Strip Street, Hixson, TN 37343
MLS# 3627831Listed by: EXP REALTY - New
 $725,000Active2 beds 2 baths2,227 sq. ft.
55 E Main Street #207, Chattanooga, TN 37408
MLS# 1546262Listed by: CRYE-LEIKE, REALTORS - New
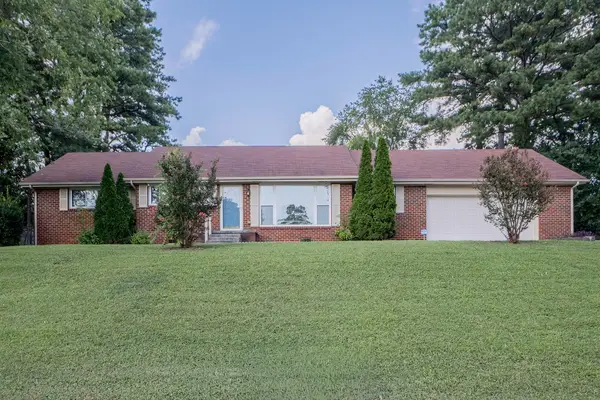 $299,500Active3 beds 2 baths1,428 sq. ft.
4603 Parkside Lane, Chattanooga, TN 37416
MLS# 1546267Listed by: 1 PERCENT LISTS SCENIC CITY - New
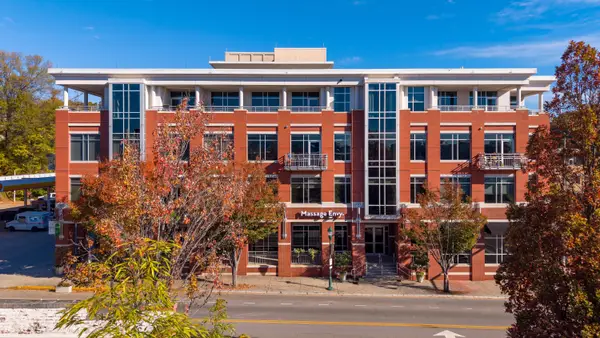 $775,000Active2 beds 2 baths1,538 sq. ft.
345 Frazier Avenue #303, Chattanooga, TN 37405
MLS# 1546255Listed by: THE JAMES COMPANY REAL ESTATE BROKERS & DEVELOPMENT - New
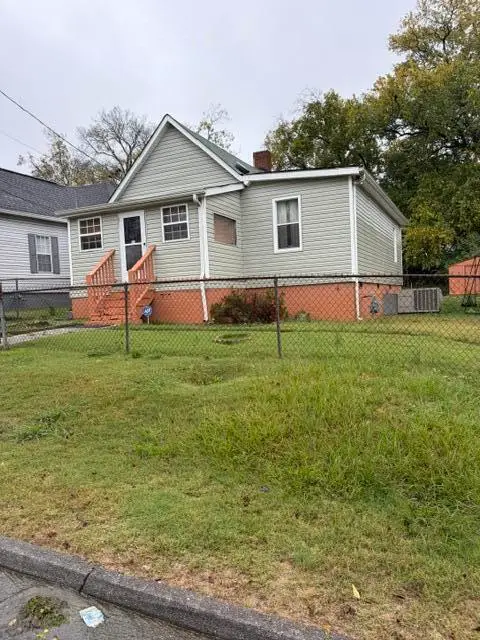 $115,000Active2 beds 1 baths1,348 sq. ft.
1610 Wheeler Avenue, Chattanooga, TN 37406
MLS# 1546107Listed by: ZACH TAYLOR - CHATTANOOGA - New$115,000Active2 beds 1 baths1,348 sq. ft.
1610 Wheeler Avenue, Chattanooga, TN 37406
MLS# 1546107Listed by: ZACH TAYLOR - CHATTANOOGA - Open Sat, 1 to 4pmNew
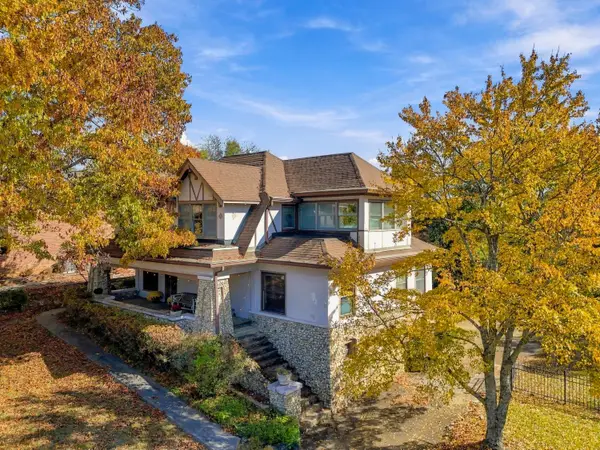 $750,000Active3 beds 3 baths2,656 sq. ft.
172 N Crest Road, Chattanooga, TN 37404
MLS# 1546157Listed by: UNITED REAL ESTATE EXPERTS - Open Sat, 1 to 4pmNew$750,000Active3 beds 3 baths2,656 sq. ft.
172 N Crest Road, Chattanooga, TN 37404
MLS# 1546157Listed by: UNITED REAL ESTATE EXPERTS


Protect your home and budget from life's surprises with an Assurant Home Warranty, backed by a partner that supports you through every step of homeownership. Explore Plans.
© 2026 Better Homes and Gardens Real Estate LLC. An Anywhere Real Estate company. All rights reserved. Better Homes and Gardens® Real Estate is a registered trademark owned by Meredith Operations Corporation, licensed to Better Homes and Gardens Real Estate LLC and used with permission. Better Homes and Gardens Real Estate LLC fully supports the principles of the Fair Housing Act and the Equal Opportunity Act. Listing information is deemed reliable but is not guaranteed accurate.
Each office is independently owned and operated.
Any services or products provided by third parties are not provided by, affiliated with or related to Better Homes and Gardens Real Estate LLC, or its affiliated companies.