
7722 Mistflower Circle, Chattanooga, TN 37421
Local realty services provided by:Better Homes and Gardens Real Estate Signature Brokers
7722 Mistflower Circle,Chattanooga, TN 37421
$452,800
- 4 Beds
- 3 Baths
- 2,284 sq. ft.
- Single family
- Active
Listed by: matthew labarbera
Office: eah brokerage, lp
MLS#:1537164
Source:TN_CAR
Price summary
- Price:$452,800
- Price per sq. ft.:$198.25
- Monthly HOA dues:$83.33
About this home
OFFERING $15,000 INCENTIVE TOWARDS UPGRADES OR CLOSING COSTS UNTIL JULY 31ST!! Don't miss this opportunity to save big, contact onsite agent for more details!! The Lilac offers 2,284 square feet of bright, open living across two thoughtfully designed levels with a large backyard! The main floor features a spacious family room, dining area, and a modern kitchen with a large center island and walk-in pantry perfect for entertaining or everyday gatherings. A convenient powder bath, covered porch, and two-car garage add comfort and functionality. Upstairs, the primary suite offers a luxurious ensuite bath and dual walk-in closets, while three additional bedrooms, a full bath, laundry, and a versatile loft provide flexible space for family living or a home office.
Discover Wildflower, a community that blends small-town charm with modern convenience in the heart of East Brainerd. Perfectly positioned across from East Brainerd Elementary School and surrounded by local dining, shopping, and recreation, Wildflower offers a lifestyle that fosters connection, comfort, and convenience.
Residents enjoy access to resort-style amenities, including a clubhouse and pool, firepit with cozy seating, pickleball courts, walking paths, and a nearby playground all thoughtfully designed to live In the Heart of Now....
Contact an agent
Home facts
- Year built:2026
- Subdivision & Development:Wildflower
- Listing ID #:1537164
- Added:47 day(s) ago
- Updated:August 06, 2026 at 02:47 PM
Rooms and interior
- Bedrooms:4
- Total bathrooms:3
- Full bathrooms:2
- Half bathrooms:1
- Rooms Total:13
- Flooring:Carpet, Luxury Vinyl
- Kitchen Description:Kitchen Island
- Living area:2,284 sq. ft.
Heating and cooling
- Cooling:Central Air, Electric
- Heating:Central, Electric, Heating
- Central air:Yes
Structure and exterior
- Year built:2026
- Building area:2,284 sq. ft.
- Lot area:0.11 Acres
- Architectural Style:Contemporary
- Construction Materials:HardiPlank Type
- Exterior Features:Rain Gutters
- Foundation Description:Slab
- Levels:Two
Utilities
- Water:Public, Water Connected
- Sewer:Public Sewer, Sewer Connected
Finances and disclosures
- Price:$452,800
- Price per sq. ft.:$198.25
Features and amenities
- Amenities:Pantry, Walk-In Closet(s)
Parking
- Parking description:Attached Garage, Driveway, Garage
- Garage:Yes
New listings near 7722 Mistflower Circle
- New
 $224,900Active3 beds 1 baths1,249 sq. ft.
8 Ormand Drive, Chattanooga, TN 37415
MLS# 1540197Listed by: RE/MAX PROPERTIES - New
 $365,000Active3 beds 2 baths1,896 sq. ft.
1412 Clearpoint Circle, Hixson, TN 37343
MLS# 1540183Listed by: KELLER WILLIAMS REALTY - New
 $279,900Active3 beds 2 baths1,128 sq. ft.
4724 Mink Place Drive, Chattanooga, TN 37416
MLS# 1540184Listed by: MIGHTY OAKS REALTY LLC - Open Sun, 2 to 4pmNew
 $310,000Active3 beds 3 baths1,656 sq. ft.
3307 E Kathleen Street, Chattanooga, TN 37411
MLS# 1540187Listed by: KELLER WILLIAMS REALTY - New
 $895,000Active2 beds 2 baths1,985 sq. ft.
417 Frazier Avenue #202, Chattanooga, TN 37405
MLS# 1539713Listed by: EXP REALTY, LLC - Open Sun, 2 to 4pmNew
 $299,000Active3 beds 1 baths1,176 sq. ft.
1814 E 13th Street, Chattanooga, TN 37404
MLS# 1540011Listed by: REDFIN - New
 $259,000Active2 beds 2 baths1,152 sq. ft.
731 Callaway Court, Chattanooga, TN 37421
MLS# 1540179Listed by: ZACH TAYLOR - CHATTANOOGA - New
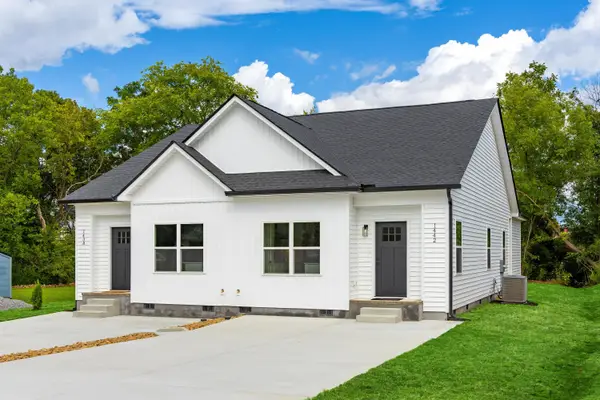 $299,900Active3 beds 2 baths1,205 sq. ft.
1442 N Smith Street, Chattanooga, TN 37412
MLS# 1540145Listed by: ZACH TAYLOR - CHATTANOOGA - New
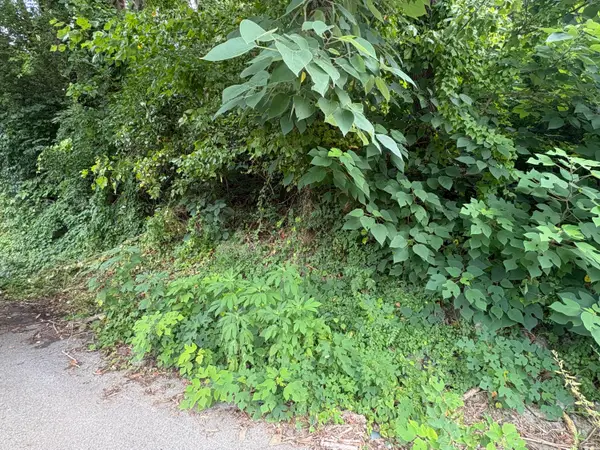 $49,999Active0.17 Acres
3820 Grace Avenue, Chattanooga, TN 37406
MLS# 1540170Listed by: VERIDICAL REALTY, LLC - New
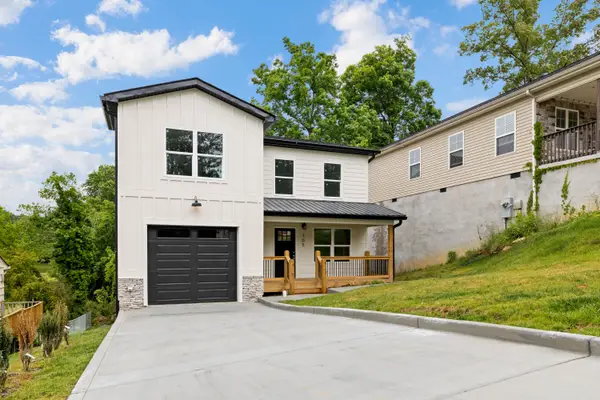 $325,000Active3 beds 3 baths1,480 sq. ft.
705 Hargraves Avenue, Chattanooga, TN 37411
MLS# 1540166Listed by: ZACH TAYLOR - CHATTANOOGA


Protect your home and budget from life's surprises with an Assurant Home Warranty, backed by a partner that supports you through every step of homeownership. Explore Plans.
© 2026 Better Homes and Gardens Real Estate LLC. An Anywhere Real Estate company. All rights reserved. Better Homes and Gardens® Real Estate is a registered trademark owned by Meredith Operations Corporation, licensed to Better Homes and Gardens Real Estate LLC and used with permission. Better Homes and Gardens Real Estate LLC fully supports the principles of the Fair Housing Act and the Equal Opportunity Act. Listing information is deemed reliable but is not guaranteed accurate.
Each office is independently owned and operated.
Any services or products provided by third parties are not provided by, affiliated with or related to Better Homes and Gardens Real Estate LLC, or its affiliated companies.