
782 Riverfront Parkway #111, Chattanooga, TN 37402
Local realty services provided by:Better Homes and Gardens Real Estate Signature Brokers
782 Riverfront Parkway #111,Chattanooga, TN 37402
$184,710
- 1 Beds
- 1 Baths
- 470 sq. ft.
- Condominium
- Active
Listed by: linda palacio
Office: zach taylor - chattanooga
MLS#:1546359
Source:TN_CAR
Price summary
- Price:$184,710
- Price per sq. ft.:$393
- Monthly HOA dues:$140
About this home
Downtown Living Meets Riverfront Convenience! Welcome to Cameron Harbor - The Exchange, where location and lifestyle come together. This charming main-floor studio offers downtown Chattanooga living with easy access to the Tennessee Riverwalk, restaurants, shopping, entertainment, and everything the downtown riverfront has to offer. If you're looking for a low-maintenance home, a convenient downtown retreat, this property is worth a look! The studio comes equipped with all appliances, including a washer and dryer, making your move even easier. Enjoy the convenience of main-level living in one of Chattanooga's desirable riverfront communities, with access to community amenities. Experience the best of downtown living with everything Chattanooga has to offer just outside your door!
Residents have convenient access to:
* Tennessee Riverwalk, Tennessee Aquarium, Ross's Landing.
* Downtown Chattanooga restaurants and entertainment.
* Bluff View Art District, Riverfront activities, kayaking, and boating.
Amenities include:
* Swimming pool, Fitness center, clubhouse, and gathering space.
* Outdoor fire pit and pavilion, Grilling areas, Dog washing station.
* On-site parking, Riverwalk access....
Contact an agent
Home facts
- Year built:2018
- Subdivision & Development:Cameron Harbor - The Exchange
- Listing ID #:1546359
- Added:2 day(s) ago
- Updated:November 17, 2026 at 03:44 PM
Rooms and interior
- Bedrooms:1
- Total bathrooms:1
- Full bathrooms:1
- Rooms Total:3
- Flooring:Luxury Vinyl, Plank, Vinyl
- Bathrooms Description:Soaking Tub, Tub/shower Combo
- Basement:Yes
- Living area:470 sq. ft.
Heating and cooling
- Cooling:Central Air, Electric
- Heating:Central, Electric, Heating
- Central air:Yes
Structure and exterior
- Roof:Rolled/Hot Mop
- Year built:2018
- Building area:470 sq. ft.
- Architectural Style:Contemporary
- Construction Materials:Synthetic Stucco
- Exterior Features:Lighting
- Foundation Description:Slab
- Levels:One
Utilities
- Water:Public, Water Connected
- Sewer:Public Sewer, Sewer Connected
Finances and disclosures
- Price:$184,710
- Price per sq. ft.:$393
- Tax amount:$1,750
Features and amenities
- Amenities:Ceiling Fan(s), Elevator, Granite Counters, High Ceilings, Open Floorplan, Pantry, Walk-In Closet(s)
- Pool features:Community
Parking
- Parking description:Asphalt, Off Street, Paved
New listings near 782 Riverfront Parkway #111
- Coming Soon
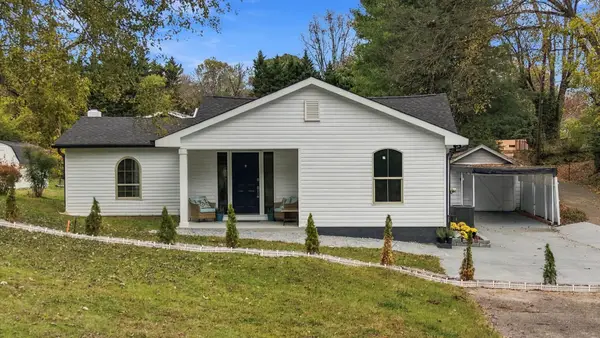 $349,000Coming Soon4 beds 3 baths1,419 sq. ft.
211 Signal View Street, Chattanooga, TN 37415
MLS# 3636901Listed by: GREATER CHATTANOOGA REALTY, KELLER WILLIAMS REALTY - Coming Soon
 $935,000Coming Soon5 beds 4 baths3,222 sq. ft.
539 Osprey Way, Chattanooga, TN 37419
MLS# 3636397Listed by: GREATER DOWNTOWN REALTY DBA KELLER WILLIAMS REALTY - Coming Soon
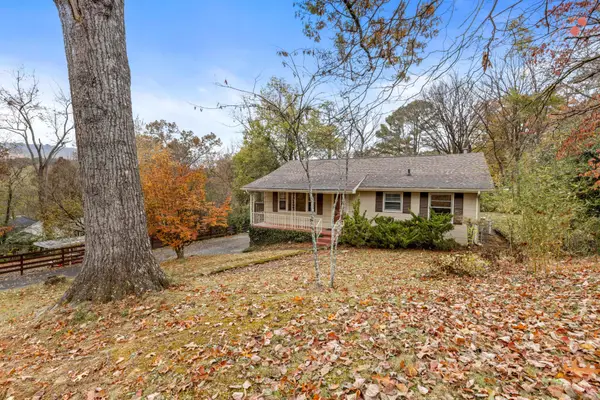 $250,000Coming Soon3 beds 2 baths1,680 sq. ft.
133 Hill Road, Chattanooga, TN 37415
MLS# 3636081Listed by: GREATER DOWNTOWN REALTY DBA KELLER WILLIAMS REALTY - Coming Soon
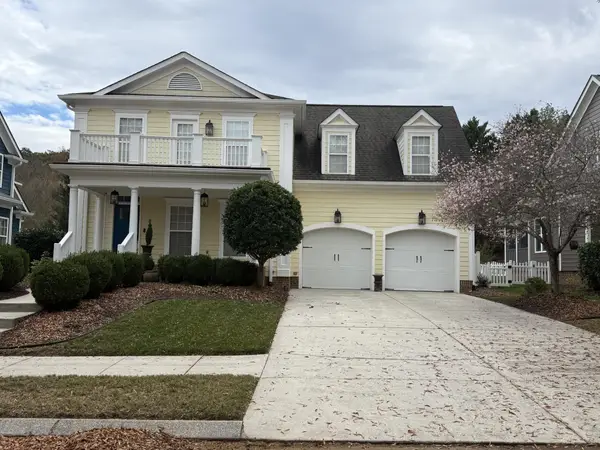 $525,000Coming Soon3 beds 3 baths2,440 sq. ft.
1066 Restoration Drive, Chattanooga, TN 37421
MLS# 3635824Listed by: GREATER CHATTANOOGA REALTY, KELLER WILLIAMS REALTY - Coming Soon
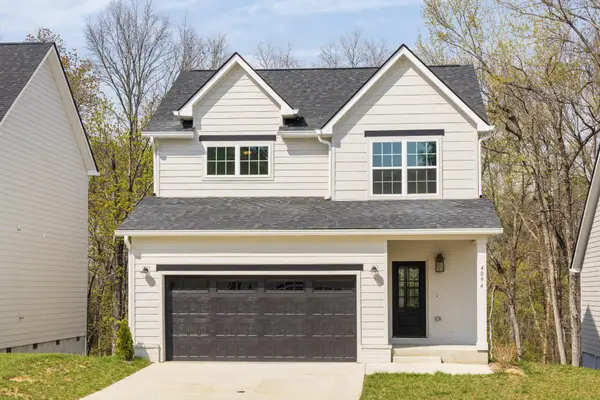 $510,000Coming Soon4 beds 4 baths2,548 sq. ft.
4094 Inlet Loop, Chattanooga, TN 37416
MLS# 3635396Listed by: BERKSHIRE HATHAWAY HOMESERVICES J DOUGLAS PROP. - Coming Soon
 $265,000Coming Soon3 beds 2 baths1,756 sq. ft.
2416 Sunset Strip Street, Hixson, TN 37343
MLS# 3627831Listed by: EXP REALTY - New
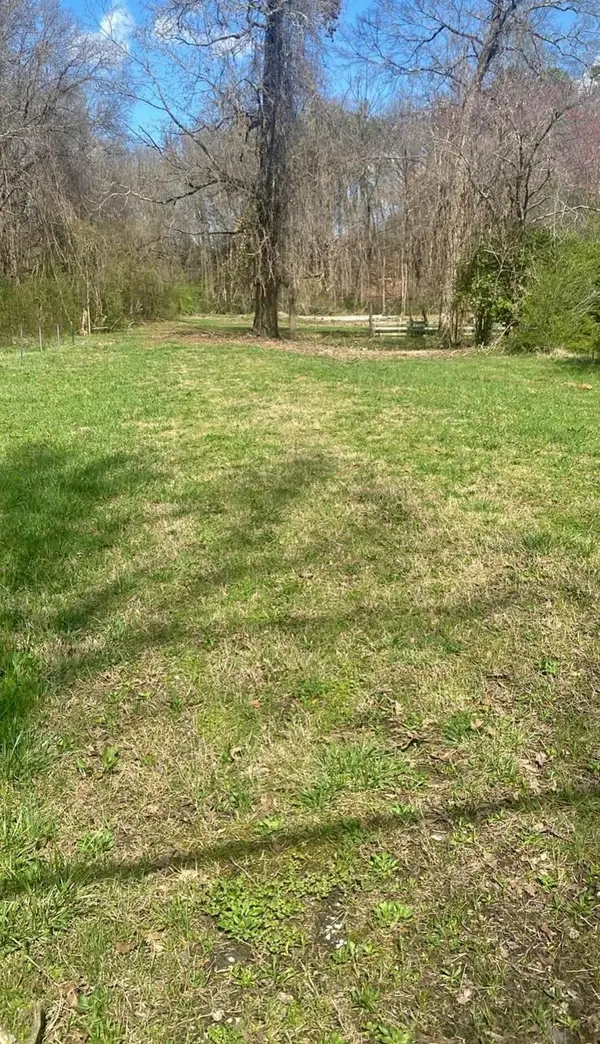 $135,000Active1.5 Acres
5925 Winding Lane, Hixson, TN 37343
MLS# 1546426Listed by: COLDWELL BANKER PRYOR REALTY - New
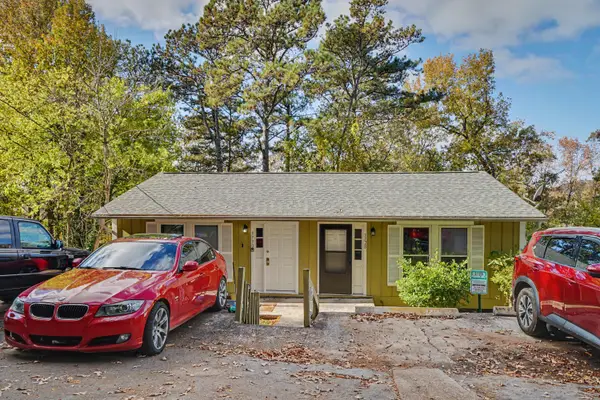 $250,000Active4 beds 4 baths2,080 sq. ft.
3728 Chula Vista Drive, Chattanooga, TN 37411
MLS# 1546423Listed by: KELLER WILLIAMS REALTY 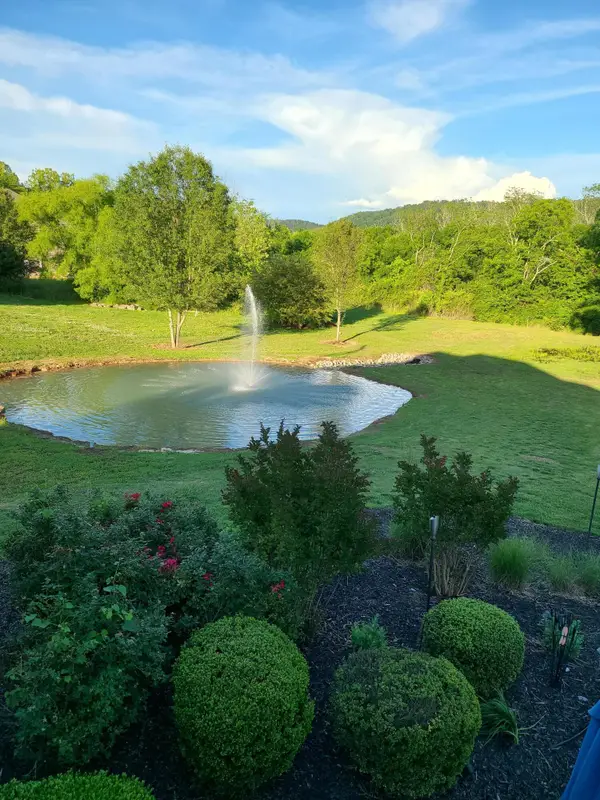 $130,000Pending0.46 Acres
9688 Pecan Springs Circle #Lt 15, Chattanooga, TN 37421
MLS# 1546402Listed by: COLDWELL BANKER PRYOR REALTY- New
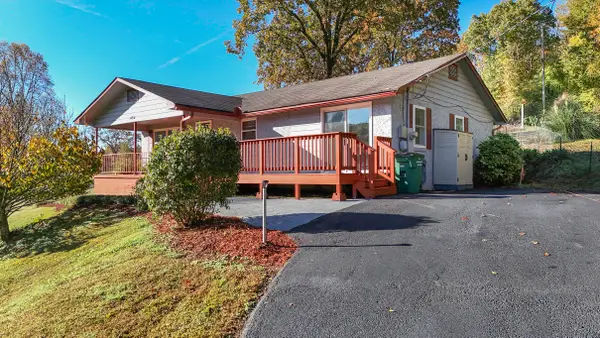 $225,000Active3 beds 2 baths1,232 sq. ft.
4810 Melton Lane, Chattanooga, TN 37416
MLS# 1546393Listed by: RE/MAX RENAISSANCE REALTORS


Protect your home and budget from life's surprises with an Assurant Home Warranty, backed by a partner that supports you through every step of homeownership. Explore Plans.
© 2026 Better Homes and Gardens Real Estate LLC. An Anywhere Real Estate company. All rights reserved. Better Homes and Gardens® Real Estate is a registered trademark owned by Meredith Operations Corporation, licensed to Better Homes and Gardens Real Estate LLC and used with permission. Better Homes and Gardens Real Estate LLC fully supports the principles of the Fair Housing Act and the Equal Opportunity Act. Listing information is deemed reliable but is not guaranteed accurate.
Each office is independently owned and operated.
Any services or products provided by third parties are not provided by, affiliated with or related to Better Homes and Gardens Real Estate LLC, or its affiliated companies.