
782 Riverfront Parkway, Chattanooga, TN 37402
Local realty services provided by:Better Homes and Gardens Real Estate Signature Brokers
782 Riverfront Parkway,Chattanooga, TN 37402
$259,000
- 1 Beds
- 1 Baths
- 699 sq. ft.
- Condominium
- Active
Listed by: grace edrington
Office: berkshire hathaway j douglas properties
MLS#:20263594
Source:TN_RCAR
Price summary
- Price:$259,000
- Price per sq. ft.:$370.53
- Monthly HOA dues:$204
About this home
Enjoy downtown living in this well maintained one bedroom, one bathroom condo just minutes from Chattanooga's best dining, shopping, entertainment, and riverfront attractions. Inside, you'll find an open floor plan that makes the most of the living space, with the kitchen overlooking the main living and dining areas. The kitchen offers stainless steel appliances, modern finishes, and plenty of cabinet storage. The spacious bedroom and full bath provide a comfortable retreat, while the community amenities include a clubhouse, fitness center, and swimming pool. Whether you're looking for a primary residence, weekend getaway, or investment opportunity, this condo offers a fantastic location with low maintenance living in the heart of the city.
Contact an agent
Home facts
- Year built:2018
- Subdivision & Development:Other
- Listing ID #:20263594
- Added:33 day(s) ago
- Updated:August 08, 2026 at 02:15 PM
Rooms and interior
- Bedrooms:1
- Total bathrooms:1
- Full bathrooms:1
- Rooms Total:4
- Kitchen Description:Dishwasher, Disposal, Electric Range, Microwave, Refrigerator
- Living area:699 sq. ft.
Heating and cooling
- Cooling:Central Air
- Heating:Central, Electric
- Central air:Yes
Structure and exterior
- Roof:Shingle
- Year built:2018
- Building area:699 sq. ft.
- Lot Features:Level
- Construction Materials:Brick, Stucco
- Exterior Features:Balcony, Deck, Patio
- Foundation Description:Slab
- Levels:1 Story
Schools
- High school:Howard
- Middle school:Orchard Knob
- Elementary school:Brown Academy
Utilities
- Water:Public
- Sewer:Public Sewer, Sewer Connected
Finances and disclosures
- Price:$259,000
- Price per sq. ft.:$370.53
- Tax amount:$2,315
Features and amenities
- Appliances:Dishwasher, Disposal, Dryer, Electric Range, Electric Water Heater, Microwave, Refrigerator, Washer
- Laundry features:Dryer, appl_Washer
- Amenities:Ceiling Fan(s), Electric Water Heater, Granite Counters, Insulated Windows, Vinyl Frames, Walk-In Closet(s)
- Pool features:Association, In Ground
Parking
- Parking description:Off Street
New listings near 782 Riverfront Parkway
- New
 $345,000Active3 beds 3 baths2,156 sq. ft.
6784 Hickory Creek Road, Chattanooga, TN 37421
MLS# 3510560Listed by: ZACH TAYLOR CHATTANOOGA - New
 $1,200,000Active0.65 Acres
3174 S Crest Place, Chattanooga, TN 37404
MLS# 3510591Listed by: REAL ESTATE PARTNERS CHATTANOOGA, LLC - New
 $310,000Active3 beds 2 baths1,428 sq. ft.
4603 Parkside Lane, Chattanooga, TN 37416
MLS# 1540621Listed by: 1 PERCENT LISTS SCENIC CITY - New
 $379,900Active3 beds 3 baths1,800 sq. ft.
8492 Standifer Gap Road, Chattanooga, TN 37421
MLS# 1540603Listed by: REAL ESTATE PARTNERS CHATTANOOGA LLC - New
 $750,000Active3 beds 4 baths2,124 sq. ft.
537 Mariner Way, Chattanooga, TN 37402
MLS# 1540605Listed by: KELLER WILLIAMS REALTY - New
 $240,000Active2 beds 2 baths1,080 sq. ft.
3812 Thrushwood Drive, Chattanooga, TN 37415
MLS# 1351498Listed by: BHHS J DOUGLAS PROPERTIES - New
 $645,000Active2 beds 3 baths1,735 sq. ft.
900 Vine Street #5, Chattanooga, TN 37403
MLS# 1540599Listed by: EXIT REALTY - New
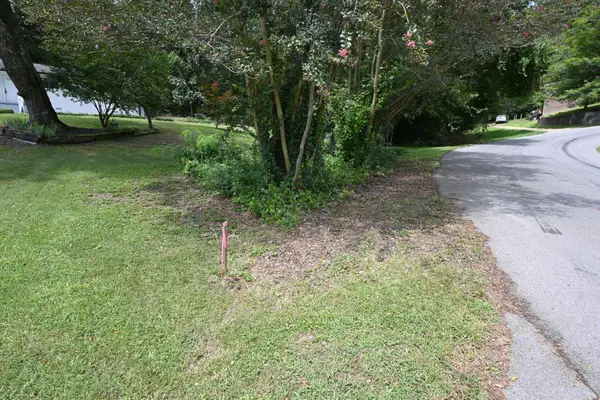 $59,000Active0.24 Acres
3538 Claremont Avenue, Chattanooga, TN 37412
MLS# 1540047Listed by: REAL ESTATE PARTNERS CHATTANOOGA LLC - New
 $175,000Active2 beds 2 baths876 sq. ft.
27 W 51st Street, Chattanooga, TN 37410
MLS# 1540593Listed by: RE/MAX RENAISSANCE REALTORS - New
 $1,500,000Active3 beds 2 baths1,500 sq. ft.
7306 Igou Gap Road, Chattanooga, TN 37421
MLS# 1540594Listed by: COMPASS GROUP REALTY,LLC


Protect your home and budget from life's surprises with an Assurant Home Warranty, backed by a partner that supports you through every step of homeownership. Explore Plans.
© 2026 Better Homes and Gardens Real Estate LLC. An Anywhere Real Estate company. All rights reserved. Better Homes and Gardens® Real Estate is a registered trademark owned by Meredith Operations Corporation, licensed to Better Homes and Gardens Real Estate LLC and used with permission. Better Homes and Gardens Real Estate LLC fully supports the principles of the Fair Housing Act and the Equal Opportunity Act. Listing information is deemed reliable but is not guaranteed accurate.
Each office is independently owned and operated.
Any services or products provided by third parties are not provided by, affiliated with or related to Better Homes and Gardens Real Estate LLC, or its affiliated companies.