
7940 Hamilton Mill Drive, Chattanooga, TN 37421
Local realty services provided by:Better Homes and Gardens Real Estate Jackson Realty
7940 Hamilton Mill Drive,Chattanooga, TN 37421
$350,000
- 4 Beds
- 2 Baths
- 2,268 sq. ft.
- Single family
- Active
Listed by: grace edrington, nathan dwelle
Office: berkshire hathaway homeservices j douglas properties
MLS#:1544109
Source:TN_CAR
Price summary
- Price:$350,000
- Price per sq. ft.:$154.32
- Monthly HOA dues:$0.17
About this home
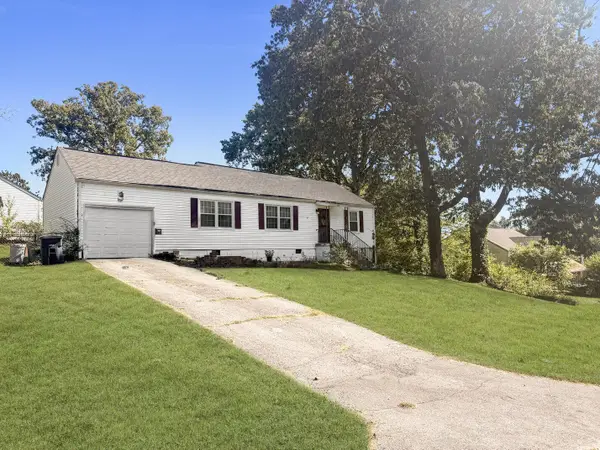
Welcome to this charming four-bedroom ranch in Hamilton Mill, offering 2,268 square feet of comfortable living space. The home features an open floor plan with vaulted ceilings, newer windows, crown molding, and a master suite conveniently located on the main level with a spacious walk-in closet and whirlpool tub. The kitchen flows into the dining area, which opens to a second family room, creating a comfortable and versatile space for everyday living and entertaining. The kitchen also includes new appliances. A finished basement adds versatility, while the family room showcases a gas fireplace. Additional conveniences include a main-level laundry hookup, two-car oversized attached garage, and newer water heater. A new, freshly painted deck overlooks a private, fenced yard with mature landscaping. This very well-maintained home sits on a tree-lined lot in a community with park access.
Contact an agent
Home facts
- Year built:1995
- Subdivision & Development:Hamilton Mill
- Listing ID #:1544109
- Added:1 day(s) ago
- Updated:October 08, 2026 at 02:03 AM
Rooms and interior
- Bedrooms:4
- Total bathrooms:2
- Full bathrooms:2
- Flooring:Carpet, Tile
- Bathrooms Description:Connected Shared Bathroom, Double Vanity, Tub/shower Combo, Whirlpool Tub
- Bedroom Description:Primary Downstairs
- Basement:Yes
- Living area:2,268 sq. ft.
Heating and cooling
- Cooling:Central Air
- Heating:Central, Heating
- Central air:Yes
Structure and exterior
- Roof:Asphalt, Shingle
- Year built:1995
- Building area:2,268 sq. ft.
- Lot area:0.18 Acres
- Architectural Style:Ranch
- Construction Materials:Vinyl Siding
- Exterior Features:Private Yard, Rain Gutters
- Foundation Description:Pillar/Post/Pier
- Levels:One
Utilities
- Water:Public, Water Connected
- Sewer:Public Sewer, Sewer Connected
Finances and disclosures
- Price:$350,000
- Price per sq. ft.:$154.32
- Tax amount:$3,009
Features and amenities
- Amenities:Ceiling Fan(s), Crown Molding, Double Closets, High Ceilings, Open Floorplan, Storage, Vaulted Ceiling(s), Walk-In Closet(s)
Parking
- Parking description:Attached Garage, Driveway, Garage, Garage Door Opener, Garage Faces Front, Paved
- Garage:Yes
New listings near 7940 Hamilton Mill Drive
- Coming Soon
 $329,000Coming Soon3 beds 2 baths1,741 sq. ft.
3404 Redding Road, Chattanooga, TN 37415
MLS# 3611678Listed by: EXP REALTY - Coming Soon
 $399,000Coming Soon1 beds 2 baths1,176 sq. ft.
713 Lower Cravens Ter, Chattanooga, TN 37409
MLS# 3611303Listed by: NEW VENTURE REALTY - Coming Soon
 $450,000Coming Soon3 beds 3 baths1,992 sq. ft.
229 Delmont Street #259, Chattanooga, TN 37405
MLS# 3610854Listed by: GREATER DOWNTOWN REALTY DBA KELLER WILLIAMS REALTY - Coming Soon
 $400,000Coming Soon3 beds 2 baths2,168 sq. ft.
1519 Morris Hill Road, Chattanooga, TN 37421
MLS# 3610885Listed by: GREATER DOWNTOWN REALTY DBA KELLER WILLIAMS REALTY - Coming Soon
 $339,500Coming Soon-- beds -- baths1,955 sq. ft.
7749 Holiday Hills Circle, Chattanooga, TN 37416
MLS# 3609897Listed by: EXP REALTY LLC - Coming Soon
 $250,000Coming Soon3 beds 2 baths1,316 sq. ft.
3621 Wimberly Lane, Chattanooga, TN 37412
MLS# 3603114Listed by: EXP REALTY LLC - Coming Soon
 $1,475,000Coming Soon4 beds 5 baths5,220 sq. ft.
7805 Scrapeshin Trail, Chattanooga, TN 37421
MLS# 3602485Listed by: ZACH TAYLOR CHATTANOOGA - Coming Soon
 $429,000Coming Soon4 beds 3 baths2,268 sq. ft.
3905 Melinda Circle, Chattanooga, TN 37416
MLS# 3598608Listed by: GREATER DOWNTOWN REALTY DBA KELLER WILLIAMS REALTY - New
 $265,000Active4 beds 8 baths1,944 sq. ft.
2906 15th Avenue, Chattanooga, TN 37407
MLS# 1544207Listed by: REALTY ONE GROUP EXPERTS - New
 $315,000Active3 beds 2 baths1,385 sq. ft.
6504 Lakeshore Parkway, Chattanooga, TN 37416
MLS# 1544200Listed by: REAL ESTATE PARTNERS CHATTANOOGA LLC


Protect your home and budget from life's surprises with an Assurant Home Warranty, backed by a partner that supports you through every step of homeownership. Explore Plans.
© 2026 Better Homes and Gardens Real Estate LLC. An Anywhere Real Estate company. All rights reserved. Better Homes and Gardens® Real Estate is a registered trademark owned by Meredith Operations Corporation, licensed to Better Homes and Gardens Real Estate LLC and used with permission. Better Homes and Gardens Real Estate LLC fully supports the principles of the Fair Housing Act and the Equal Opportunity Act. Listing information is deemed reliable but is not guaranteed accurate.
Each office is independently owned and operated.
Any services or products provided by third parties are not provided by, affiliated with or related to Better Homes and Gardens Real Estate LLC, or its affiliated companies.