
8269 Clipper Drive, Chattanooga, TN 37421
Local realty services provided by:Better Homes and Gardens Real Estate Signature Brokers
8269 Clipper Drive,Chattanooga, TN 37421
$335,000
- 4 Beds
- 3 Baths
- 1,988 sq. ft.
- Single family
- Active
Listed by: tanya pickens
Office: opendoor brokerage llc.
MLS#:1544401
Source:TN_CAR
Price summary
- Price:$335,000
- Price per sq. ft.:$168.51
- Monthly HOA dues:$30
About this home
8269 Clipper Dr is a residence with a functional layout and comfortable living spaces throughout. The kitchen features green cabinetry, a range, microwave, dishwasher, and counter space, creating a fully equipped space for cooking and entertaining. A fireplace anchors the main living area, adding warmth and ambiance to the central gathering space, while the dining area opens to the backyard through sliding doors. The primary bedroom connects to a bathroom with a vanity and shower. Additional bedrooms and bathrooms provide flexible interior space. A rear patio extends the living space outdoors, creating ample room for relaxation and entertaining, with a broad lawn beyond. An attached two-car garage completes the property.
Contact an agent
Home facts
- Year built:1971
- Subdivision & Development:Yorktown Ests
- Listing ID #:1544401
- Added:1 day(s) ago
- Updated:October 10, 2026 at 11:58 PM
Rooms and interior
- Bedrooms:4
- Total bathrooms:3
- Full bathrooms:2
- Half bathrooms:1
- Rooms Total:7
- Living area:1,988 sq. ft.
Heating and cooling
- Cooling:Ceiling Fan(s), Central Air
- Central air:Yes
Structure and exterior
- Year built:1971
- Building area:1,988 sq. ft.
- Lot area:0.35 Acres
- Construction Materials:Brick, Stone
- Exterior Features:Rain Gutters
- Foundation Description:Slab
- Levels:Multi/Split
Utilities
- Water:Public, Water Available
- Sewer:Public Sewer
Finances and disclosures
- Price:$335,000
- Price per sq. ft.:$168.51
- Tax amount:$1,168
Parking
- Parking description:Attached Garage, Garage
- Garage:Yes
New listings near 8269 Clipper Drive
- Coming Soon
 $250,000Coming Soon4 beds 2 baths1,355 sq. ft.
4707 Tomahawk Trail, Chattanooga, TN 37411
MLS# 3618965Listed by: EXP REALTY LLC - Coming Soon
 $450,000Coming Soon3 beds 3 baths1,750 sq. ft.
1437 Park Avenue, Chattanooga, TN 37408
MLS# 3614493Listed by: EXP REALTY LLC - Coming Soon
 $399,000Coming Soon1 beds 2 baths1,176 sq. ft.
713 Lower Cravens Ter, Chattanooga, TN 37409
MLS# 3611303Listed by: NEW VENTURE REALTY - New
 $245,000Active2 beds 1 baths1,256 sq. ft.
336 Isbill Road, Chattanooga, TN 37419
MLS# 1544404Listed by: REAL ESTATE PARTNERS CHATTANOOGA LLC - New
 $75,000Active0.38 Acres
456 Red Oak Drive, Chattanooga, TN 37415
MLS# 1544406Listed by: KELLER WILLIAMS REALTY - Open Sun, 12 to 2pmNew
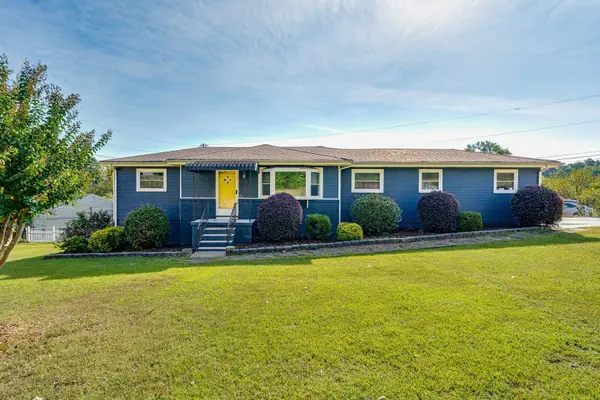 $370,000Active3 beds 3 baths1,794 sq. ft.
700 Ely Road, Hixson, TN 37343
MLS# 1544400Listed by: KELLER WILLIAMS REALTY - New
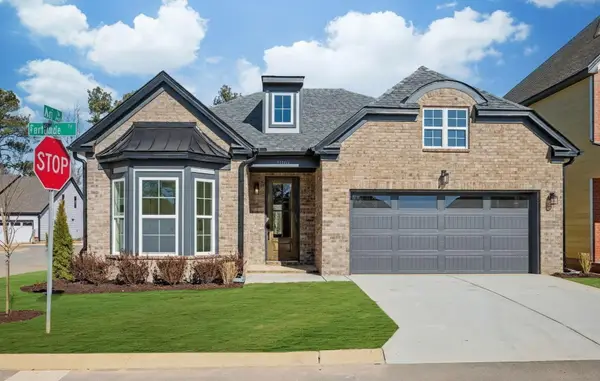 $398,900Active3 beds 2 baths1,594 sq. ft.
970 Fortitude Trl Trail #20, Chattanooga, TN 37421
MLS# 1544397Listed by: PARKSIDE REALTY - New
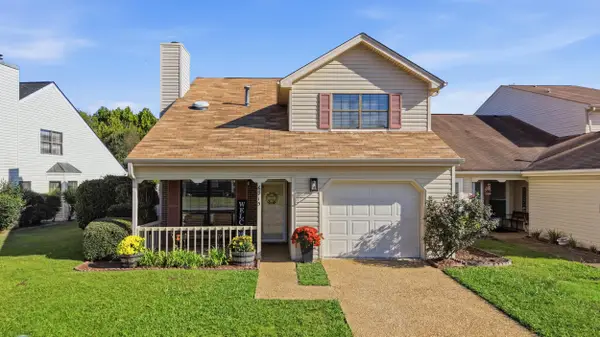 $349,999Active3 beds 3 baths2,170 sq. ft.
6715 Hickory Brook Road, Chattanooga, TN 37421
MLS# 1544392Listed by: KELLER WILLIAMS RIDGE TO RIVER - New
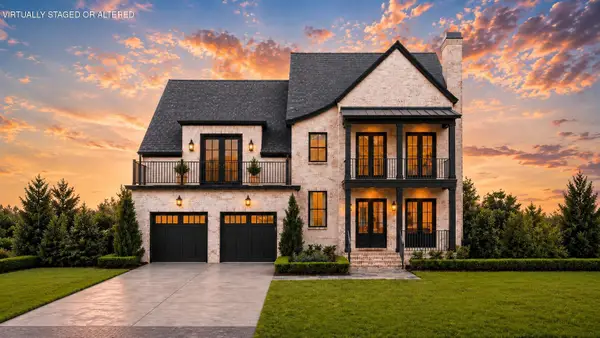 $1,499,000Active5 beds 4 baths3,422 sq. ft.
4519 Sailmaker Circle, Chattanooga, TN 37416
MLS# 1544394Listed by: ZACH TAYLOR - CHATTANOOGA


Protect your home and budget from life's surprises with an Assurant Home Warranty, backed by a partner that supports you through every step of homeownership. Explore Plans.
© 2026 Better Homes and Gardens Real Estate LLC. An Anywhere Real Estate company. All rights reserved. Better Homes and Gardens® Real Estate is a registered trademark owned by Meredith Operations Corporation, licensed to Better Homes and Gardens Real Estate LLC and used with permission. Better Homes and Gardens Real Estate LLC fully supports the principles of the Fair Housing Act and the Equal Opportunity Act. Listing information is deemed reliable but is not guaranteed accurate.
Each office is independently owned and operated.
Any services or products provided by third parties are not provided by, affiliated with or related to Better Homes and Gardens Real Estate LLC, or its affiliated companies.