
700 Ely Road, Hixson, TN 37343
Local realty services provided by:Better Homes and Gardens Real Estate Signature Brokers
700 Ely Road,Hixson, TN 37343
$370,000
- 3 Beds
- 3 Baths
- 1,794 sq. ft.
- Single family
- Active
Upcoming open houses
- Sun, Oct 1112:00 pm - 02:00 pm
Listed by: brian lund
Office: keller williams realty
MLS#:1544400
Source:TN_CAR
Price summary
- Price:$370,000
- Price per sq. ft.:$206.24
About this home
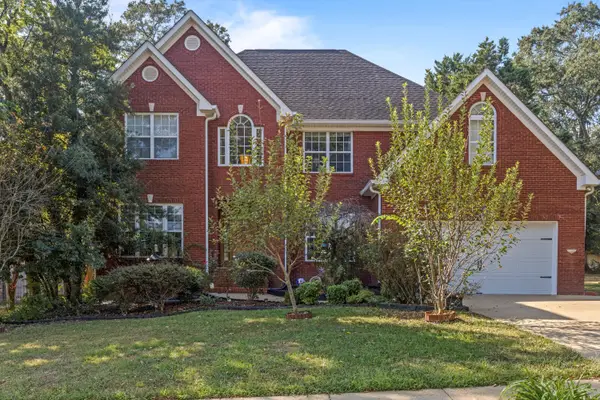
Some homes have a story to tell, and 700 Ely Road has over 50 years of family history! Lovingly owned by the same family since the early 1970s, this charming 3-bedroom home is where a family was raised and decades of memories were made. Situated on a desirable corner lot with convenient access to both Red Bank and Hixson, the home features beautiful hardwood floors and a fully finished basement offering exceptional flexibility. Previously used as a home daycare, the basement provides endless possibilities for additional living, recreation, or workspace. Outside, a fully powered outbuilding is ideal for a workshop, hobbies, or extra storage. The garage currently features a standard entry door but could easily be converted back to garage use or transformed into additional living space. With its versatile layout, convenient location, and decades of family history, this property presents a wonderful opportunity to make it your own!
Contact an agent
Home facts
- Year built:1961
- Subdivision & Development:Forest Glen
- Listing ID #:1544400
- Added:1 day(s) ago
- Updated:October 10, 2026 at 11:58 PM
Rooms and interior
- Bedrooms:3
- Total bathrooms:3
- Full bathrooms:1
- Rooms Total:1
- Flooring:Hardwood, Tile
- Basement:Yes
- Living area:1,794 sq. ft.
Heating and cooling
- Cooling:Central Air
- Heating:Central, Heating
- Central air:Yes
Structure and exterior
- Roof:Asphalt
- Year built:1961
- Building area:1,794 sq. ft.
- Lot area:0.35 Acres
- Construction Materials:Wood Siding
- Exterior Features:Storage
- Foundation Description:Block
- Levels:Two
Utilities
- Water:Public, Water Connected
- Sewer:Public Sewer, Sewer Connected
Finances and disclosures
- Price:$370,000
- Price per sq. ft.:$206.24
- Tax amount:$2,593
Parking
- Parking description:Driveway, Paved
- Garage:Yes
New listings near 700 Ely Road
- New
 $512,235Active3 beds 2 baths2,000 sq. ft.
1694 Storyvale Lane, Hixson, TN 37343
MLS# 1544396Listed by: GREENTECH HOMES LLC - Open Sun, 2 to 4pmNew
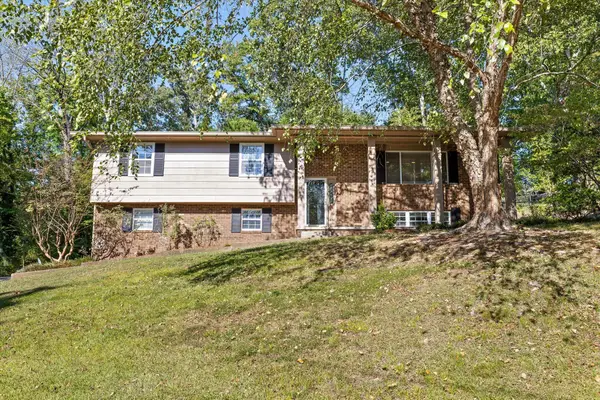 $348,000Active3 beds 3 baths2,206 sq. ft.
6218 Glenridge Lane, Hixson, TN 37343
MLS# 1544365Listed by: EXP REALTY LLC - New
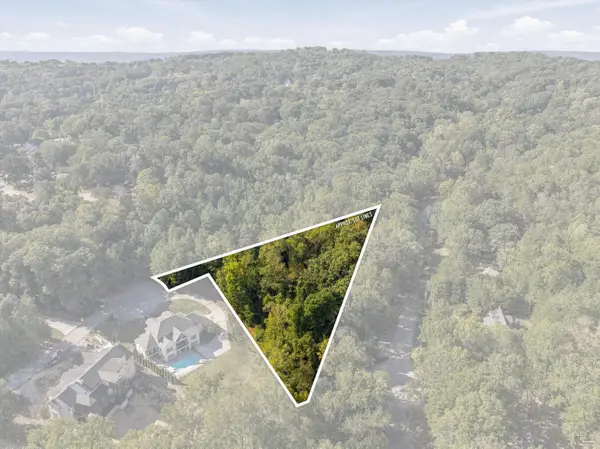 $175,000Active1.43 Acres
2000 River Bluff Drive, Hixson, TN 37343
MLS# 1544356Listed by: RE/MAX PROPERTIES  $475,000Active4 beds 3 baths2,700 sq. ft.
362 Fernshade Lane #362, Hixson, TN 37343
MLS# 1540955Listed by: GREENTECH HOMES LLC- Open Sun, 12 to 6pmNew
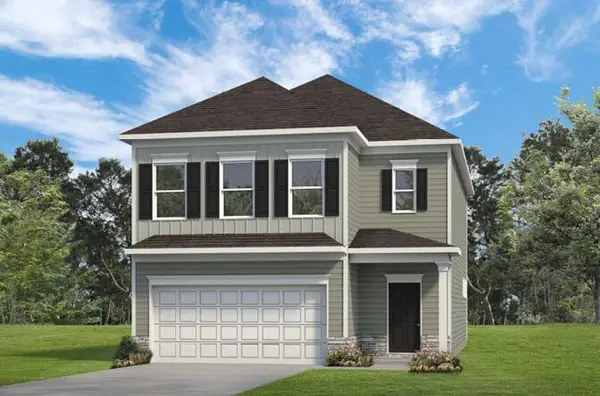 $399,990Active3 beds 3 baths2,237 sq. ft.
8399 Landon Court, Hixson, TN 37343
MLS# 1544334Listed by: SDH CHATTANOOGA LLC - New
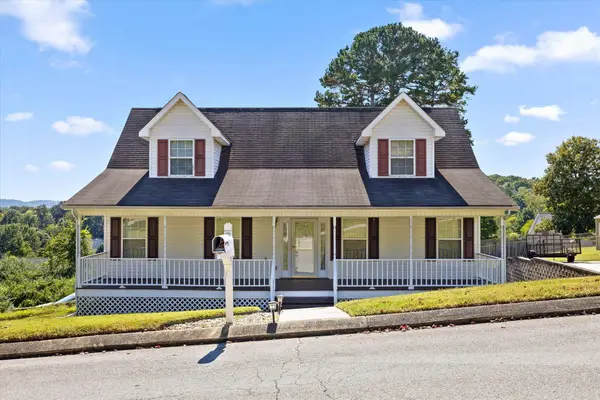 $329,900Active3 beds 3 baths2,068 sq. ft.
1416 Oldaker View Lane, Hixson, TN 37343
MLS# 1544304Listed by: PORCHLIGHT REAL ESTATE LLC - New
 $500,000Active4 beds 3 baths2,966 sq. ft.
4897 Hampshire Place, Hixson, TN 37343
MLS# 1544285Listed by: KELLER WILLIAMS REALTY - Open Sun, 2 to 4pmNew
 $324,900Active4 beds 2 baths1,866 sq. ft.
4707 Norcross Road, Hixson, TN 37343
MLS# 1544026Listed by: REDFIN - Open Sun, 2 to 4pmNew
 $235,000Active3 beds 2 baths1,386 sq. ft.
7867 Brown Horse Trail, Hixson, TN 37343
MLS# 1544053Listed by: LPT REALTY LLC


Protect your home and budget from life's surprises with an Assurant Home Warranty, backed by a partner that supports you through every step of homeownership. Explore Plans.
© 2026 Better Homes and Gardens Real Estate LLC. An Anywhere Real Estate company. All rights reserved. Better Homes and Gardens® Real Estate is a registered trademark owned by Meredith Operations Corporation, licensed to Better Homes and Gardens Real Estate LLC and used with permission. Better Homes and Gardens Real Estate LLC fully supports the principles of the Fair Housing Act and the Equal Opportunity Act. Listing information is deemed reliable but is not guaranteed accurate.
Each office is independently owned and operated.
Any services or products provided by third parties are not provided by, affiliated with or related to Better Homes and Gardens Real Estate LLC, or its affiliated companies.