
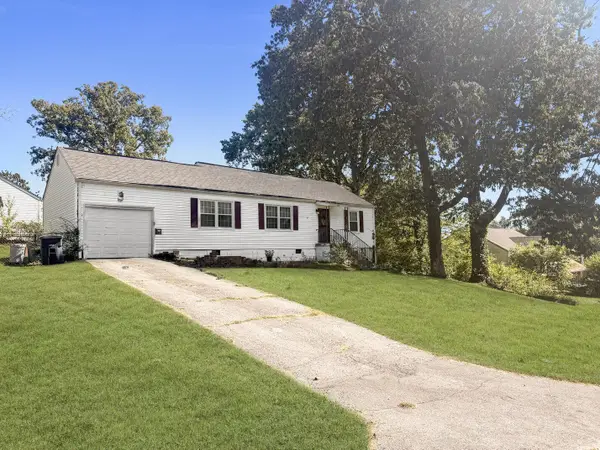
8930 Chaffin Lane, Chattanooga, TN 37421
Local realty services provided by:Better Homes and Gardens Real Estate Jackson Realty
Listed by: jennifer gregory
Office: zach taylor - chattanooga
MLS#:1543999
Source:TN_CAR
Price summary
- Price:$389,000
- Price per sq. ft.:$156.16
About this home
Sometimes you see a home and immediately understand how well cared for it is. Inviting from the moment you walk in the door, bright and open, meticulously maintained, and in an established neighborhood with sought after school zones; This is 8930 Chaffin Lane.
The long list of updates the current owners have made to this cozy, move in ready home are both functional and fashionable. Be sure to take a look at the list of updates in the documents or ask your agent for a copy.
Outdoor enjoyment spaces abound: enjoy an evening by the fire pit out back as fall cools off, dine on the completely rebuilt composite deck with privacy wall, or enjoy dinner right off the kitchen in the screened-in patio.
As you enter the front door, you can't help but notice the soaring ceilings with decorative beams. Downstairs there are two bedrooms with a shared bath, both well sized and newly carpeted. The dining room flows with the kitchen thanks to a recent opening of the space that allows natural light in. The kitchen has ample space and layout for all your cooking needs. Upstairs the VERY large primary suite has it's own Juliette balcony with sliding screen door to let the breeze in, and a large primary bath and walk in closet en suite. Across the catwalk is a fourth room that could be used as an office, nursery, or bonus room...the possibilities are endless.
Again, the list of updates is far too many to list here! They include items that ensure the home is functional and cared for in the years to come: back yard cleared out and made significantly more functional and enjoyable, popcorn ceilings removed in most areas, bathrooms updated and retiled, a whole house water filtration added, insulation added to the attic, fixtures and electrical updates, RoofMaxx treatment sealant on the roof, and so much more!
Zoned for Westview and Ooltewah high, move into a well established neighborhood and make this lovely home yours!...
Contact an agent
Home facts
- Year built:1988
- Subdivision & Development:Quail Run
- Listing ID #:1543999
- Added:2 day(s) ago
- Updated:October 08, 2026 at 07:56 AM
Rooms and interior
- Bedrooms:3
- Total bathrooms:2
- Full bathrooms:2
- Rooms Total:10
- Flooring:Carpet, Tile, Wood
- Dining Description:Breakfast Nook, Eat-in Kitchen, Separate Dining Room
- Bathrooms Description:Whirlpool Tub
- Kitchen Description:Eat-in Kitchen
- Bedroom Description:Split Bedrooms
- Basement:Yes
- Living area:2,491 sq. ft.
Heating and cooling
- Cooling:Central Air, Electric
- Heating:Central, Heating
- Central air:Yes
Structure and exterior
- Roof:Asphalt, Shingle
- Year built:1988
- Building area:2,491 sq. ft.
- Lot area:0.38 Acres
- Architectural Style:Contemporary
- Construction Materials:Fiber Cement, HardiPlank Type
- Exterior Features:Fire Pit, Private Yard, Rain Gutters
- Foundation Description:Block
- Levels:Two
Utilities
- Water:Public, Water Connected
- Sewer:Septic Tank
Finances and disclosures
- Price:$389,000
- Price per sq. ft.:$156.16
- Tax amount:$1,525
Features and amenities
- Amenities:Beamed Ceilings, Cathedral Ceiling(s), Ceiling Fan(s), Pantry, Recessed Lighting, Sitting Area, Storage, Walk-In Closet(s)
Parking
- Parking description:Attached Garage, Garage, Garage Door Opener
- Garage:Yes
New listings near 8930 Chaffin Lane
- Coming Soon
 $329,000Coming Soon3 beds 2 baths1,741 sq. ft.
3404 Redding Road, Chattanooga, TN 37415
MLS# 3611678Listed by: EXP REALTY - Coming Soon
 $399,000Coming Soon1 beds 2 baths1,176 sq. ft.
713 Lower Cravens Ter, Chattanooga, TN 37409
MLS# 3611303Listed by: NEW VENTURE REALTY - Coming Soon
 $450,000Coming Soon3 beds 3 baths1,992 sq. ft.
229 Delmont Street #259, Chattanooga, TN 37405
MLS# 3610854Listed by: GREATER DOWNTOWN REALTY DBA KELLER WILLIAMS REALTY - Coming Soon
 $400,000Coming Soon3 beds 2 baths2,168 sq. ft.
1519 Morris Hill Road, Chattanooga, TN 37421
MLS# 3610885Listed by: GREATER DOWNTOWN REALTY DBA KELLER WILLIAMS REALTY - Coming Soon
 $339,500Coming Soon-- beds -- baths1,955 sq. ft.
7749 Holiday Hills Circle, Chattanooga, TN 37416
MLS# 3609897Listed by: EXP REALTY LLC - Coming Soon
 $250,000Coming Soon3 beds 2 baths1,316 sq. ft.
3621 Wimberly Lane, Chattanooga, TN 37412
MLS# 3603114Listed by: EXP REALTY LLC - Coming Soon
 $1,475,000Coming Soon4 beds 5 baths5,220 sq. ft.
7805 Scrapeshin Trail, Chattanooga, TN 37421
MLS# 3602485Listed by: ZACH TAYLOR CHATTANOOGA - Coming Soon
 $429,000Coming Soon4 beds 3 baths2,268 sq. ft.
3905 Melinda Circle, Chattanooga, TN 37416
MLS# 3598608Listed by: GREATER DOWNTOWN REALTY DBA KELLER WILLIAMS REALTY - New
 $269,000Active2 beds 2 baths1,057 sq. ft.
1939 Clearview Drive, Chattanooga, TN 37421
MLS# 3613270Listed by: THE GROUP REAL ESTATE BROKERAGE - New
 $265,000Active4 beds 8 baths1,944 sq. ft.
2906 15th Avenue, Chattanooga, TN 37407
MLS# 1544207Listed by: REALTY ONE GROUP EXPERTS


Protect your home and budget from life's surprises with an Assurant Home Warranty, backed by a partner that supports you through every step of homeownership. Explore Plans.
© 2026 Better Homes and Gardens Real Estate LLC. An Anywhere Real Estate company. All rights reserved. Better Homes and Gardens® Real Estate is a registered trademark owned by Meredith Operations Corporation, licensed to Better Homes and Gardens Real Estate LLC and used with permission. Better Homes and Gardens Real Estate LLC fully supports the principles of the Fair Housing Act and the Equal Opportunity Act. Listing information is deemed reliable but is not guaranteed accurate.
Each office is independently owned and operated.
Any services or products provided by third parties are not provided by, affiliated with or related to Better Homes and Gardens Real Estate LLC, or its affiliated companies.