
910 S Highland Park Avenue, Chattanooga, TN 37404
Local realty services provided by:Better Homes and Gardens Real Estate Signature Brokers
910 S Highland Park Avenue,Chattanooga, TN 37404
$295,500
- 3 Beds
- 2 Baths
- 2,055 sq. ft.
- Single family
- Active
Listed by: wendy merritt
Office: keller williams realty
MLS#:1544545
Source:TN_CAR
Price summary
- Price:$295,500
- Price per sq. ft.:$143.8
About this home
This charming Home is on a corner lot, has 3 bedrooms 2 full bathrooms, with wood burning fireplace and added sunroom. Has a Dining area and large kitchen with lots of windows for natural light. Pantry off kitchen as well as Laundry room. The master suite has recently been remodeled. Has Walk in shower. This home comes with a large Bonus 600sf Building, that has been partially remodeled. That can be used for many things. Ideas include apartment to rent out, garage storage, wood workshop, a Music studio, any small business like a hair salon, nail studio, food station. The possibilities are endless with this added space. There is parking up front by this building and at the rear of the house.
Sold as is! Some repairs may be needed.
Contact an agent
Home facts
- Year built:1925
- Subdivision & Development:Hendersons Addn
- Listing ID #:1544545
- Added:1 day(s) ago
- Updated:October 14, 2026 at 02:58 PM
Rooms and interior
- Bedrooms:3
- Total bathrooms:2
- Full bathrooms:2
- Rooms Total:8
- Flooring:Hardwood, Laminate, Tile, Vinyl
- Dining Description:Breakfast Room, Separate Dining Room
- Bathrooms Description:Separate Shower, Tub/shower Combo
- Basement:Yes
- Living area:2,055 sq. ft.
Heating and cooling
- Heating:Central, Heating
Structure and exterior
- Roof:Shingle
- Year built:1925
- Building area:2,055 sq. ft.
- Lot area:0.22 Acres
- Construction Materials:Vinyl Siding
- Exterior Features:Rain Gutters, Storage
- Foundation Description:Block, Pillar/Post/Pier
- Levels:One
Utilities
- Water:Public, Water Connected
- Sewer:Public Sewer, Sewer Connected
Finances and disclosures
- Price:$295,500
- Price per sq. ft.:$143.8
- Tax amount:$1,704
Features and amenities
- Amenities:Laminate Counters
Parking
- Parking description:Driveway, Off Street, Unpaved
New listings near 910 S Highland Park Avenue
- Coming SoonOpen Sun, 1 to 3pm
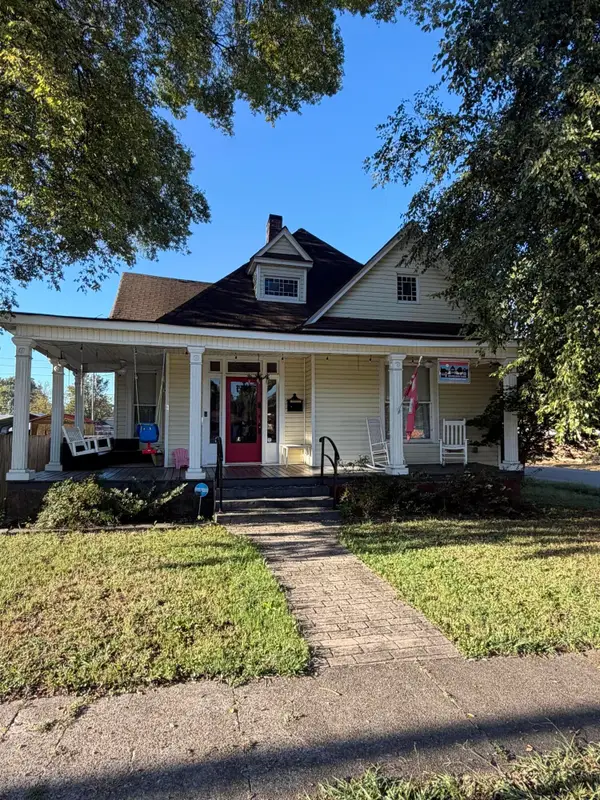 $450,000Coming Soon2 beds 1 baths1,603 sq. ft.
2000 E 14th Street, Chattanooga, TN 37404
MLS# 3620048Listed by: GREATER CHATTANOOGA REALTY, KELLER WILLIAMS REALTY - Coming Soon
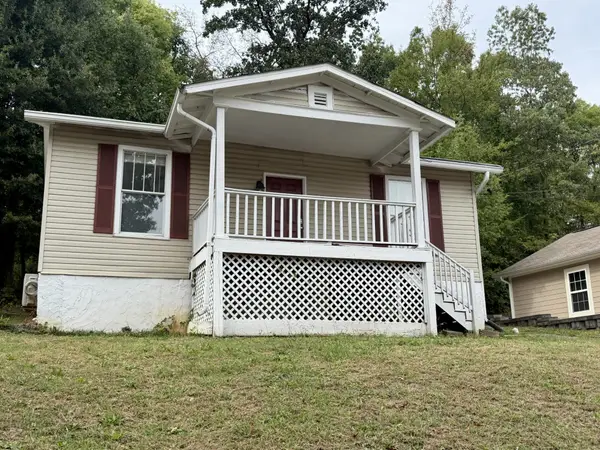 $280,000Coming Soon2 beds 1 baths929 sq. ft.
619 Snow Street, Chattanooga, TN 37405
MLS# 3620061Listed by: GREATER DOWNTOWN REALTY DBA KELLER WILLIAMS REALTY - Coming Soon
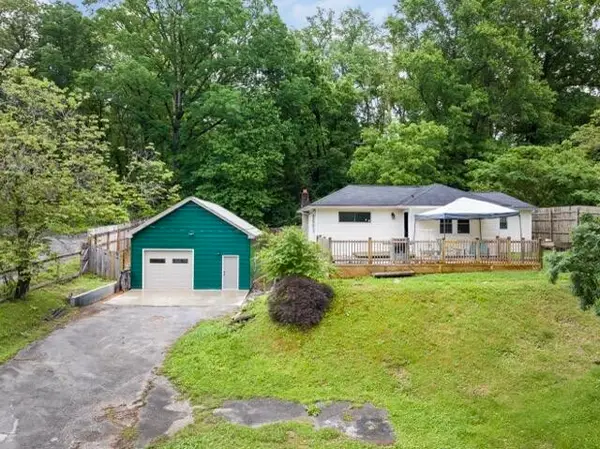 $250,000Coming Soon3 beds 1 baths1,285 sq. ft.
523 Hedgewood Drive, Chattanooga, TN 37405
MLS# 3619746Listed by: EXP REALTY LLC - Coming Soon
 $250,000Coming Soon4 beds 2 baths1,355 sq. ft.
4707 Tomahawk Trail, Chattanooga, TN 37411
MLS# 3618965Listed by: EXP REALTY LLC - Coming Soon
 $450,000Coming Soon3 beds 3 baths1,750 sq. ft.
1437 Park Avenue, Chattanooga, TN 37408
MLS# 3614493Listed by: EXP REALTY LLC - Coming Soon
 $399,000Coming Soon1 beds 2 baths1,176 sq. ft.
713 Lower Cravens Ter, Chattanooga, TN 37409
MLS# 3611303Listed by: NEW VENTURE REALTY - New
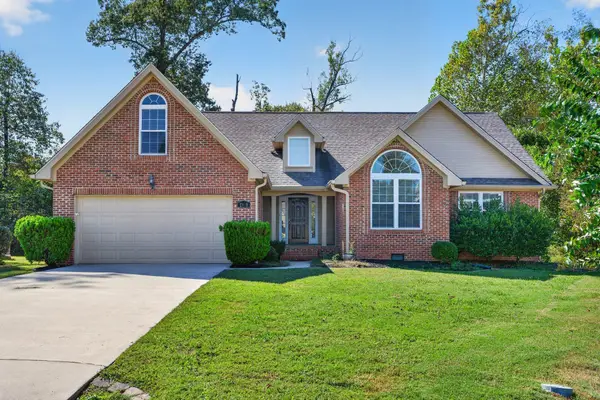 $385,333Active3 beds 2 baths1,829 sq. ft.
1809 Richmond Lane, Chattanooga, TN 37421
MLS# 1544568Listed by: KELLER WILLIAMS REALTY - New
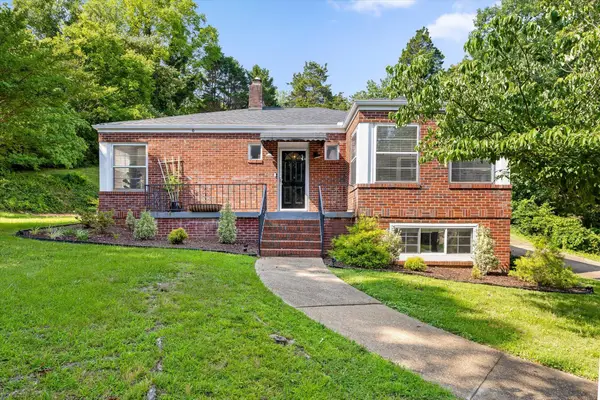 $350,000Active2 beds 1 baths1,400 sq. ft.
3614 Lerch Street, Chattanooga, TN 37411
MLS# 1544574Listed by: REAL ESTATE PARTNERS CHATTANOOGA LLC - New
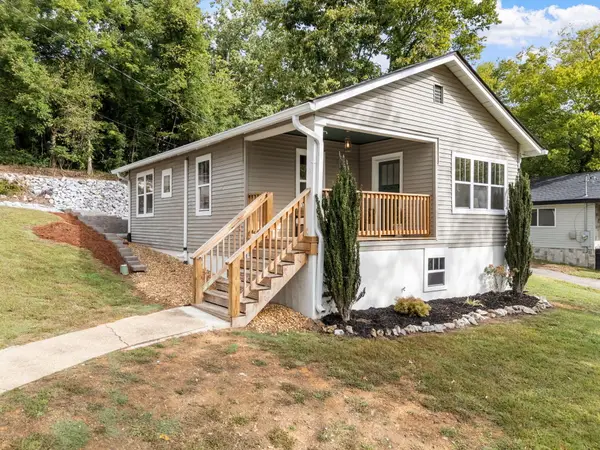 $249,900Active2 beds 1 baths922 sq. ft.
805 Poindexter Avenue, Chattanooga, TN 37412
MLS# 1544575Listed by: KELLER WILLIAMS REALTY - New
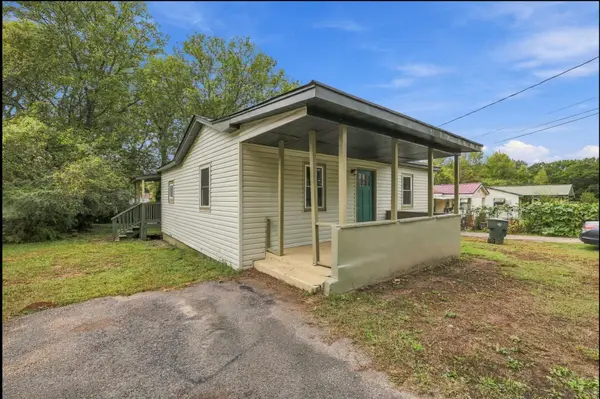 $250,000Active3 beds 2 baths1,095 sq. ft.
1006 E 30th Street, Chattanooga, TN 37407
MLS# 1544579Listed by: LPT REALTY LLC


Protect your home and budget from life's surprises with an Assurant Home Warranty, backed by a partner that supports you through every step of homeownership. Explore Plans.
© 2026 Better Homes and Gardens Real Estate LLC. An Anywhere Real Estate company. All rights reserved. Better Homes and Gardens® Real Estate is a registered trademark owned by Meredith Operations Corporation, licensed to Better Homes and Gardens Real Estate LLC and used with permission. Better Homes and Gardens Real Estate LLC fully supports the principles of the Fair Housing Act and the Equal Opportunity Act. Listing information is deemed reliable but is not guaranteed accurate.
Each office is independently owned and operated.
Any services or products provided by third parties are not provided by, affiliated with or related to Better Homes and Gardens Real Estate LLC, or its affiliated companies.