
971 Fortitude Trail #17, Chattanooga, TN 37421
Local realty services provided by:Better Homes and Gardens Real Estate Jackson Realty
971 Fortitude Trail #17,Chattanooga, TN 37421
$395,900
- 4 Beds
- 3 Baths
- 1,843 sq. ft.
- Single family
- Active
Listed by: torquil creevy
Office: parkside realty
MLS#:1534906
Source:TN_CAR
Price summary
- Price:$395,900
- Price per sq. ft.:$214.81
- Monthly HOA dues:$125
About this home
Too BE BUILT. ''The Geneva'' by Parkside Builders. *Price includes $7,000 BUILDER CLOSING COST INCENTIVE UPGRADES or MOVE IN READY PACKAGE with use of Preferred Lender and Title. Can use the new Chattanooga down payment Assitance plan coupled with THDA.
Boasts beautiful open floor plan with 4 bedrooms and 2 1/2 baths with 1 car garage + Extra parking pad for 2nd car. MASTER DOWN, BONUS Room and 3 BEDS UP. Buyer to choose options/finish out. Price includes Engineered Hardwood Flooring, Solid Hardwood stairs. Can use the new Chattanooga down payment Assitance plan coupled with THDA.
Experience a community designed with care and affectionat Givens Park. a Boutique neighborhood in East Brainerd, Chatanooga. This thoughtfully crafted enclave offers just 28 single-family residences, each designed with meticulous deatail. Enjoy a Peaceful Walking Trail and Beautiful Lanscaped lots, offering a serene retreat. Choose from 5 differnet Floorplans, 2 Single Story and 3 Two Story, 2 with Master down. The Homes are just minutes from Hamilton Place Mall, with Fresh Produce markets and popular shops Traders Joe's, TJ Maxx, Home Goods and Whole Foods, as well as a variety of Restaurants and Coffee favorites. Ideally located near top rated East Brainerd Schools, Givens Park is a Boutique Haven of elegance and connection, with only 28 single-family residences awaiting their owners.
See Agent for Details...
Contact an agent
Home facts
- Year built:2026
- Listing ID #:1534906
- Added:7 day(s) ago
- Updated:May 25, 2026 at 02:27 PM
Rooms and interior
- Bedrooms:4
- Total bathrooms:3
- Full bathrooms:2
- Half bathrooms:1
- Rooms Total:7
- Flooring:Carpet, Hardwood, Tile
- Bathrooms Description:Double Vanity, Tub/shower Combo
- Kitchen Description:Kitchen Island
- Bedroom Description:Primary Downstairs
- Living area:1,843 sq. ft.
Heating and cooling
- Cooling:Central Air, Electric
- Heating:Central, ENERGY STAR Qualified Equipment, Electric, Heating
- Central air:Yes
Structure and exterior
- Roof:Asphalt, Shingle
- Year built:2026
- Building area:1,843 sq. ft.
- Architectural Style:Contemporary
- Construction Materials:Fiber Cement, HardiPlank Type
- Exterior Features:Rain Gutters, Smart Irrigation
- Foundation Description:Slab
- Levels:Two
Utilities
- Water:Public, Water Connected
- Sewer:Public Sewer, Sewer Connected
Finances and disclosures
- Price:$395,900
- Price per sq. ft.:$214.81
Features and amenities
- Amenities:Ceiling Fan(s), High Ceilings, High Speed Internet, Low Flow Plumbing Fixtures, Open Floorplan, Pantry, Smart Thermostat, Stone Counters, Walk-In Closet(s), Wired for Data
Parking
- Parking description:Attached Garage, Concrete, Driveway, Garage, Garage Door Opener, Garage Faces Front, Off Street
- Garage:Yes
New listings near 971 Fortitude Trail #17
- New
 $600,000Active3 beds 3 baths2,649 sq. ft.
1821 Gray Road, Chattanooga, TN 37421
MLS# 1535376Listed by: KELLER WILLIAMS REALTY - New
 $30,000Active0.4 Acres
0 Harrison Pike, Chattanooga, TN 37406
MLS# 3220694Listed by: EPIQUE REALTY - New
 $30,000Active0.4 Acres
0 Harrison Pike #25 & 26, Chattanooga, TN 37406
MLS# 1535373Listed by: EPIQUE REALTY - New
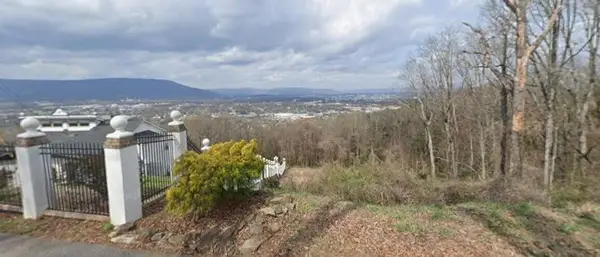 $50,000Active1.01 Acres
0 W Shadowlawn Drive, Chattanooga, TN 37404
MLS# 1535371Listed by: EPIQUE REALTY - New
 $1,750,000Active3 beds 5 baths5,700 sq. ft.
3411 Kings Cove Lane, Chattanooga, TN 37416
MLS# 1535368Listed by: SABRENA REALTY ASSOCIATES LLC - New
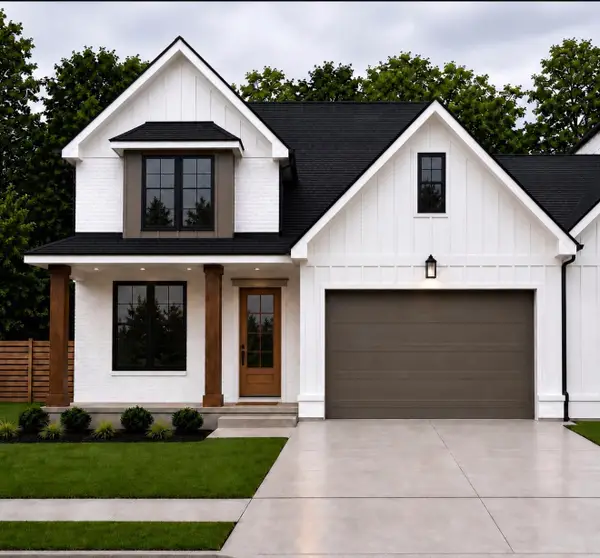 $425,000Active3 beds 3 baths1,980 sq. ft.
1765 Millie Lane Lot 6, Chattanooga, TN 37421
MLS# 1535359Listed by: LOCAL ROOTS REALTY - New
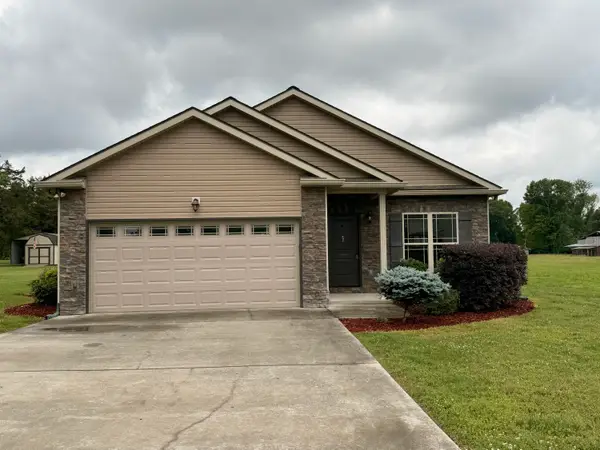 $350,000Active3 beds 2 baths1,406 sq. ft.
6854 Robin Drive, Chattanooga, TN 37421
MLS# 1535229Listed by: TRUE CHOICE REALTY, LLC - New
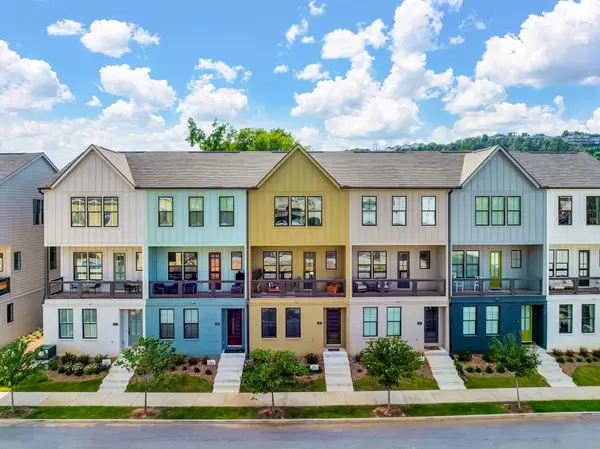 $510,000Active3 beds 3 baths1,500 sq. ft.
163 Peerless Avenue, Chattanooga, TN 37405
MLS# 1535355Listed by: KELLER WILLIAMS REALTY - Open Sat, 2 to 4pmNew
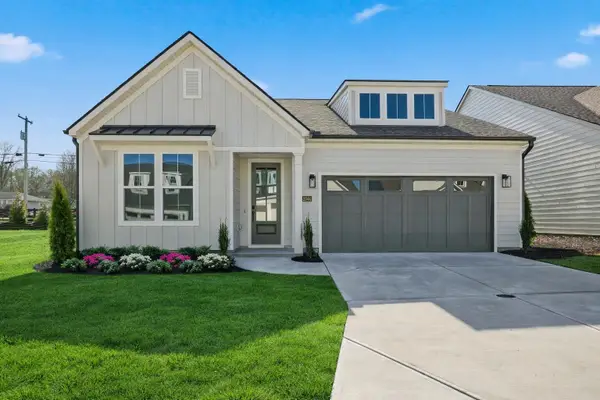 $455,800Active2 beds 2 baths1,766 sq. ft.
2544 Butlers Green Circle #4, Chattanooga, TN 37421
MLS# 1535340Listed by: EAH BROKERAGE, LP - New
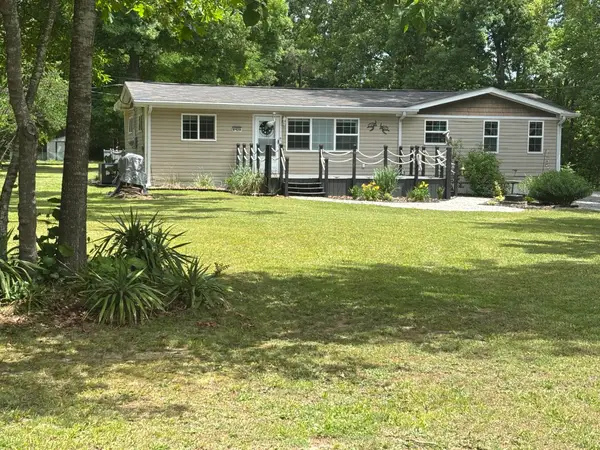 $470,000Active5 beds 3 baths2,541 sq. ft.
8129 Bermerwood Drive, Chattanooga, TN 37421
MLS# 1535343Listed by: MAXIMUM ONE PREFERRED REALTORS


Protect your home and budget from life's surprises with an Assurant Home Warranty, backed by a partner that supports you through every step of homeownership. Explore Plans.
© 2026 Better Homes and Gardens Real Estate LLC. An Anywhere Real Estate company. All rights reserved. Better Homes and Gardens® Real Estate is a registered trademark owned by Meredith Operations Corporation, licensed to Better Homes and Gardens Real Estate LLC and used with permission. Better Homes and Gardens Real Estate LLC fully supports the principles of the Fair Housing Act and the Equal Opportunity Act. Listing information is deemed reliable but is not guaranteed accurate.
Each office is independently owned and operated.
Any services or products provided by third parties are not provided by, affiliated with or related to Better Homes and Gardens Real Estate LLC, or its affiliated companies.