
966 Steel Springs Rd, Clarksville, TN 37040
Local realty services provided by:Better Homes and Gardens Real Estate Ben Bray & Associates
966 Steel Springs Rd,Clarksville, TN 37040
$399,900
- 3 Beds
- 2 Baths
- 1,520 sq. ft.
- Single family
- Coming Soon
Listed by: debra butts
Office: keller williams realty dba debra butts & associate
MLS#:3632790
Source:NASHVILLE
Price summary
- Price:$399,900
- Price per sq. ft.:$263.09
About this home
ESTATE SALE: Nov 6-8, 9:00 AM
Enjoy peaceful, private living on 1 acre with this all-brick, one-level home in the county with no HOA! And even better, it is zoned for Cumberland Heights Elementary and Montgomery Central Middle and High School!! This impeccably maintained 3-bedroom, 2-bath home offers comfortable living with plenty of extra space, an ATTACHED 2-car garage, a true laundry room, and pull-down attic storage, adding convenience. Outside, you'll find a covered back porch, carport, and an additional 1-car DETACHED all-brick garage/workshop, ideal for hobbies, storage, or projects. Major updates include the roof and water heater replaced in 2014, windows replaced in 2006, and an encapsulated crawlspace in 2013. The HVAC has received twice-yearly maintenance.
Contact an agent
Home facts
- Year built:1981
- Subdivision & Development:None
- Listing ID #:3632790
- Updated:November 05, 2026 at 08:04 PM
Rooms and interior
- Bedrooms:3
- Total bathrooms:2
- Full bathrooms:2
- Flooring:Carpet, Laminate
- Kitchen Description:Dishwasher, Refrigerator
- Basement Description:Crawl Space
- Living area:1,520 sq. ft.
Heating and cooling
- Cooling:Central Air, Electric
- Heating:Electric, Heat Pump
- Central air:Yes
Structure and exterior
- Roof:Shingle
- Year built:1981
- Building area:1,520 sq. ft.
- Lot area:1.03 Acres
- Construction Materials:Brick
- Exterior Features:Porch
- Levels:1 Story
Schools
- High school:Montgomery Central High
- Middle school:Montgomery Central Middle
- Elementary school:Cumberland Heights Elementary
Utilities
- Water:Private, Water Available
- Sewer:Septic Tank
Finances and disclosures
- Price:$399,900
- Price per sq. ft.:$263.09
- Tax amount:$1,643
Features and amenities
- Appliances:Dishwasher, Refrigerator
- Amenities:High Speed Internet, Smoke Detector(s)
Parking
- Total parking spaces:3
- Parking description:Attached/Detached
- Garage:Yes
- Garage spaces:3
 Copyright 2026 Realtracs Mls. All rights reserved. Realtracs Mls provides content displayed here (“provided content”) on an “as is” basis and makes no representations or warranties regarding the provided content, including, but not limited to those of non-infringement, timeliness, accuracy, or completeness. Individuals and companies using information presented are responsible for verification and validation of information they utilize and present to their customers and clients. Realtracs Mls will not be liable for any damage or loss resulting from use of the provided content or the products available through Portals, IDX, VOW, and/or Syndication. Recipients of this information shall not resell, redistribute, reproduce, modify, or otherwise copy any portion thereof without the expressed written consent of Realtracs Mls.
New listings near 966 Steel Springs Rd
- Coming Soon
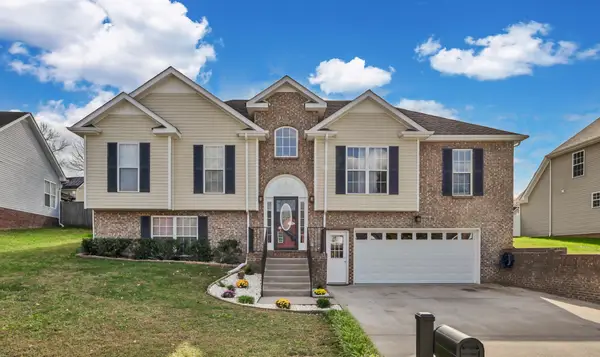 $389,000Coming Soon4 beds 3 baths2,500 sq. ft.
519 Winding Bluff Way, Clarksville, TN 37040
MLS# 3632594Listed by: CRYE-LEIKE MUSIC CITY - Coming Soon
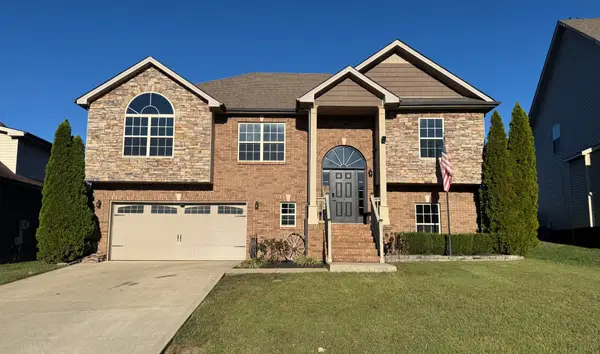 $415,000Coming Soon5 beds 3 baths2,460 sq. ft.
2414 Senseney Dr, Clarksville, TN 37042
MLS# 3632578Listed by: VETERANS REALTY SERVICES - Coming SoonOpen Sat, 11am to 1:30pm
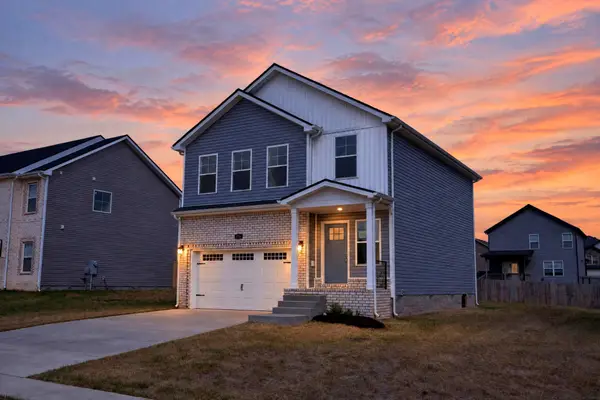 $327,900Coming Soon3 beds 3 baths1,600 sq. ft.
370 Cardinal Creek, Clarksville, TN 37040
MLS# 3632523Listed by: EVOLVE REAL ESTATE, LLC - Coming Soon
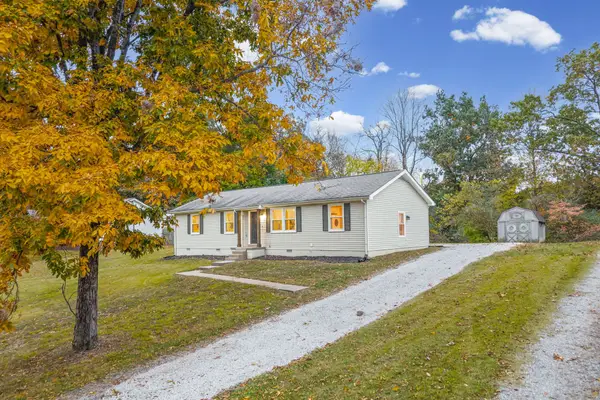 $270,000Coming Soon3 beds 2 baths1,296 sq. ft.
2181 Blakemore Dr, Clarksville, TN 37040
MLS# 3632333Listed by: EXP REALTY - Coming Soon
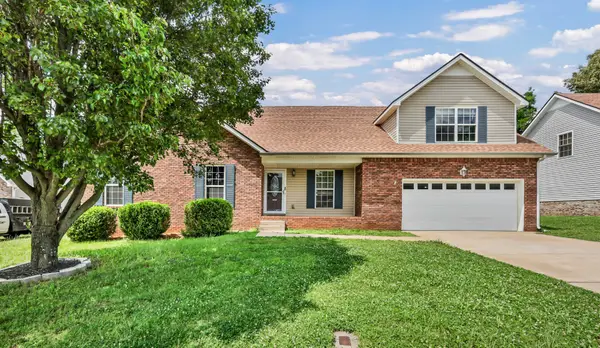 $289,000Coming Soon3 beds 2 baths2,379 sq. ft.
727 Ellie Nat Dr, Clarksville, TN 37040
MLS# 3632267Listed by: EPIQUE REALTY - Coming SoonOpen Sun, 2 to 4pm
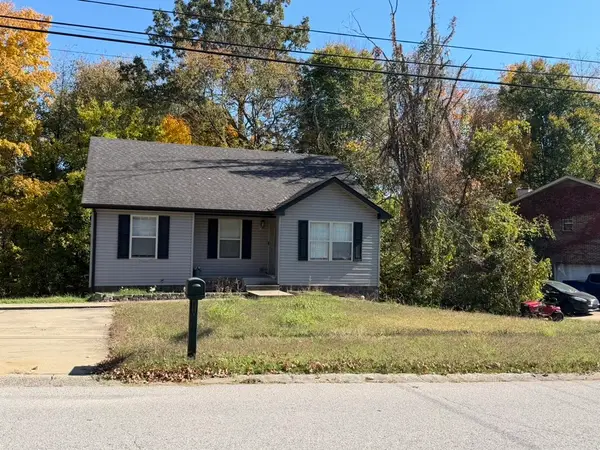 $240,000Coming Soon3 beds 2 baths1,244 sq. ft.
189 Whitehall Dr, Clarksville, TN 37042
MLS# 3632129Listed by: THE HUFFAKER GROUP, LLC - Coming Soon
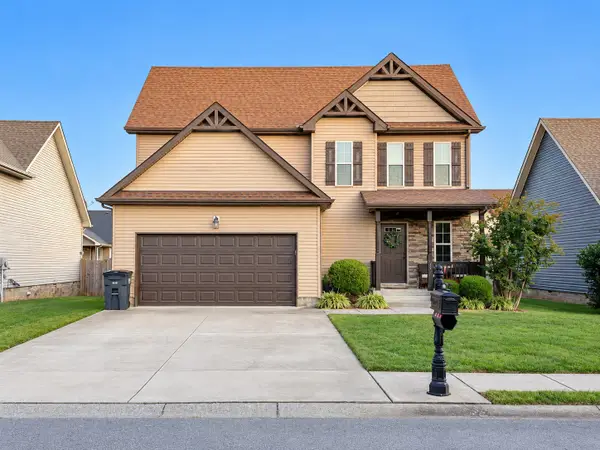 $295,000Coming Soon3 beds 3 baths1,663 sq. ft.
717 Backwind Ln, Clarksville, TN 37040
MLS# 3631438Listed by: HAUS REALTY & MANAGEMENT LLC - Coming Soon
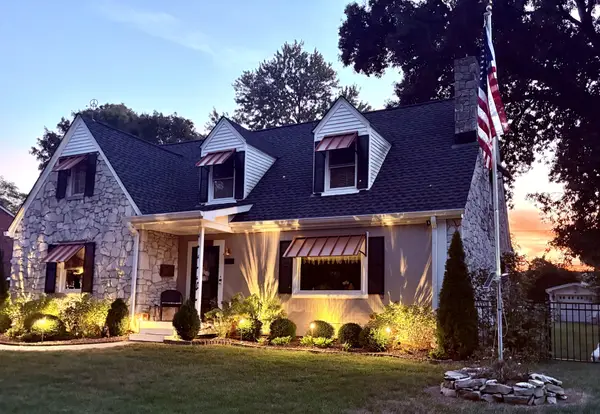 $489,999Coming Soon3 beds 3 baths2,705 sq. ft.
206 Trahern Ln, Clarksville, TN 37040
MLS# 3631396Listed by: BENCHMARK REALTY, LLC - Coming Soon
 $280,000Coming Soon3 beds 2 baths1,173 sq. ft.
2808 Russet Ridge Dr, Clarksville, TN 37040
MLS# 3631363Listed by: MODERN MOVEMENT REAL ESTATE - Coming Soon
 $625,000Coming Soon4 beds 3 baths2,930 sq. ft.
201 Harvest Moon Dr, Clarksville, TN 37043
MLS# 3630014Listed by: COLDWELL BANKER SOUTHERN REALTY


Protect your home and budget from life's surprises with an Assurant Home Warranty, backed by a partner that supports you through every step of homeownership. Explore Plans.
© 2026 Better Homes and Gardens Real Estate LLC. An Anywhere Real Estate company. All rights reserved. Better Homes and Gardens® Real Estate is a registered trademark owned by Meredith Operations Corporation, licensed to Better Homes and Gardens Real Estate LLC and used with permission. Better Homes and Gardens Real Estate LLC fully supports the principles of the Fair Housing Act and the Equal Opportunity Act. Listing information is deemed reliable but is not guaranteed accurate.
Each office is independently owned and operated.
Any services or products provided by third parties are not provided by, affiliated with or related to Better Homes and Gardens Real Estate LLC, or its affiliated companies.