
760 Jersey Dr, Clarksville, TN 37043
Local realty services provided by:Better Homes and Gardens Real Estate Ben Bray & Associates
760 Jersey Dr,Clarksville, TN 37043
$465,000
- 3 Beds
- 3 Baths
- 2,157 sq. ft.
- Single family
- Coming Soon
Listed by: rita knight
Office: crye-leike, inc., realtors
MLS#:3633422
Source:NASHVILLE
Price summary
- Price:$465,000
- Price per sq. ft.:$215.58
- Monthly HOA dues:$29.17
About this home
This home has style and character throughout the home. Open floor plan, custom closets throughout, granite counters,bonus room has a bathroom ,window and closet and can easily be the 4th bedroom. Level back yard thats fenced with no back neighbors. Great location with walking trails and easy access to shopping and interstate.
Contact an agent
Home facts
- Year built:2019
- Subdivision & Development:Hereford Farms
- Listing ID #:3633422
- Updated:November 06, 2026 at 06:49 PM
Rooms and interior
- Bedrooms:3
- Total bathrooms:3
- Full bathrooms:2
- Half bathrooms:1
- Flooring:Carpet, Tile
- Kitchen Description:Dishwasher, Disposal, Ice Maker, Microwave, Refrigerator
- Living area:2,157 sq. ft.
Heating and cooling
- Cooling:Ceiling Fan(s), Electric
- Heating:Central
Structure and exterior
- Roof:Shingle
- Year built:2019
- Building area:2,157 sq. ft.
- Lot area:0.25 Acres
- Architectural Style:Contemporary
- Construction Materials:Brick, Fiber Cement
- Levels:2 Story
Schools
- High school:Clarksville High
- Middle school:Richview Middle
- Elementary school:East Montgomery Elementary
Utilities
- Water:Public, Water Available
- Sewer:Public Sewer
Finances and disclosures
- Price:$465,000
- Price per sq. ft.:$215.58
- Tax amount:$2,113
Features and amenities
- Appliances:Dishwasher, Disposal, Ice Maker, Microwave, Refrigerator
- Amenities:Security System
Parking
- Total parking spaces:2
- Garage:Yes
- Garage spaces:2
 Copyright 2026 Realtracs Mls. All rights reserved. Realtracs Mls provides content displayed here (“provided content”) on an “as is” basis and makes no representations or warranties regarding the provided content, including, but not limited to those of non-infringement, timeliness, accuracy, or completeness. Individuals and companies using information presented are responsible for verification and validation of information they utilize and present to their customers and clients. Realtracs Mls will not be liable for any damage or loss resulting from use of the provided content or the products available through Portals, IDX, VOW, and/or Syndication. Recipients of this information shall not resell, redistribute, reproduce, modify, or otherwise copy any portion thereof without the expressed written consent of Realtracs Mls.
New listings near 760 Jersey Dr
- Coming Soon
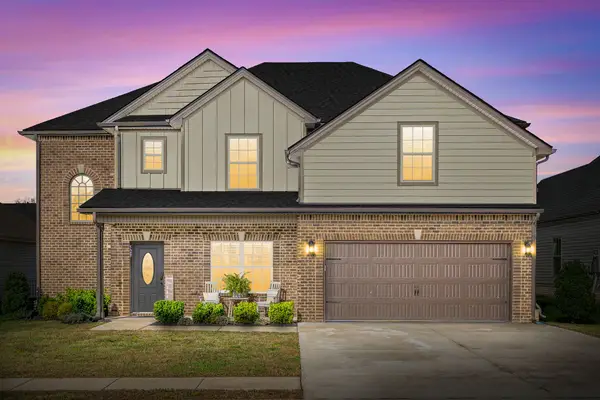 $390,000Coming Soon4 beds 3 baths2,544 sq. ft.
529 Castle Pinckney Ln, Clarksville, TN 37042
MLS# 3633265Listed by: EXP REALTY - Coming Soon
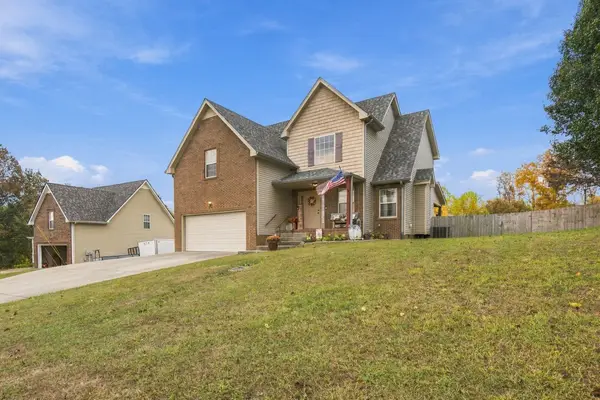 $410,000Coming Soon4 beds 3 baths2,256 sq. ft.
1444 Rustys Ln, Clarksville, TN 37042
MLS# 3633006Listed by: RELIANT REALTY ERA POWERED - Coming Soon
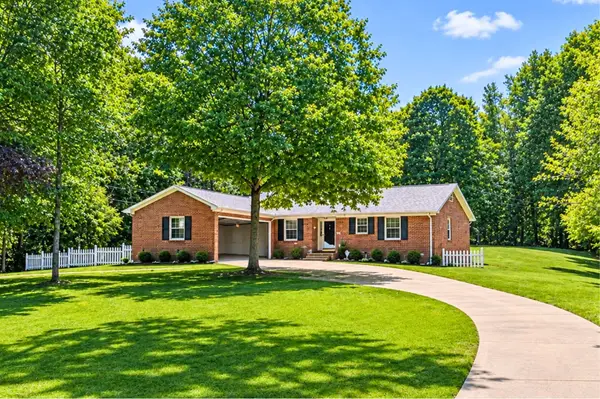 $399,900Coming Soon3 beds 2 baths1,520 sq. ft.
966 Steel Springs Rd, Clarksville, TN 37040
MLS# 3632790Listed by: KELLER WILLIAMS REALTY DBA DEBRA BUTTS & ASSOCIATE - Coming Soon
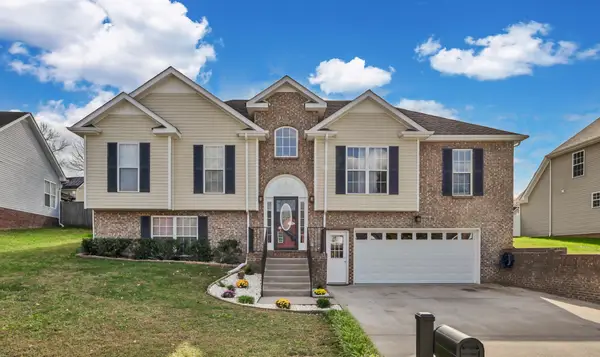 $389,000Coming Soon4 beds 3 baths2,500 sq. ft.
519 Winding Bluff Way, Clarksville, TN 37040
MLS# 3632594Listed by: CRYE-LEIKE MUSIC CITY - Coming Soon
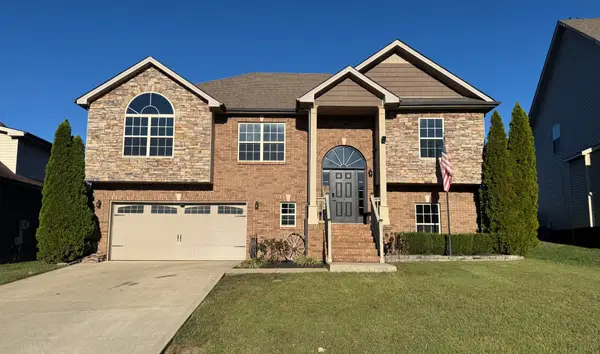 $415,000Coming Soon5 beds 3 baths2,540 sq. ft.
2414 Senseney Dr, Clarksville, TN 37042
MLS# 3632578Listed by: VETERANS REALTY SERVICES - Coming SoonOpen Sat, 11am to 1:30pm
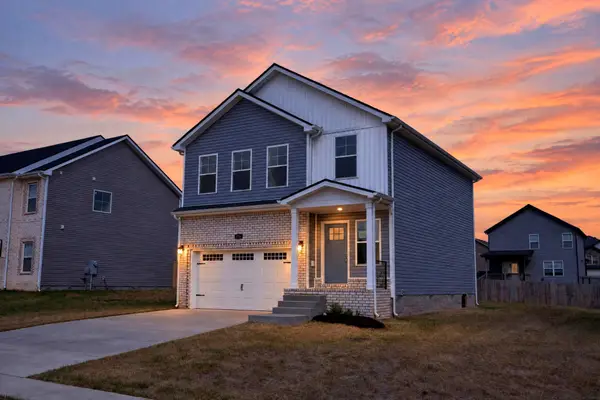 $327,900Coming Soon3 beds 3 baths1,600 sq. ft.
370 Cardinal Creek, Clarksville, TN 37040
MLS# 3632523Listed by: EVOLVE REAL ESTATE, LLC - Coming Soon
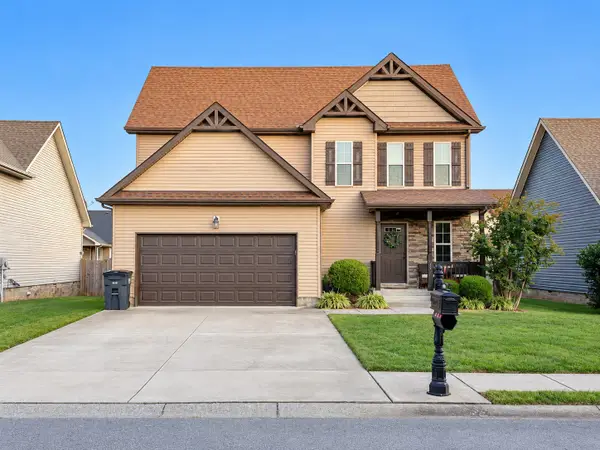 $295,000Coming Soon3 beds 3 baths1,663 sq. ft.
717 Backwind Ln, Clarksville, TN 37040
MLS# 3631438Listed by: HAUS REALTY & MANAGEMENT LLC - Coming Soon
 $280,000Coming Soon3 beds 2 baths1,173 sq. ft.
2808 Russet Ridge Dr, Clarksville, TN 37040
MLS# 3631363Listed by: MODERN MOVEMENT REAL ESTATE - Coming Soon
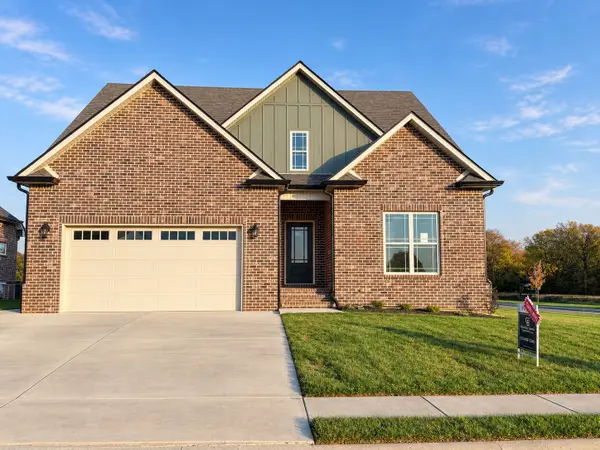 $625,000Coming Soon4 beds 3 baths2,930 sq. ft.
201 Harvest Moon Dr, Clarksville, TN 37043
MLS# 3630014Listed by: COLDWELL BANKER SOUTHERN REALTY


Protect your home and budget from life's surprises with an Assurant Home Warranty, backed by a partner that supports you through every step of homeownership. Explore Plans.
© 2026 Better Homes and Gardens Real Estate LLC. An Anywhere Real Estate company. All rights reserved. Better Homes and Gardens® Real Estate is a registered trademark owned by Meredith Operations Corporation, licensed to Better Homes and Gardens Real Estate LLC and used with permission. Better Homes and Gardens Real Estate LLC fully supports the principles of the Fair Housing Act and the Equal Opportunity Act. Listing information is deemed reliable but is not guaranteed accurate.
Each office is independently owned and operated.
Any services or products provided by third parties are not provided by, affiliated with or related to Better Homes and Gardens Real Estate LLC, or its affiliated companies.