
519 Winding Bluff Way, Clarksville, TN 37040
Local realty services provided by:Better Homes and Gardens Real Estate Heritage Group
519 Winding Bluff Way,Clarksville, TN 37040
$389,000
- 4 Beds
- 3 Baths
- 2,500 sq. ft.
- Single family
- Active
Listed by: jt batson
Office: crye-leike music city
MLS#:3632594
Source:NASHVILLE
Price summary
- Price:$389,000
- Price per sq. ft.:$155.6
- Monthly HOA dues:$15
About this home
If you're looking for an established home that feels like a new build, this is the one! Located in St Bethlehem, this immaculate 4 bedroom/3 bath split-level home offers 2500 square feet of space for your family to either gather or spread out after a long day. A formal dining room is accessible to both the kitchen and living room. As you make your way out to the deck from either the living room or master bedroom, you will overlook the beautiful fenced backyard with recently refreshed landscaping. The backyard also features a shed to store your yard tools to keep from dirtying up the freshly painted floors in the two-car garage. The master suite is set up to be a private retreat with a handicap accessible walk-in shower, soaking tub, and a walk-in closet that is large enough that it has also doubled as an office. A recent addition to the suite is a private laundry closet. As you make your way to the bottom level of the home, you will find a bedroom, full bath, laundry room, living area and a recently added kitchen allowing the space to serve as a mother-in-law suite or private space for guests. One more thing before you go, there is fresh paint throughout the home making it even more move-in ready. Schedule your showing today!...
Contact an agent
Home facts
- Year built:2008
- Subdivision & Development:Aspen Grove
- Listing ID #:3632594
- Added:1 day(s) ago
- Updated:November 07, 2026 at 01:08 AM
Rooms and interior
- Bedrooms:4
- Total bathrooms:3
- Full bathrooms:3
- Flooring:Carpet, Tile
- Basement Description:Finished
- Living area:2,500 sq. ft.
Heating and cooling
- Cooling:Ceiling Fan(s), Central Air
- Heating:Central
- Central air:Yes
Structure and exterior
- Roof:Asphalt
- Year built:2008
- Building area:2,500 sq. ft.
- Lot area:0.3 Acres
- Construction Materials:Brick, Vinyl Siding
- Exterior Features:Deck
- Levels:2 Story
Schools
- High school:Northeast High School
- Middle school:Northeast Middle
- Elementary school:Northeast Elementary
Utilities
- Water:Public, Water Available
- Sewer:Public Sewer
Finances and disclosures
- Price:$389,000
- Price per sq. ft.:$155.6
- Tax amount:$2,670
Features and amenities
- Amenities:Ceiling Fan(s), High Speed Internet, In-Law Floorplan, Smoke Detector(s)
Parking
- Total parking spaces:2
- Parking description:Driveway
- Garage:Yes
- Garage spaces:2
 Copyright 2026 Realtracs Mls. All rights reserved. Realtracs Mls provides content displayed here (“provided content”) on an “as is” basis and makes no representations or warranties regarding the provided content, including, but not limited to those of non-infringement, timeliness, accuracy, or completeness. Individuals and companies using information presented are responsible for verification and validation of information they utilize and present to their customers and clients. Realtracs Mls will not be liable for any damage or loss resulting from use of the provided content or the products available through Portals, IDX, VOW, and/or Syndication. Recipients of this information shall not resell, redistribute, reproduce, modify, or otherwise copy any portion thereof without the expressed written consent of Realtracs Mls.
New listings near 519 Winding Bluff Way
- Coming Soon
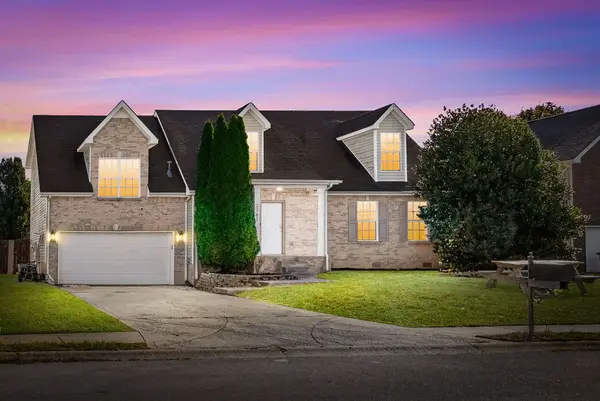 $319,900Coming Soon3 beds 3 baths1,973 sq. ft.
2761 Ridgepole Dr, Clarksville, TN 37040
MLS# 3633672Listed by: KELLER WILLIAMS REALTY CLARKSVILLE - Coming Soon
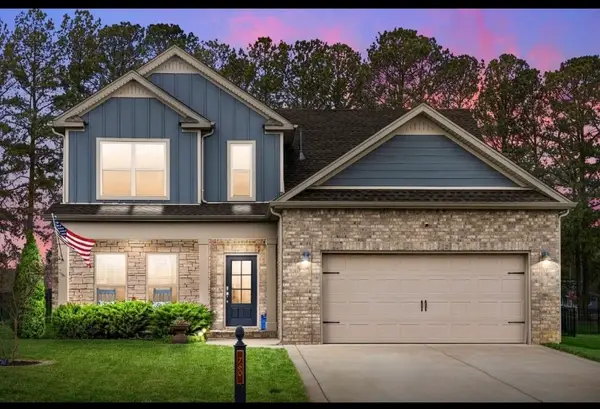 $465,000Coming Soon3 beds 3 baths2,157 sq. ft.
760 Jersey Dr, Clarksville, TN 37043
MLS# 3633422Listed by: CRYE-LEIKE, INC., REALTORS - Coming Soon
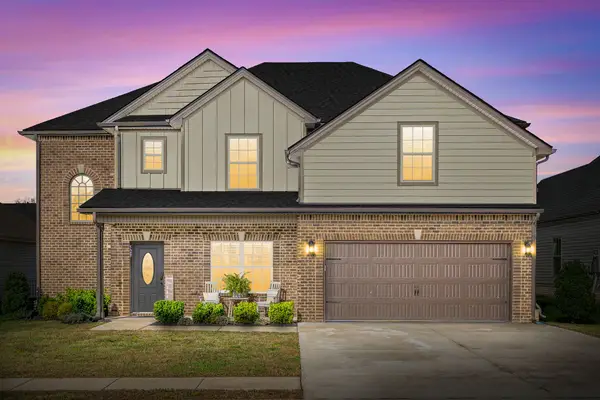 $390,000Coming Soon4 beds 3 baths2,544 sq. ft.
529 Castle Pinckney Ln, Clarksville, TN 37042
MLS# 3633265Listed by: EXP REALTY - Coming Soon
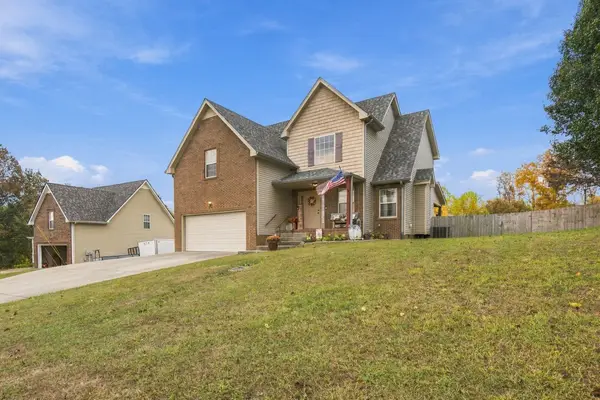 $410,000Coming Soon4 beds 3 baths2,256 sq. ft.
1444 Rustys Ln, Clarksville, TN 37042
MLS# 3633006Listed by: RELIANT REALTY ERA POWERED - Coming Soon
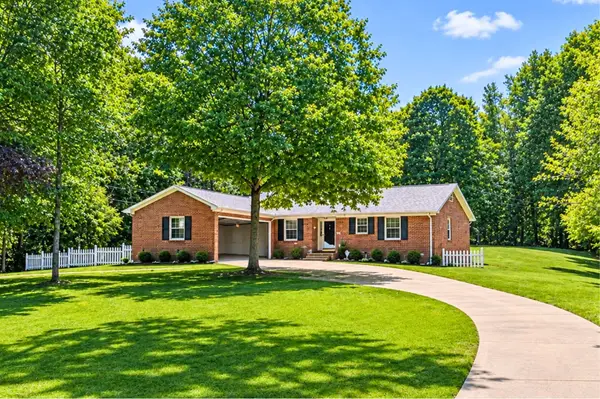 $399,900Coming Soon3 beds 2 baths1,520 sq. ft.
966 Steel Springs Rd, Clarksville, TN 37040
MLS# 3632790Listed by: KELLER WILLIAMS REALTY DBA DEBRA BUTTS & ASSOCIATE - Coming Soon
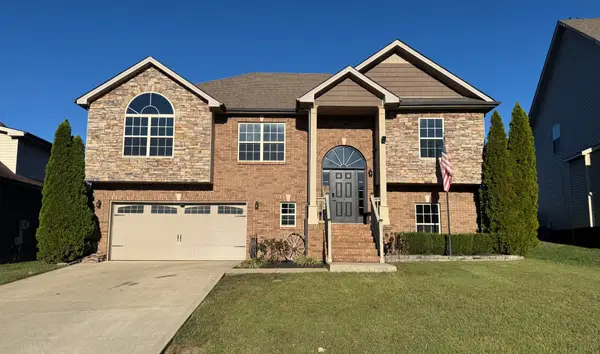 $415,000Coming Soon5 beds 3 baths2,540 sq. ft.
2414 Senseney Dr, Clarksville, TN 37042
MLS# 3632578Listed by: VETERANS REALTY SERVICES - Coming SoonOpen Sat, 11am to 1:30pm
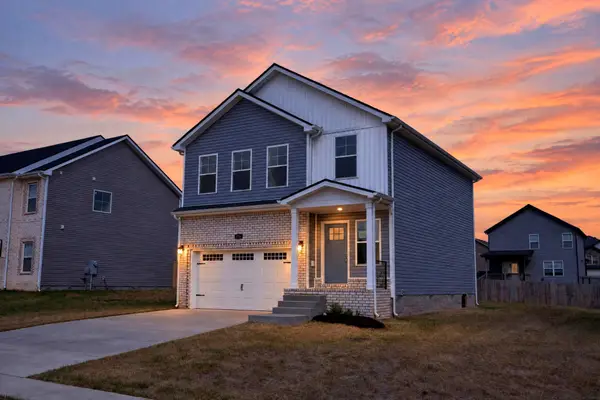 $327,900Coming Soon3 beds 3 baths1,600 sq. ft.
370 Cardinal Creek, Clarksville, TN 37040
MLS# 3632523Listed by: EVOLVE REAL ESTATE, LLC - Coming Soon
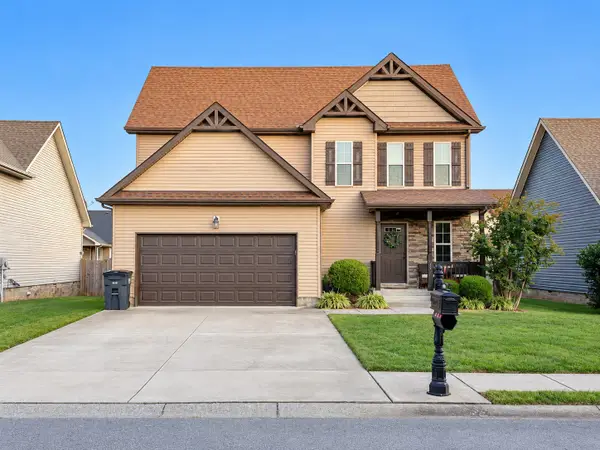 $295,000Coming Soon3 beds 3 baths1,663 sq. ft.
717 Backwind Ln, Clarksville, TN 37040
MLS# 3631438Listed by: HAUS REALTY & MANAGEMENT LLC - Coming Soon
 $280,000Coming Soon3 beds 2 baths1,173 sq. ft.
2808 Russet Ridge Dr, Clarksville, TN 37040
MLS# 3631363Listed by: MODERN MOVEMENT REAL ESTATE - Coming Soon
 $625,000Coming Soon4 beds 3 baths2,930 sq. ft.
201 Harvest Moon Dr, Clarksville, TN 37043
MLS# 3630014Listed by: COLDWELL BANKER SOUTHERN REALTY


Protect your home and budget from life's surprises with an Assurant Home Warranty, backed by a partner that supports you through every step of homeownership. Explore Plans.
© 2026 Better Homes and Gardens Real Estate LLC. An Anywhere Real Estate company. All rights reserved. Better Homes and Gardens® Real Estate is a registered trademark owned by Meredith Operations Corporation, licensed to Better Homes and Gardens Real Estate LLC and used with permission. Better Homes and Gardens Real Estate LLC fully supports the principles of the Fair Housing Act and the Equal Opportunity Act. Listing information is deemed reliable but is not guaranteed accurate.
Each office is independently owned and operated.
Any services or products provided by third parties are not provided by, affiliated with or related to Better Homes and Gardens Real Estate LLC, or its affiliated companies.