
5088 Old Georgetown Trail Nw, Cleveland, TN 37312
Local realty services provided by:Better Homes and Gardens Real Estate Ben Bray & Associates
5088 Old Georgetown Trail Nw,Cleveland, TN 37312
$285,900
- 3 Beds
- 2 Baths
- 1,235 sq. ft.
- Single family
- Active
Upcoming open houses
- Sun, Aug 0901:00 pm - 03:00 pm
Listed by: rhonda king
Office: keller williams cleveland
MLS#:3335290
Source:NASHVILLE
Price summary
- Price:$285,900
- Price per sq. ft.:$231.5
About this home
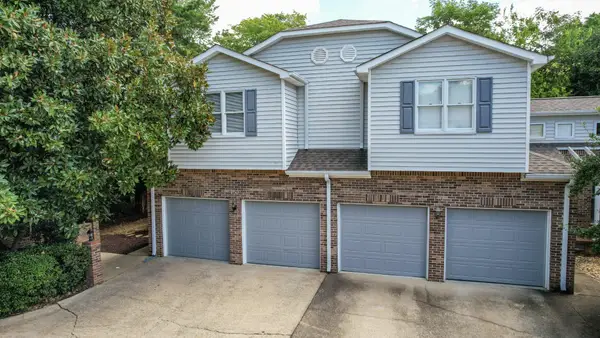
Welcome to this beautifully remodeled home, where fresh updates and thoughtful details create a move-in-ready space you'll love! The updated eat-in kitchen features stylish two-tone cabinets, Black Pearl granite counter tops, new lighting, and a cozy dining area for casual meals.
Both bathrooms have been fully renovated, and the home has been refreshed with new paint, windows, interior and exterior doors, HVAC system, water heater, plumbing, lighting, and garage doors. A new sliding glass door provides easy access to the deck and large backyard, offering plenty of space to relax, play, garden, or entertain outdoors.
The half basement includes a dedicated laundry room and valuable storage space. Outside, updated stone and wood accents add warmth, character, and beautiful curb appeal. With its fresh interior and extensive improvements throughout, this home is ready for its next owner!
Contact an agent
Home facts
- Year built:1974
- Subdivision & Development:J B Caywood
- Listing ID #:3335290
- Added:1 day(s) ago
- Updated:August 07, 2026 at 02:26 PM
Rooms and interior
- Bedrooms:3
- Total bathrooms:2
- Full bathrooms:1
- Half bathrooms:1
- Kitchen Description:Dishwasher, Refrigerator
- Basement:Yes
- Basement Description:Partial
- Living area:1,235 sq. ft.
Heating and cooling
- Cooling:Ceiling Fan(s), Central Air
- Heating:Central, Electric
- Central air:Yes
Structure and exterior
- Roof:Metal
- Year built:1974
- Building area:1,235 sq. ft.
- Lot area:0.45 Acres
- Lot Features:Level
- Construction Materials:Brick, Vinyl Siding
- Exterior Features:Deck
- Levels:3 Story
Schools
- High school:Walker Valley High School
- Middle school:Ocoee Middle School
- Elementary school:Hopewell Elementary School
Utilities
- Water:Public, Water Available
- Sewer:Septic Tank
Finances and disclosures
- Price:$285,900
- Price per sq. ft.:$231.5
- Tax amount:$615
Features and amenities
- Appliances:Dishwasher, Refrigerator
- Amenities:Ceiling Fan(s), High Speed Internet, Smoke Detector(s)
Parking
- Total parking spaces:2
- Parking description:Asphalt, Attached, Concrete, Driveway
- Garage:Yes
- Garage spaces:2
 Copyright 2026 Realtracs Mls. All rights reserved. Realtracs Mls provides content displayed here (“provided content”) on an “as is” basis and makes no representations or warranties regarding the provided content, including, but not limited to those of non-infringement, timeliness, accuracy, or completeness. Individuals and companies using information presented are responsible for verification and validation of information they utilize and present to their customers and clients. Realtracs Mls will not be liable for any damage or loss resulting from use of the provided content or the products available through Portals, IDX, VOW, and/or Syndication. Recipients of this information shall not resell, redistribute, reproduce, modify, or otherwise copy any portion thereof without the expressed written consent of Realtracs Mls.
New listings near 5088 Old Georgetown Trail Nw
- Open Sun, 2 to 4pmNew
 $420,000Active3 beds 3 baths3,304 sq. ft.
3744 Hilldale Drive Ne, Cleveland, TN 37312
MLS# 1540292Listed by: RICHARDSON GROUP - New
 $300,000Active4.54 Acres
2550 Lead Mine Valley Road Sw, Cleveland, TN 37311
MLS# 1540294Listed by: K W CLEVELAND - New
 $235,000Active3 beds 2 baths1,120 sq. ft.
420 E East Se, Cleveland, TN 37311
MLS# 20264099Listed by: EPIQUE REALTY - New
 $295,000Active3 beds 2 baths1,550 sq. ft.
1301 Harrison Pike, Cleveland, TN 37311
MLS# 1540288Listed by: PREMIER PROPERTY GROUP INC. - New
 $69,900Active1 beds 1 baths841 sq. ft.
1230 Aurora Avenue Se, Cleveland, TN 37311
MLS# 20264097Listed by: REALTY ONE GROUP EXPERTS - CHATTANOOGA - New
 $1,069,900Active12 beds 12 baths6,080 sq. ft.
1808,1806, 1804,1802 Arbor Hills Drive #Lot 26, Cleveland, TN 37323
MLS# 1540284Listed by: KELLER WILLIAMS REALTY - New
 $282,000Active3 beds 6 baths1,337 sq. ft.
3909 Sycamore Drive Nw, Cleveland, TN 37312
MLS# 3336373Listed by: BENDER REALTY LLC - New
 $239,900Active2 beds 3 baths1,124 sq. ft.
150 Courtyard Lane Ne, Cleveland, TN 37312
MLS# 3336137Listed by: CRYE-LEIKE - CLEVELAND - New
 $329,000Active3 beds 2 baths1,416 sq. ft.
3365 Michigan Avenue Road Ne, Cleveland, TN 37323
MLS# 3336149Listed by: BENDER REALTY LLC - New
 $430,000Active3 beds 2 baths1,825 sq. ft.
1898 Preservation Drive Ne, Cleveland, TN 37323
MLS# 1540230Listed by: 1 PERCENT LISTS SCENIC CITY


Protect your home and budget from life's surprises with an Assurant Home Warranty, backed by a partner that supports you through every step of homeownership. Explore Plans.
© 2026 Better Homes and Gardens Real Estate LLC. An Anywhere Real Estate company. All rights reserved. Better Homes and Gardens® Real Estate is a registered trademark owned by Meredith Operations Corporation, licensed to Better Homes and Gardens Real Estate LLC and used with permission. Better Homes and Gardens Real Estate LLC fully supports the principles of the Fair Housing Act and the Equal Opportunity Act. Listing information is deemed reliable but is not guaranteed accurate.
Each office is independently owned and operated.
Any services or products provided by third parties are not provided by, affiliated with or related to Better Homes and Gardens Real Estate LLC, or its affiliated companies.