
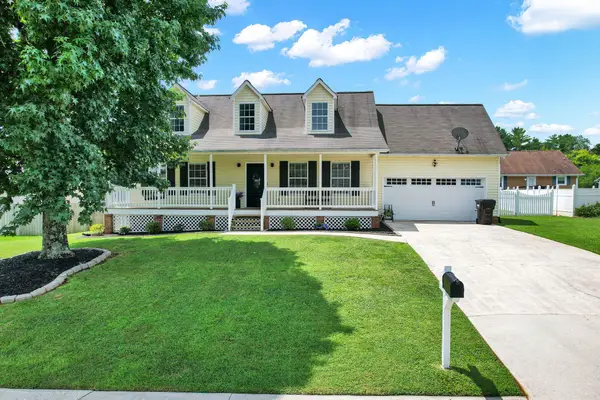
121 Ruth Way Sw, Cleveland, TN 37311
Local realty services provided by:Better Homes and Gardens Real Estate Jackson Realty
121 Ruth Way Sw,Cleveland, TN 37311
$364,735
- 3 Beds
- 2 Baths
- 1,299 sq. ft.
- Single family
- Active
Upcoming open houses
- Sun, Aug 0902:00 pm - 04:00 pm
Listed by: natalia bauman, jennifer dixon
Office: lpt realty llc.
MLS#:1539935
Source:TN_CAR
Price summary
- Price:$364,735
- Price per sq. ft.:$280.78
About this home
Welcome home to this charming 3-bedroom, 2-bath ranch offering 1,299 square feet of comfortable living space on an almost half-acre lot at the end of a quiet cul-de-sac in a desirable Cleveland location. Enjoy peace and privacy with a semi-private backyard, a fantastic deck perfect for entertaining, and plenty of room to relax, garden, or play.
Take the worry out of homeownership with major recent updates already completed for you, including a brand-new high-efficiency HVAC system, brand-new water heater, new garage door and opener, fresh paint throughout the entire home, new gutter guards, and a roof that's only 5 years old. The big-ticket items have already been taken care of, giving you peace of mind from day one.
One of the standout features is the massive unfinished basement/garage, offering space for two vehicles plus endless possibilities. Whether you envision a workshop, home gym, hobby area, extra storage, or finishing part of the space into additional living space, this flexible area is ready for your vision.
Conveniently located near shopping, dining, schools, and everyday amenities, this home offers the perfect combination of space, updates, and location. With wonderful neighbors, a fantastic backyard, and room to grow, this Cleveland gem is ready for its next owner!...
Contact an agent
Home facts
- Year built:2006
- Subdivision & Development:Morgan Ridge
- Listing ID #:1539935
- Added:1 day(s) ago
- Updated:August 06, 2026 at 02:47 PM
Rooms and interior
- Bedrooms:3
- Total bathrooms:2
- Full bathrooms:2
- Rooms Total:7
- Flooring:Carpet, Hardwood, Vinyl
- Bathrooms Description:Tub/shower Combo
- Basement:Yes
- Living area:1,299 sq. ft.
Heating and cooling
- Cooling:Ceiling Fan(s), Central Air, ENERGY STAR Qualified Equipment, Electric
- Heating:Central, ENERGY STAR Qualified Equipment, Electric, Heating
- Central air:Yes
Structure and exterior
- Roof:Shingle
- Year built:2006
- Building area:1,299 sq. ft.
- Lot area:0.43 Acres
- Architectural Style:Ranch
- Construction Materials:Brick, Vinyl Siding
- Exterior Features:Awning(s), Rain Gutters
- Foundation Description:Brick/Mortar, Stone
- Levels:Two
Utilities
- Water:Public, Water Connected
- Sewer:Septic Tank, Sewer Not Available
Finances and disclosures
- Price:$364,735
- Price per sq. ft.:$280.78
- Tax amount:$817
Features and amenities
- Amenities:Coffered Ceiling(s), High Ceilings, Open Floorplan, Walk-In Closet(s)
Parking
- Parking description:Attached Garage, Basement, Driveway, Garage, Garage Door Opener, Garage Faces Side, Off Street, Paved
- Garage:Yes
New listings near 121 Ruth Way Sw
- New
 $598,000Active4 beds 3 baths2,800 sq. ft.
131 Bear Trace Lane Nw, Cleveland, TN 37312
MLS# 20264075Listed by: KW CLEVELAND - New
 $315,000Active3 beds 2 baths1,302 sq. ft.
3442 Crawford Drive Se, Cleveland, TN 37323
MLS# 1540188Listed by: EXP REALTY LLC - New
 $597,000Active4 beds 3 baths2,800 sq. ft.
116 Bear Trace Nw, Cleveland, TN 37312
MLS# 20264071Listed by: KW CLEVELAND - New
 $375,000Active3 beds 2 baths1,660 sq. ft.
1762 Ne Autumn Drive Ne, Cleveland, TN 37323
MLS# 3335375Listed by: EXP REALTY, LLC  $415,000Active4 beds 3 baths2,306 sq. ft.
1378 Balsm Court Nw, Cleveland, TN 37312
MLS# 1539355Listed by: KELLER WILLIAMS REALTY- Open Sat, 10am to 12pmNew
 $300,000Active3 beds 2 baths1,600 sq. ft.
5100 Kelly Street Nw, Cleveland, TN 37312
MLS# 1539793Listed by: EXP REALTY, LLC - New
 $285,900Active3 beds 2 baths1,235 sq. ft.
5088 Old Georgetown Trail Nw, Cleveland, TN 37312
MLS# 3335290Listed by: KELLER WILLIAMS CLEVELAND - New
 $352,285Active4 beds 2 baths1,764 sq. ft.
2170 Madision Lane Ne, Cleveland, TN 37323
MLS# 1540157Listed by: DHI INC - New
 $289,650Active3 beds 2 baths1,426 sq. ft.
1107 Greenwood Trail Nw, Cleveland, TN 37312
MLS# 1540163Listed by: ELLIS LEDFORD PROPERTIES, LLC


Protect your home and budget from life's surprises with an Assurant Home Warranty, backed by a partner that supports you through every step of homeownership. Explore Plans.
© 2026 Better Homes and Gardens Real Estate LLC. An Anywhere Real Estate company. All rights reserved. Better Homes and Gardens® Real Estate is a registered trademark owned by Meredith Operations Corporation, licensed to Better Homes and Gardens Real Estate LLC and used with permission. Better Homes and Gardens Real Estate LLC fully supports the principles of the Fair Housing Act and the Equal Opportunity Act. Listing information is deemed reliable but is not guaranteed accurate.
Each office is independently owned and operated.
Any services or products provided by third parties are not provided by, affiliated with or related to Better Homes and Gardens Real Estate LLC, or its affiliated companies.