
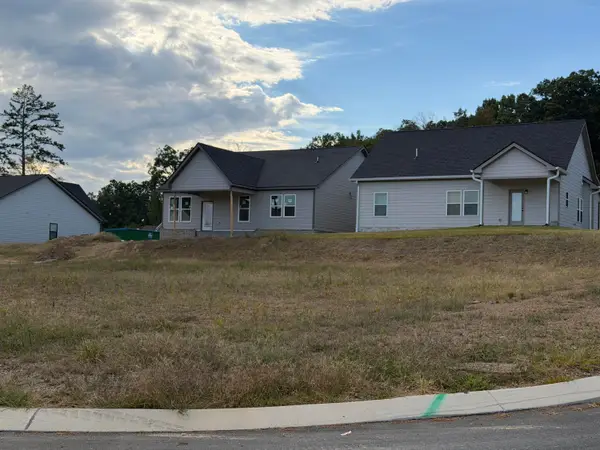
1150 18th Street Nw, Cleveland, TN 37311
Local realty services provided by:Better Homes and Gardens Real Estate Jackson Realty
1150 18th Street Nw,Cleveland, TN 37311
$294,900
- 3 Beds
- 2 Baths
- 1,200 sq. ft.
- Single family
- Active
Listed by: heath davis
Office: award realty
MLS#:1543870
Source:TN_CAR
Price summary
- Price:$294,900
- Price per sq. ft.:$245.75
About this home
Welcome to this beautifully crafted new construction home located in the heart of Cleveland, TN--just minutes from local schools, shopping, and dining. This modern Craftsman-style ranch offers the perfect blend of style, comfort, and convenience with an inviting open-concept floor plan designed for today's lifestyle. Featuring 3 bedrooms and 2 full bathrooms, this home boasts a spacious kitchen complete with granite countertops, stainless steel appliances, and ample cabinet space--ideal for both everyday living and entertaining. The desirable split-bedroom layout provides added privacy, with a large primary suite offering a well-appointed en-suite bath and walk-in shower. Enjoy upgraded luxury vinyl plank flooring throughout, combining durability with a clean, modern look. A dedicated laundry room adds functionality, while the single-level design makes this home especially appealing for retirees or first-time homebuyers seeking easy living. Don't miss this opportunity to own a brand-new home in a prime Cleveland location!...
Contact an agent
Home facts
- Year built:2026
- Subdivision & Development:None
- Listing ID #:1543870
- Added:1 day(s) ago
- Updated:October 03, 2026 at 12:01 AM
Rooms and interior
- Bedrooms:3
- Total bathrooms:2
- Full bathrooms:2
- Rooms Total:4
- Flooring:Luxury Vinyl
- Dining Description:Eat-in Kitchen
- Bathrooms Description:Double Vanity
- Kitchen Description:Eat-in Kitchen, Kitchen Island
- Bedroom Description:Primary Downstairs
- Basement:Yes
- Living area:1,200 sq. ft.
Heating and cooling
- Cooling:Central Air
- Heating:Central, Electric, Heating
- Central air:Yes
Structure and exterior
- Roof:Shingle
- Year built:2026
- Building area:1,200 sq. ft.
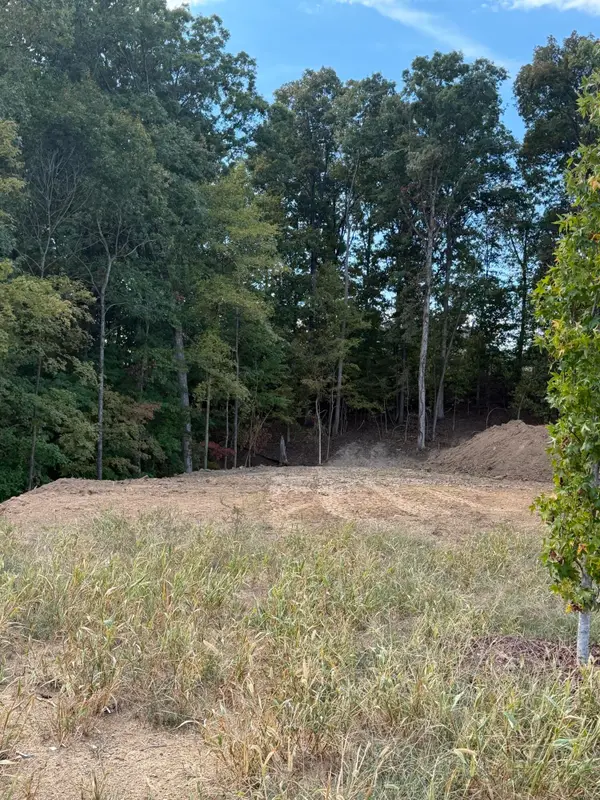
- Lot area:0.13 Acres
- Architectural Style:Ranch
- Construction Materials:Vinyl Siding
- Exterior Features:Rain Gutters
- Foundation Description:Block, Combination, Permanent
- Levels:One
Utilities
- Water:Public, Water Connected
- Sewer:Public Sewer, Sewer Connected
Finances and disclosures
- Price:$294,900
- Price per sq. ft.:$245.75
- Tax amount:$1,640
Features and amenities
- Amenities:Ceiling Fan(s), Granite Counters, High Speed Internet, Open Floorplan, Walk-In Closet(s), Wired for Data
Parking
- Parking description:Concrete, Driveway
New listings near 1150 18th Street Nw
- Coming Soon
 $459,900Coming Soon3 beds 4 baths3,042 sq. ft.
2254 Laurel Hills Dr Nw, Cleveland, TN 37311
MLS# 3610613Listed by: BENDER REALTY LLC - Coming Soon
 $459,000Coming Soon4 beds 3 baths2,366 sq. ft.
3250 Blueberry Hill Pl Nw, Cleveland, TN 37312
MLS# 3603123Listed by: GREATER DOWNTOWN REALTY DBA KELLER WILLIAMS REALTY - Coming Soon
 $349,999Coming Soon3 beds 3 baths2,886 sq. ft.
410 Springhill Dr Ne, Cleveland, TN 37312
MLS# 3546876Listed by: OCOEE REALTY & PROPERTY MANAGEMENT - New
 $79,500Active0.15 Acres
Lot 35 Norah Place Nw, Cleveland, TN 37312
MLS# 1543928Listed by: K W CLEVELAND - New
 $79,500Active0.15 Acres
Lot 47 Northside Nw, Cleveland, TN 37312
MLS# 1543929Listed by: K W CLEVELAND - New
 $69,500Active0.14 Acres
Lot 54a Northside Drive Nw, Cleveland, TN 37312
MLS# 1543930Listed by: K W CLEVELAND - New
 $69,500Active0.11 Acres
Lot 54b Northside Drive Nw, Cleveland, TN 37312
MLS# 1543931Listed by: K W CLEVELAND - New
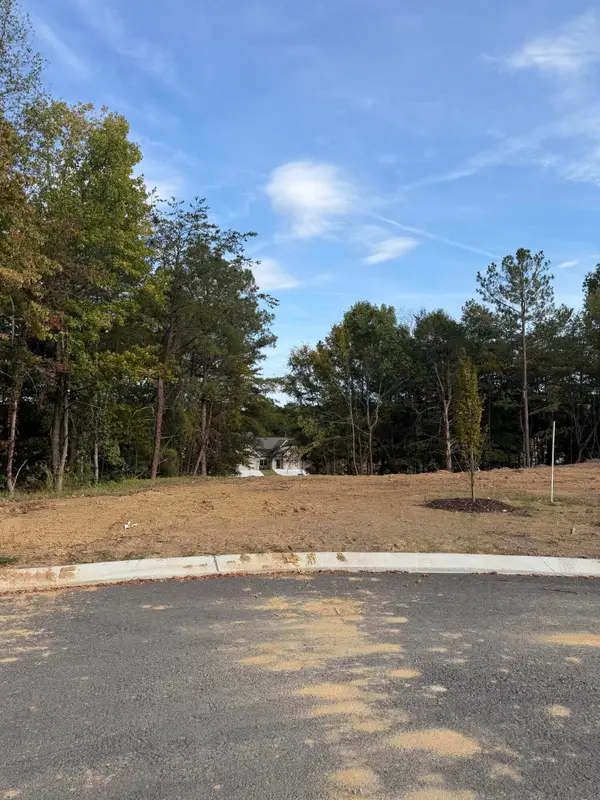 $69,500Active0.16 Acres
Lot 57 Northside Drive Nw, Cleveland, TN 37312
MLS# 1543932Listed by: K W CLEVELAND - New
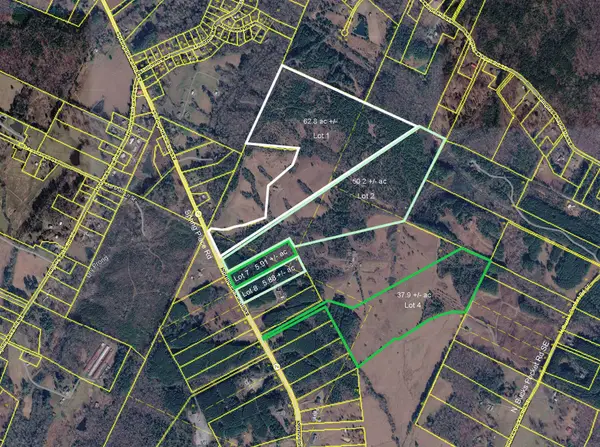 $587,900Active37.9 Acres
4 Spring Place Road Se, Cleveland, TN 37323
MLS# 3610760Listed by: CRYE-LEIKE - CLEVELAND - New
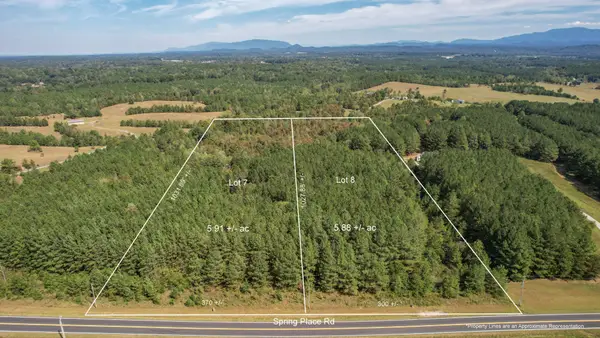 $119,500Active5.97 Acres
7 Spring Place Road Se, Cleveland, TN 37323
MLS# 3610766Listed by: CRYE-LEIKE - CLEVELAND


Protect your home and budget from life's surprises with an Assurant Home Warranty, backed by a partner that supports you through every step of homeownership. Explore Plans.
© 2026 Better Homes and Gardens Real Estate LLC. An Anywhere Real Estate company. All rights reserved. Better Homes and Gardens® Real Estate is a registered trademark owned by Meredith Operations Corporation, licensed to Better Homes and Gardens Real Estate LLC and used with permission. Better Homes and Gardens Real Estate LLC fully supports the principles of the Fair Housing Act and the Equal Opportunity Act. Listing information is deemed reliable but is not guaranteed accurate.
Each office is independently owned and operated.
Any services or products provided by third parties are not provided by, affiliated with or related to Better Homes and Gardens Real Estate LLC, or its affiliated companies.