
118 Janes Way Ne, Cleveland, TN 37323
Local realty services provided by:Better Homes and Gardens Real Estate Signature Brokers
118 Janes Way Ne,Cleveland, TN 37323
$363,900
- 3 Beds
- 3 Baths
- 2,023 sq. ft.
- Single family
- Active
Listed by: leah wicker
Office: bhgre signature brokers
MLS#:20260708
Source:TN_RCAR
Price summary
- Price:$363,900
- Price per sq. ft.:$179.88
- Monthly HOA dues:$10.42
About this home
Welcome to 118 Janes Way, where comfort, space and quality craftsmanship come together. This spacious 3-bedroom, 2.5-bath home offers over 2,000 square feet of well-designed living space with room for everyone to enjoy.
Step inside and you'll appreciate the genuine & beautiful, hardwood flooring, generously sized rooms, and abundant storage throughout. the oversized kitchen provides plenty of cabinet and counter space, making it ideal for everyday living, meal preparation, and entertaining family and friends.
The spacious primary suite and large secondary bedrooms offer comfort and flexibility, while the functional floor plan creates an inviting atmosphere for both relaxing and gathering. Recent improvement include a NEW HVAC system, brand new dishwasher, providing added value and peace of mind.
Conveniently located near shopping, dining, schools and everyday amenities, this home offer the space, quality and opportunity today's buyers are searching for.
Schedule your private showing and see everything 118 Janes Way has to offer!...
Contact an agent
Home facts
- Year built:2002
- Listing ID #:20260708
- Added:145 day(s) ago
- Updated:July 08, 2026 at 02:32 PM
Rooms and interior
- Bedrooms:3
- Total bathrooms:3
- Full bathrooms:2
- Half bathrooms:1
- Rooms Total:9
- Flooring:Hardwood, Tile
- Bathrooms Description:Walk-In Shower
- Kitchen Description:Dishwasher, Eat-in Kitchen, Kitchen Island, Refrigerator
- Basement Description:Unfinished
- Living area:2,023 sq. ft.
Heating and cooling
- Cooling:Central Air
- Heating:Electric
- Central air:Yes
Structure and exterior
- Roof:Shingle
- Year built:2002
- Building area:2,023 sq. ft.
- Lot area:0.4 Acres
- Lot Features:Sloped, Wooded
- Architectural Style:Contemporary
- Construction Materials:Brick, Vinyl Siding
- Exterior Features:Deck, Front Porch, Patio
- Foundation Description:Block
- Levels:2 Story
Schools
- High school:Walker Valley
- Middle school:Ocoee
- Elementary school:Park View
Utilities
- Water:Public, Water Connected
- Sewer:Septic Tank
Finances and disclosures
- Price:$363,900
- Price per sq. ft.:$179.88
- Tax amount:$1,062
Features and amenities
- Appliances:Dishwasher, Electric Water Heater, Gas Range, Refrigerator
- Amenities:Ceiling Fan(s), Eat-in Kitchen, Electric Water Heater, Granite Counters, Kitchen Island, Vinyl Frames, Walk-In Closet(s)
Parking
- Parking description:Garage
- Garage:Yes
- Garage spaces:2
New listings near 118 Janes Way Ne
- New
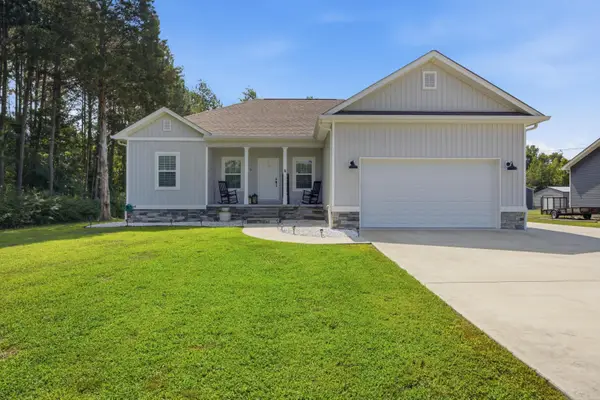
 $425,000Active3 beds 3 baths2,468 sq. ft.
3430 Dogwood Trail Nw, Cleveland, TN 37312
MLS# 1538299Listed by: BENDER REALTY - New
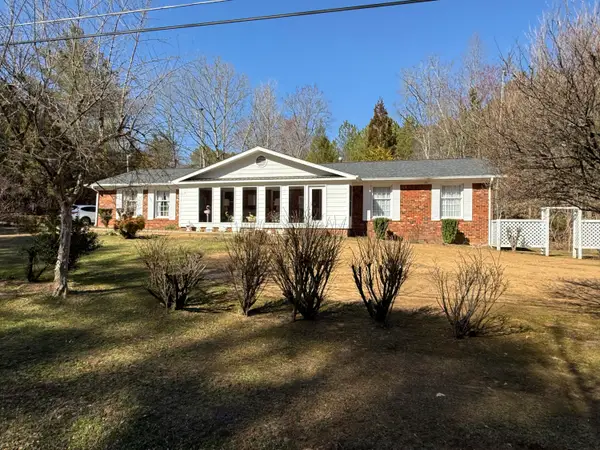
 $479,900Active3 beds 2 baths1,514 sq. ft.
509 Harris Creek Trail Sw, Cleveland, TN 37311
MLS# 1538302Listed by: RE/MAX PROPERTIES - New
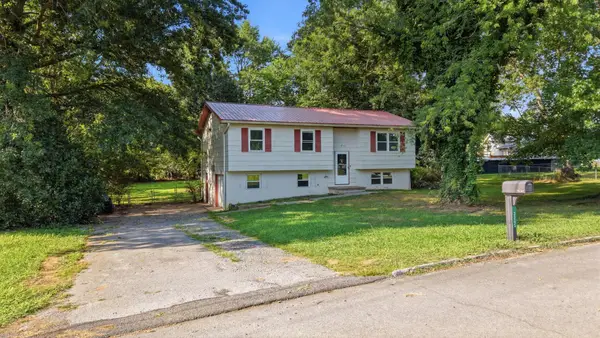
 $469,900Active4 beds 2 baths2,264 sq. ft.
200 Bent Tree Drive Nw, Cleveland, TN 37312
MLS# 20263536Listed by: RE/MAX EXPERIENCE - New
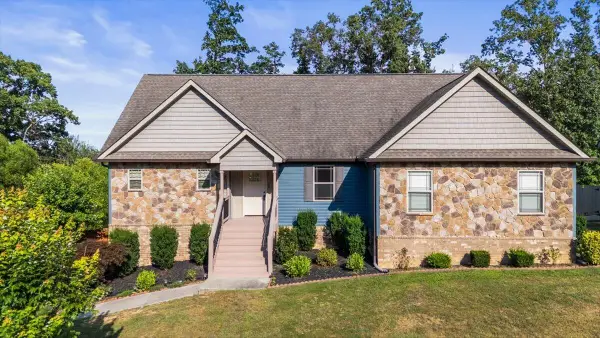
 $279,900Active3 beds 2 baths1,054 sq. ft.
3245 Headrick Lane Se, Cleveland, TN 37323
MLS# 3263161Listed by: RE/MAX REAL ESTATE PROFESSIONALS - Open Sun, 2 to 4pmNew
 $415,000Active3 beds 2 baths1,862 sq. ft.
133 Briar Meadow Trail Se #5, Cleveland, TN 37323
MLS# 1538282Listed by: COLDWELL BANKER PRYOR REALTY - New
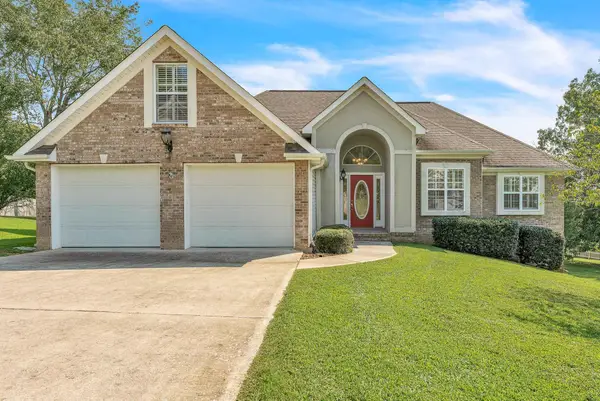 $395,000Active3 beds 6 baths2,095 sq. ft.
192 Clearview Circle Ne, Cleveland, TN 37323
MLS# 20263530Listed by: RICHARDSON GROUP - New
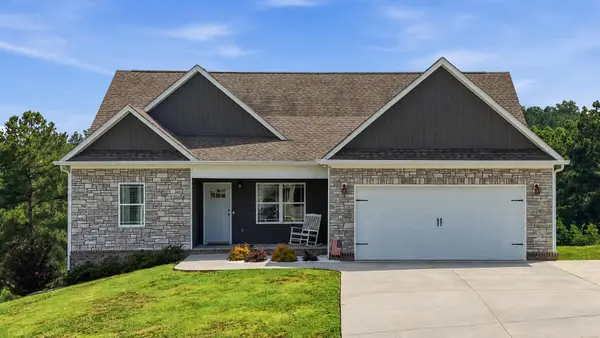 $479,900Active3 beds 3 baths2,722 sq. ft.
209 Talons Ridge Road Nw, Cleveland, TN 37312
MLS# 20263531Listed by: RE/MAX REAL ESTATE PROFESSIONALS - New
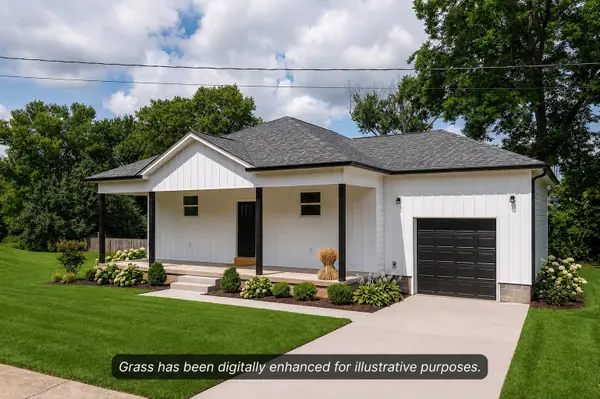 $330,000Active3 beds 2 baths1,360 sq. ft.
3541 Georgetown Road Nw, Cleveland, TN 37312
MLS# 1538236Listed by: KELLER WILLIAMS SUMMIT REALTY - New
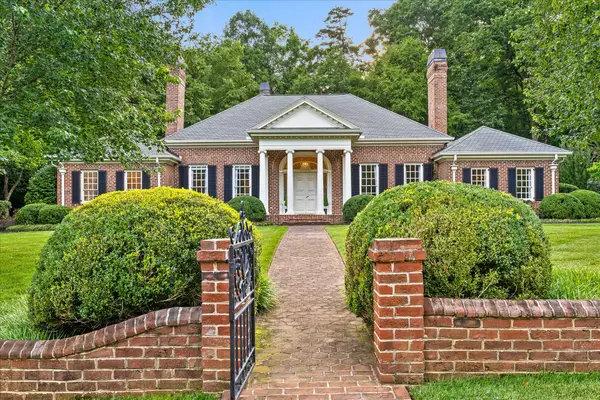 $1,250,000Active3 beds 5 baths3,670 sq. ft.
5615 Lexington Place Nw, Cleveland, TN 37312
MLS# 1538245Listed by: KELLER WILLIAMS REALTY - New
 $299,000Active2 beds 1 baths1,404 sq. ft.
111 Old 25th Street Ne, Cleveland, TN 37311
MLS# 1538246Listed by: CRYE-LEIKE, REALTORS


Protect your home and budget from life's surprises with an Assurant Home Warranty, backed by a partner that supports you through every step of homeownership. Explore Plans.
© 2026 Better Homes and Gardens Real Estate LLC. An Anywhere Real Estate company. All rights reserved. Better Homes and Gardens® Real Estate is a registered trademark owned by Meredith Operations Corporation, licensed to Better Homes and Gardens Real Estate LLC and used with permission. Better Homes and Gardens Real Estate LLC fully supports the principles of the Fair Housing Act and the Equal Opportunity Act. Listing information is deemed reliable but is not guaranteed accurate.
Each office is independently owned and operated.
Any services or products provided by third parties are not provided by, affiliated with or related to Better Homes and Gardens Real Estate LLC, or its affiliated companies.