
5615 Lexington Place Nw, Cleveland, TN 37312
Local realty services provided by:Better Homes and Gardens Real Estate Jackson Realty
5615 Lexington Place Nw,Cleveland, TN 37312
$1,175,000
- 3 Beds
- 5 Baths
- - sq. ft.
- Single family
- Sold
Listed by: landon bowman
Office: keller williams realty
MLS#:1538245
Source:TN_CAR
Sorry, we are unable to map this address
Price summary
- Price:$1,175,000
- Monthly HOA dues:$41.67
About this home
Some homes simply offer more. More character. More craftsmanship. More presence. Designed by acclaimed Southern architect William Poole, this timeless estate is one of Anatole's most distinguished residences, gracefully positioned on 1.54 private, beautifully landscaped acres. Blending classic Southern architecture with thoughtful modern updates, this home delivers a level of quality and enduring design that is increasingly difficult to find.
Inside, soaring ceilings, rich hardwood floors, intricate millwork, custom built-ins, and two gas fireplaces create spaces that feel both refined and welcoming. At the heart of the home, the renovated kitchen was designed to gather, featuring custom cabinetry, premium appliances, generous workspace, and seamless flow to the breakfast room, and formal dining room, making everyday living as effortless as entertaining.
The expansive primary suite offers a quiet retreat with a sitting area overlooking the grounds, dual vanities, a spacious bath, and a custom walk-in closet. Each additional bedroom features its own private en-suite bath, while the wood-paneled library, oversized laundry room, walk-up attic, and unfinished basement provide exceptional flexibility and storage.
Step outside to discover manicured grounds designed for both entertaining and quiet relaxation. A brick-paver patio, mature landscaping, and charming gazebo create a private outdoor setting rarely found within one of Cleveland's premier neighborhoods. Offering timeless architecture, exceptional craftsmanship, and the convenience of one-level living, this is a rare opportunity to own one of Anatole's signature homes....
Contact an agent
Home facts
- Year built:1996
- Subdivision & Development:Anatole
- Listing ID #:1538245
- Added:49 day(s) ago
- Updated:August 26, 2026 at 05:55 AM
Rooms and interior
- Bedrooms:3
- Total bathrooms:5
- Full bathrooms:4
- Half bathrooms:1
- Rooms Total:16
- Flooring:Hardwood
- Dining Description:Breakfast Room, Eat-in Kitchen, Separate Dining Room
- Bathrooms Description:Double Vanity, Separate Shower, Tub/shower Combo, Whirlpool Tub
- Kitchen Description:Eat-in Kitchen
- Bedroom Description:Primary Downstairs
- Basement:Yes
Heating and cooling
- Cooling:Central Air, Multi Units
- Heating:Heating, Natural Gas
- Central air:Yes
Structure and exterior
- Roof:Shingle
- Year built:1996
- Construction Materials:Brick
- Exterior Features:Private Yard, Rain Gutters
- Foundation Description:Block
- Levels:One
Utilities
- Water:Public, Water Connected
- Sewer:Public Sewer, Sewer Connected
Finances and disclosures
- Price:$1,175,000
- Tax amount:$5,888
Features and amenities
- Amenities:Central Vacuum, Entrance Foyer, Granite Counters, High Ceilings, High Speed Internet, Pantry, Sitting Area, Vaulted Ceiling(s), Walk-In Closet(s)
Parking
- Parking description:Attached Garage, Driveway, Garage Faces Side
- Garage:Yes
New listings near 5615 Lexington Place Nw
- Coming Soon
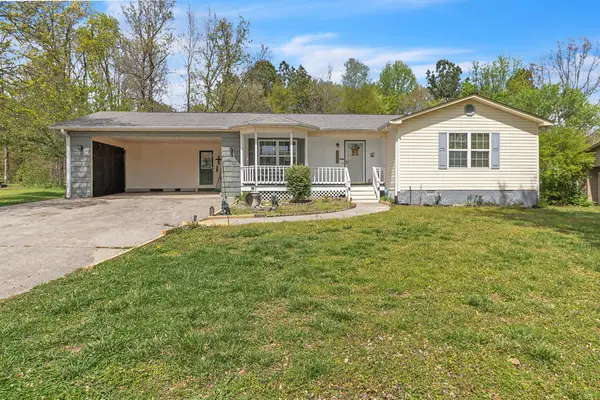 $275,000Coming Soon3 beds 2 baths1,154 sq. ft.
226 Brookhill Lane Ne, Cleveland, TN 37323
MLS# 3220750Listed by: OCOEE REALTY & PROPERTY MANAGEMENT - Coming Soon
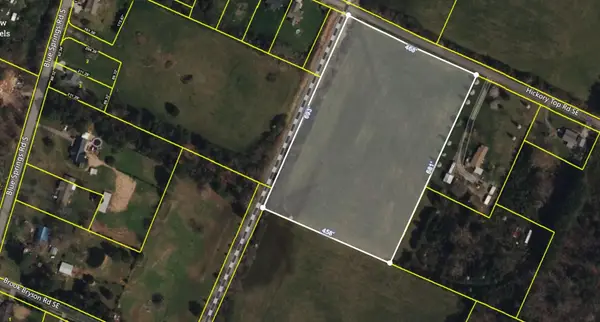 $275,000Coming Soon10.87 Acres
0 Hickory Top Road Se, Cleveland, TN 37311
MLS# 3226687Listed by: CRYE-LEIKE REALTORS - Coming Soon
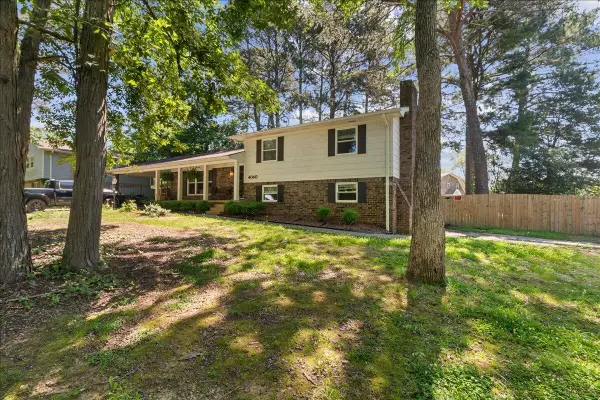 $354,900Coming Soon3 beds 3 baths2,594 sq. ft.
4040 Tomahawk Circle Nw, Cleveland, TN 37312
MLS# 3251913Listed by: EXP REALTY LLC - Coming Soon
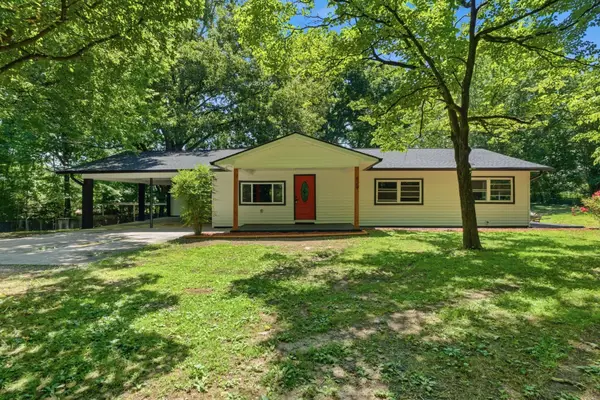 $359,900Coming Soon3 beds 2 baths1,840 sq. ft.
629 Mcclanahan Road Se, Cleveland, TN 37323
MLS# 3319372Listed by: ZACH TAYLOR CHATTANOOGA - Coming Soon
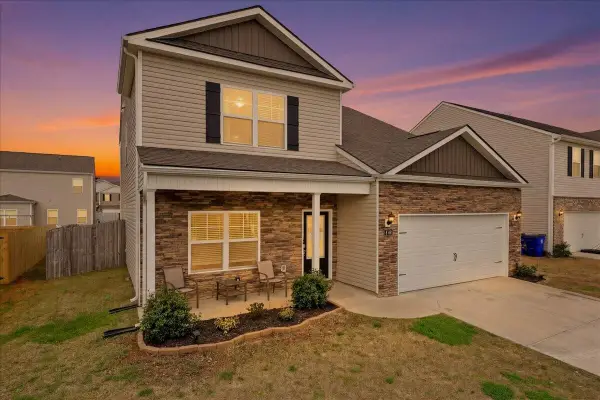 $384,900Coming Soon5 beds 4 baths2,676 sq. ft.
3227 Rolling Meadow Way Ne, Cleveland, TN 37323
MLS# 3515130Listed by: GREATER CHATTANOOGA REALTY, KELLER WILLIAMS REALTY - Coming Soon
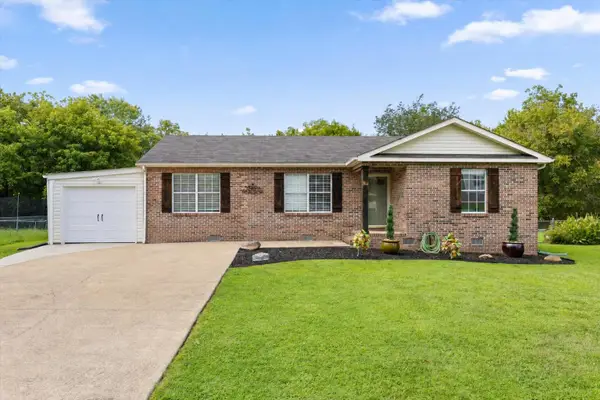 $325,000Coming Soon3 beds 2 baths1,392 sq. ft.
2660 Rogers Drive Se, Cleveland, TN 37323
MLS# 3525597Listed by: EXP REALTY LLC - Coming Soon
 $295,000Coming Soon4 beds 2 baths1,612 sq. ft.
819 Scenic Drive Se, Cleveland, TN 37323
MLS# 3519349Listed by: EXP REALTY LLC - Coming Soon
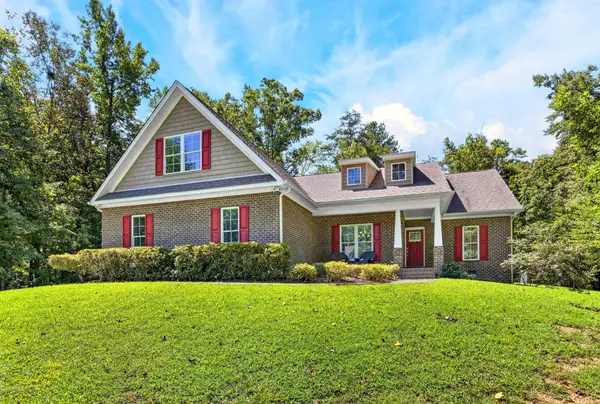 $775,000Coming Soon5 beds 4 baths3,595 sq. ft.
3155 Whipporwill Drive Nw, Cleveland, TN 37312
MLS# 3518935Listed by: OCOEE REALTY & PROPERTY MANAGEMENT - Coming Soon
 $325,000Coming Soon4 beds 3 baths1,821 sq. ft.
3957 Billie Lane Ne, Cleveland, TN 37323
MLS# 3252080Listed by: RE/MAX EXPERIENCE - Coming Soon
 $390,000Coming Soon3 beds 2 baths2,077 sq. ft.
4845 Wilson Drive Nw, Cleveland, TN 37312
MLS# 3191148Listed by: COMPASS GROUP REALTY LLC


Protect your home and budget from life's surprises with an Assurant Home Warranty, backed by a partner that supports you through every step of homeownership. Explore Plans.
© 2026 Better Homes and Gardens Real Estate LLC. An Anywhere Real Estate company. All rights reserved. Better Homes and Gardens® Real Estate is a registered trademark owned by Meredith Operations Corporation, licensed to Better Homes and Gardens Real Estate LLC and used with permission. Better Homes and Gardens Real Estate LLC fully supports the principles of the Fair Housing Act and the Equal Opportunity Act. Listing information is deemed reliable but is not guaranteed accurate.
Each office is independently owned and operated.
Any services or products provided by third parties are not provided by, affiliated with or related to Better Homes and Gardens Real Estate LLC, or its affiliated companies.