
1218 Jacob St Se, Cleveland, TN 37311
Local realty services provided by:Better Homes and Gardens Real Estate Ben Bray & Associates
1218 Jacob St Se,Cleveland, TN 37311
$264,900
- 3 Beds
- 2 Baths
- 1,404 sq. ft.
- Single family
- Active
Listed by: makenzie williams
Office: compass group realty llc.
MLS#:3637387
Source:NASHVILLE
Price summary
- Price:$264,900
- Price per sq. ft.:$188.68
About this home
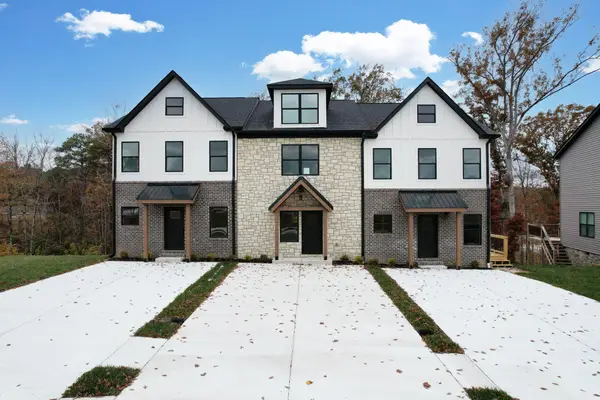
Brand-new construction featuring 1,404 sq ft of smart, open-concept living space with three bedrooms and two bathrooms. The interior is defined by soaring vaulted ceilings and light oak flooring throughout. The kitchen comes equipped with white shaker cabinets, white with gray veined quartz countertops, matte black hardware, and stainless-steel appliances. The primary suite includes a walk-in closet and an en-suite complete with a double white vanity, black framed mirrors, matte black fixtures, a tiled walk-in shower from top to bottom with a freestanding soaking tub, while the second full bathroom features matching high-end finishes. Outside, the home features clean vertical siding, black framed windows, a bold double front door, concrete driveway, and a covered back deck.
Contact an agent
Home facts
- Year built:2026
- Subdivision & Development:L L CO 2nd Rev Add
- Listing ID #:3637387
- Added:1 day(s) ago
- Updated:November 17, 2026 at 05:06 PM
Rooms and interior
- Bedrooms:3
- Total bathrooms:2
- Full bathrooms:2
- Kitchen Description:Dishwasher, Microwave, Refrigerator
- Basement Description:Crawl Space
- Living area:1,404 sq. ft.
Heating and cooling
- Cooling:Central Air
- Heating:Central
- Central air:Yes
Structure and exterior
- Year built:2026
- Building area:1,404 sq. ft.
- Construction Materials:Frame
- Levels:1 Story
Schools
- High school:Cleveland High
- Middle school:Cleveland Middle
- Elementary school:Blythe-Bower Elementary
Utilities
- Water:Public, Water Available
- Sewer:Public Sewer
Finances and disclosures
- Price:$264,900
- Price per sq. ft.:$188.68
- Tax amount:$499
Features and amenities
- Appliances:Dishwasher, Microwave, Refrigerator
- Amenities:Walk-In Closet(s)
Parking
- Total parking spaces:2
 Copyright 2026 Realtracs Mls. All rights reserved. Realtracs Mls provides content displayed here (“provided content”) on an “as is” basis and makes no representations or warranties regarding the provided content, including, but not limited to those of non-infringement, timeliness, accuracy, or completeness. Individuals and companies using information presented are responsible for verification and validation of information they utilize and present to their customers and clients. Realtracs Mls will not be liable for any damage or loss resulting from use of the provided content or the products available through Portals, IDX, VOW, and/or Syndication. Recipients of this information shall not resell, redistribute, reproduce, modify, or otherwise copy any portion thereof without the expressed written consent of Realtracs Mls.
New listings near 1218 Jacob St Se
- Coming Soon
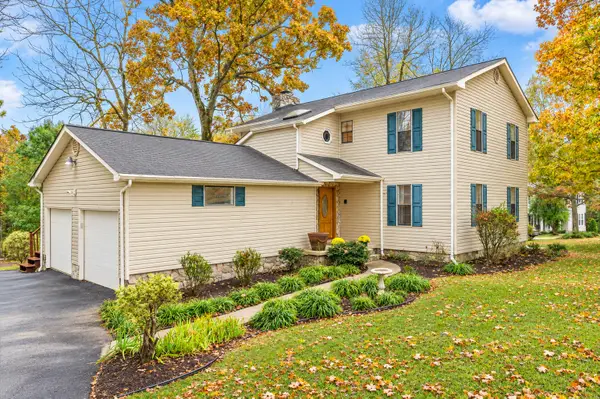 $319,900Coming Soon3 beds 3 baths2,112 sq. ft.
308 Knighthood Trl Nw, Cleveland, TN 37312
MLS# 3626100Listed by: KELLER WILLIAMS CLEVELAND - New
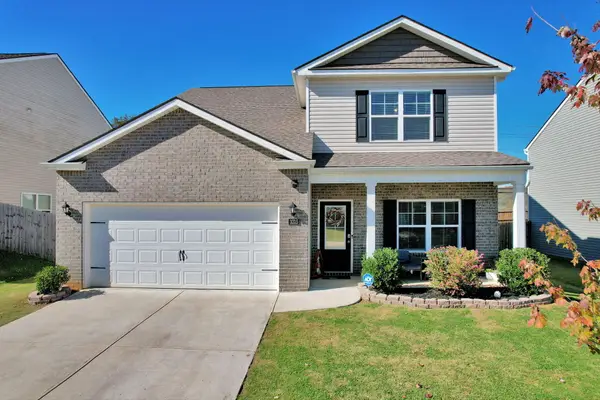 $375,000Active4 beds 3 baths2,676 sq. ft.
3315 Ridge Side Drive Ne, Cleveland, TN 37323
MLS# 1546446Listed by: EXP REALTY LLC - New
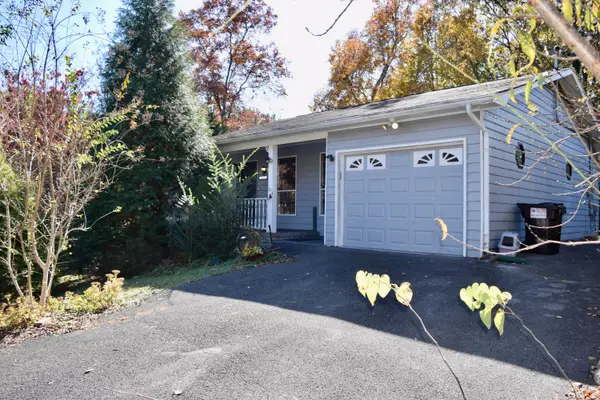 $227,000Active3 beds 2 baths1,144 sq. ft.
1610 Zale Drive Se, Cleveland, TN 37323
MLS# 1546431Listed by: UNITED REAL ESTATE EXPERTS - New
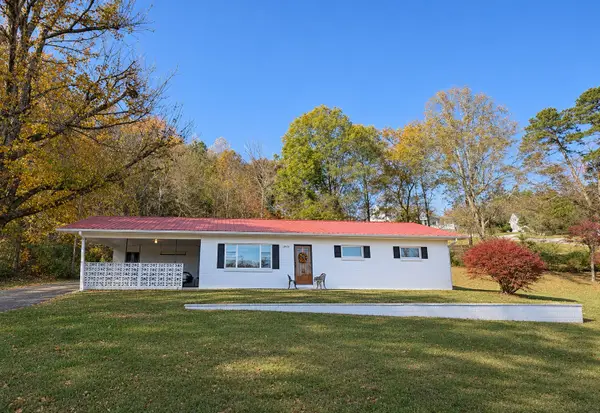 $229,000Active3 beds 1 baths1,204 sq. ft.
4424 Dalton Pike Se, Cleveland, TN 37323
MLS# 3637358Listed by: ELLIS LEDFORD PROPERTIES LLC - New
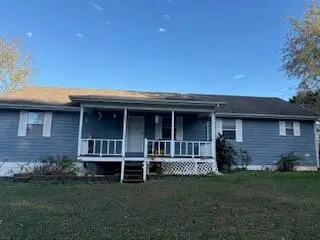 $346,900Active3 beds 2 baths1,560 sq. ft.
157 Kinser Road Se, Cleveland, TN 37323
MLS# 1546422Listed by: COLDWELL BANKER PRYOR REALTY - New
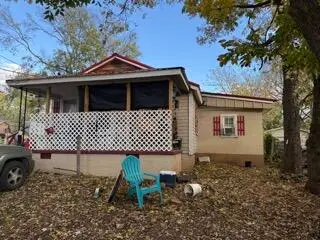 $110,000Active3 beds 2 baths1,033 sq. ft.
1345 Blythe Avenue Se, Cleveland, TN 37311
MLS# 1546407Listed by: KELLER WILLIAMS SUMMIT REALTY - New
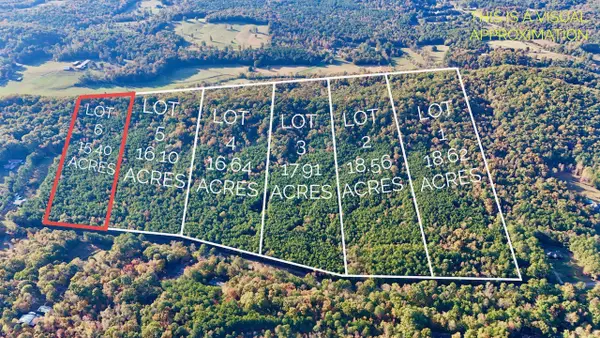 $239,900Active15.4 Acres
0 Rabbit Valley Road, Cleveland, TN 37312
MLS# 3637214Listed by: BENDER REALTY LLC - New
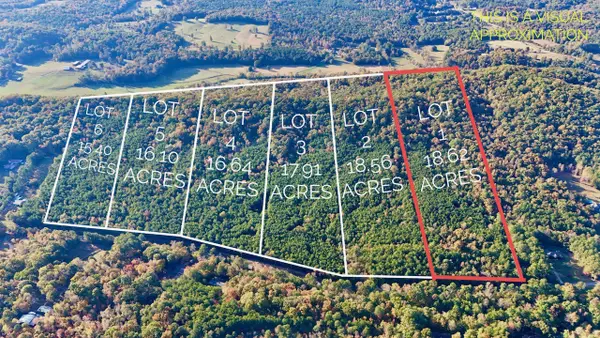 $264,900Active18.62 Acres
0 Rabbit Valley Road, Cleveland, TN 37312
MLS# 3637218Listed by: BENDER REALTY LLC - New
 $289,900Active3 beds 4 baths1,600 sq. ft.
3052 Three Creeks Drive Nw #5C, Cleveland, TN 37312
MLS# 3636952Listed by: AWARD REALTY II


Protect your home and budget from life's surprises with an Assurant Home Warranty, backed by a partner that supports you through every step of homeownership. Explore Plans.
© 2026 Better Homes and Gardens Real Estate LLC. An Anywhere Real Estate company. All rights reserved. Better Homes and Gardens® Real Estate is a registered trademark owned by Meredith Operations Corporation, licensed to Better Homes and Gardens Real Estate LLC and used with permission. Better Homes and Gardens Real Estate LLC fully supports the principles of the Fair Housing Act and the Equal Opportunity Act. Listing information is deemed reliable but is not guaranteed accurate.
Each office is independently owned and operated.
Any services or products provided by third parties are not provided by, affiliated with or related to Better Homes and Gardens Real Estate LLC, or its affiliated companies.