
3315 Ridge Side Drive Ne, Cleveland, TN 37323
Local realty services provided by:Better Homes and Gardens Real Estate Jackson Realty
3315 Ridge Side Drive Ne,Cleveland, TN 37323
$375,000
- 4 Beds
- 3 Baths
- 2,676 sq. ft.
- Single family
- Active
Listed by: rogelio lantigua
Office: exp realty llc.
MLS#:1546446
Source:TN_CAR
Price summary
- Price:$375,000
- Price per sq. ft.:$140.13
- Monthly HOA dues:$33.33
About this home
Welcome to 3315 Ridge Side Dr NE, a beautiful two-story home in Cleveland's Meadow View community, featuring 4 bedrooms plus a wonderfully spacious bonus/flex room, 2.5 bathrooms, and approximately 2,676 square feet of living space! Built in 2022, this home offers a thoughtful layout that combines comfort, convenience, and versatility.
Step inside to an inviting living area featuring a cozy gas-log fireplace. The kitchen offers granite countertops, a pantry, and a convenient eat-in dining area. The main level also features a versatile flex space near the entrance that can serve as a formal dining room, home office, or secondary living area, giving you the freedom to make it your own.
The main-level primary suite features a private bathroom and walk-in closet, offering the convenience of first-floor living. A half bathroom and dedicated laundry room are also located on the main level.
Upstairs, you'll find three additional bedrooms, a full bathroom, and one of the home's standout features: an exceptionally spacious bonus/flex room! Whether you envision a home office, media room, game room, playroom, or additional living area, this versatile space offers plenty of possibilities.
Step outside to enjoy the fully fenced backyard, complete with an open-top pergola that creates a welcoming setting for outdoor entertaining or relaxation.
Additional highlights include a tankless gas water heater, an attached two-car garage, and neighborhood sidewalks.
With its main-level primary suite, two flexible living spaces, and inviting outdoor area, this home offers the room and flexibility to fit your lifestyle. Schedule your private showing today!...
Contact an agent
Home facts
- Year built:2022
- Subdivision & Development:Meadow View
- Listing ID #:1546446
- Added:1 day(s) ago
- Updated:November 17, 2026 at 11:10 PM
Rooms and interior
- Bedrooms:4
- Total bathrooms:3
- Full bathrooms:2
- Half bathrooms:1
- Rooms Total:12
- Flooring:Carpet, Vinyl
- Dining Description:Eat-in Kitchen, Separate Dining Room
- Bathrooms Description:Connected Shared Bathroom, Double Vanity, Tub/shower Combo
- Kitchen Description:Eat-in Kitchen
- Basement:Yes
- Living area:2,676 sq. ft.
Heating and cooling
- Cooling:Electric
- Heating:Heating, Natural Gas
Structure and exterior
- Roof:Shingle
- Year built:2022
- Building area:2,676 sq. ft.
- Lot area:0.14 Acres
- Architectural Style:Contemporary
- Construction Materials:Brick, Vinyl Siding
- Exterior Features:Private Yard, Rain Gutters
- Foundation Description:Slab
- Levels:Two
Utilities
- Water:Public, Water Connected
- Sewer:Public Sewer, Sewer Connected
Finances and disclosures
- Price:$375,000
- Price per sq. ft.:$140.13
- Tax amount:$2,136
Features and amenities
- Amenities:Granite Counters, Open Floorplan, Pantry, Walk-In Closet(s)
Parking
- Parking description:Attached Garage, Concrete, Garage Door Opener, Kitchen Level
- Garage:Yes
New listings near 3315 Ridge Side Drive Ne
- Coming Soon
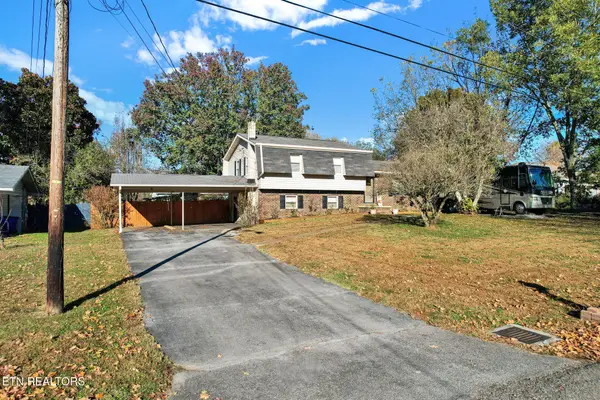 $360,000Coming Soon - No Showings4 beds 2 baths2,080 sq. ft.
3417 NW Tacoma St, Cleveland, TN 37312
MLS# 1362298Listed by: EXP REALTY, LLC - Coming Soon
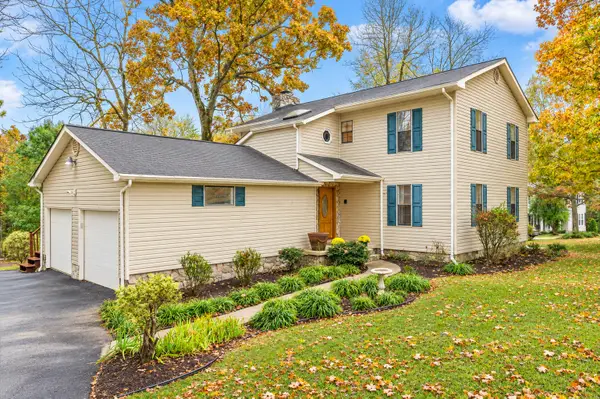 $319,900Coming Soon3 beds 3 baths2,112 sq. ft.
308 Knighthood Trl Nw, Cleveland, TN 37312
MLS# 3626100Listed by: KELLER WILLIAMS CLEVELAND - New
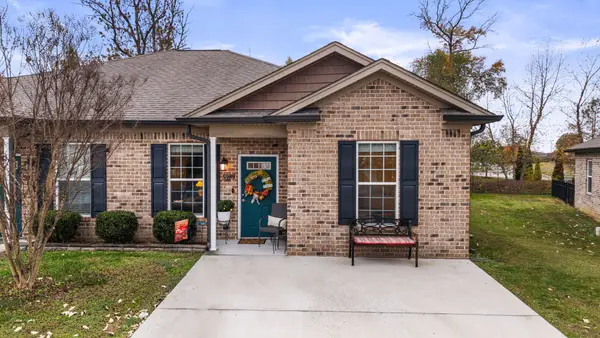 $264,000Active2 beds 2 baths1,123 sq. ft.
5989 Commons Ln Ne, Cleveland, TN 37312
MLS# 3637720Listed by: KELLER WILLIAMS ATHENS - New
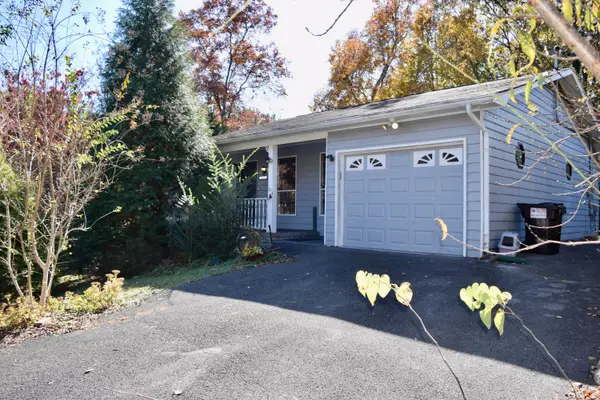 $227,000Active3 beds 2 baths1,144 sq. ft.
1610 Zale Drive Se, Cleveland, TN 37323
MLS# 1546431Listed by: UNITED REAL ESTATE EXPERTS - New
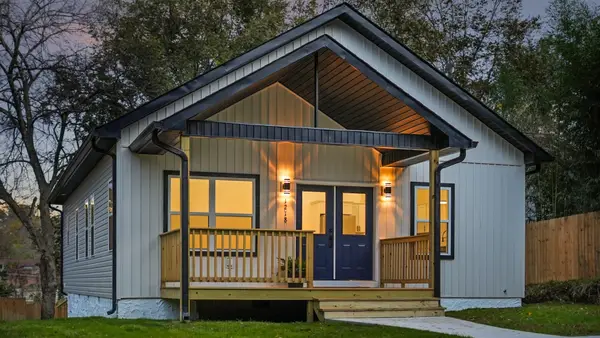 $264,900Active3 beds 2 baths1,404 sq. ft.
1218 Jacob St Se, Cleveland, TN 37311
MLS# 3637387Listed by: COMPASS GROUP REALTY LLC - New
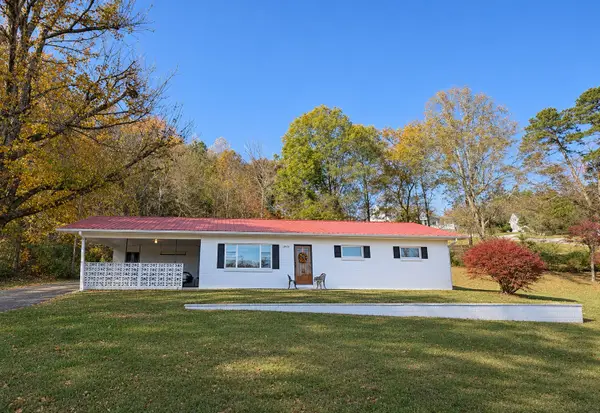 $229,000Active3 beds 1 baths1,204 sq. ft.
4424 Dalton Pike Se, Cleveland, TN 37323
MLS# 3637358Listed by: ELLIS LEDFORD PROPERTIES LLC - New
 $346,900Active3 beds 2 baths1,560 sq. ft.
157 Kinser Road Se, Cleveland, TN 37323
MLS# 1546422Listed by: COLDWELL BANKER PRYOR REALTY - New
 $110,000Active3 beds 2 baths1,033 sq. ft.
1345 Blythe Avenue Se, Cleveland, TN 37311
MLS# 1546407Listed by: KELLER WILLIAMS SUMMIT REALTY - New
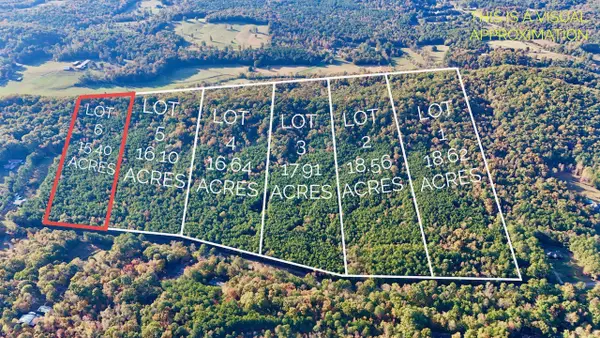 $239,900Active15.4 Acres
0 Rabbit Valley Road, Cleveland, TN 37312
MLS# 3637214Listed by: BENDER REALTY LLC


Protect your home and budget from life's surprises with an Assurant Home Warranty, backed by a partner that supports you through every step of homeownership. Explore Plans.
© 2026 Better Homes and Gardens Real Estate LLC. An Anywhere Real Estate company. All rights reserved. Better Homes and Gardens® Real Estate is a registered trademark owned by Meredith Operations Corporation, licensed to Better Homes and Gardens Real Estate LLC and used with permission. Better Homes and Gardens Real Estate LLC fully supports the principles of the Fair Housing Act and the Equal Opportunity Act. Listing information is deemed reliable but is not guaranteed accurate.
Each office is independently owned and operated.
Any services or products provided by third parties are not provided by, affiliated with or related to Better Homes and Gardens Real Estate LLC, or its affiliated companies.