
132 Alexanders Circle Nw, Cleveland, TN 37312
Local realty services provided by:Better Homes and Gardens Real Estate Signature Brokers
132 Alexanders Circle Nw,Cleveland, TN 37312
$420,000
- 4 Beds
- 3 Baths
- 2,222 sq. ft.
- Single family
- Active
Listed by: adam hammond
Office: bender realty
MLS#:1543557
Source:TN_CAR
Price summary
- Price:$420,000
- Price per sq. ft.:$189.02
About this home
This 4-bedroom, 3-bath home offers over 2,200 square feet of living space and features a finished, heated and cooled outbuilding, perfect for a private home office, studio, or flex space away from the distractions of the main house. Inside, you'll find an updated kitchen, spacious living areas, and a home that has been meticulously maintained. Step outside to a large backyard enclosed by a privacy fence, offering plenty of room to entertain, relax, or play. The encapsulated crawlspace is in pristine condition, providing added peace of mind. Located in a quiet neighborhood, this home offers the perfect combination of comfort, functionality, and privacy!
Contact an agent
Home facts
- Year built:1993
- Subdivision & Development:Alexanders Crest
- Listing ID #:1543557
- Added:1 day(s) ago
- Updated:September 28, 2026 at 10:04 PM
Rooms and interior
- Bedrooms:4
- Total bathrooms:3
- Full bathrooms:3
- Rooms Total:8
- Flooring:Carpet, Ceramic Tile, Hardwood, Laminate, Luxury Vinyl
- Dining Description:Eat-in Kitchen
- Bathrooms Description:Tub/shower Combo
- Kitchen Description:Eat-in Kitchen
- Bedroom Description:Primary Downstairs
- Basement:Yes
- Living area:2,222 sq. ft.
Heating and cooling
- Cooling:Ceiling Fan(s), Central Air, Electric
- Heating:Central, Electric, Heating
- Central air:Yes
Structure and exterior
- Roof:Asphalt, Shingle
- Year built:1993
- Building area:2,222 sq. ft.
- Lot area:0.59 Acres
- Architectural Style:Cape Cod
- Construction Materials:Brick, Vinyl Siding
- Exterior Features:Private Yard, Rain Gutters, Storage
- Foundation Description:Brick/Mortar
- Levels:One and One Half
Utilities
- Water:Public, Water Connected
- Sewer:Septic Tank, Sewer Not Available
Finances and disclosures
- Price:$420,000
- Price per sq. ft.:$189.02
- Tax amount:$1,128
Features and amenities
- Amenities:Ceiling Fan(s), Crown Molding, Granite Counters, High Ceilings, Pantry, Walk-In Closet(s)
Parking
- Parking description:Attached Garage, Concrete, Driveway, Garage, Garage Door Opener, Garage Faces Front, Paved
- Garage:Yes
- Carport spaces:1
New listings near 132 Alexanders Circle Nw
- New
 $325,000Active4 beds 2 baths1,648 sq. ft.
3445 Eveningside Drive Nw, Cleveland, TN 37312
MLS# 1543577Listed by: RE/MAX R. E. PROFESSIONALS - New
 $239,900Active3 beds 2 baths1,164 sq. ft.
1598 Perry Street Se, Cleveland, TN 37311
MLS# 1543562Listed by: CRYE-LEIKE, REALTORS - New
 $239,900Active3 beds 2 baths1,164 sq. ft.
1594 Perry Street Se, Cleveland, TN 37311
MLS# 1543560Listed by: CRYE-LEIKE, REALTORS 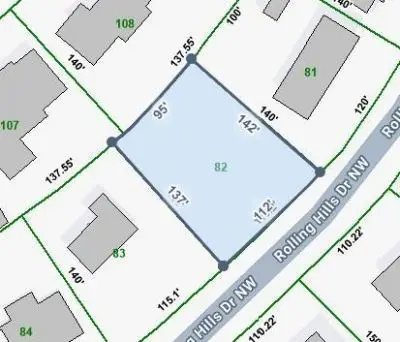 $67,500Pending0.33 Acres
0 Rolling Hills Drive Nw, Cleveland, TN 37312
MLS# 3598036Listed by: CRYE-LEIKE - CLEVELAND- New
 $625,000Active2 beds 3 baths1,408 sq. ft.
5053 Blue Springs Road Se, Cleveland, TN 37311
MLS# 1543541Listed by: OCOEE REALTY & PROPERTY MANAGEMENT - New
 $289,000Active3 beds 2 baths1,386 sq. ft.
154 Neely Circle Ne, Cleveland, TN 37311
MLS# 1543536Listed by: K W CLEVELAND - New
 $355,000Active3 beds 3 baths1,724 sq. ft.
112 Brookebridge Court Nw, Cleveland, TN 37312
MLS# 1543533Listed by: RE/MAX R. E. PROFESSIONALS 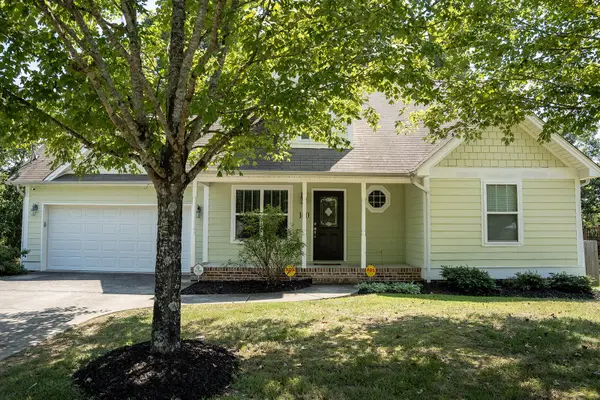 $339,900Active3 beds 2 baths1,663 sq. ft.
160 Silver Maple Circle Sw, Cleveland, TN 37311
MLS# 3542685Listed by: REALTY ONE GROUP EXPERTS- New
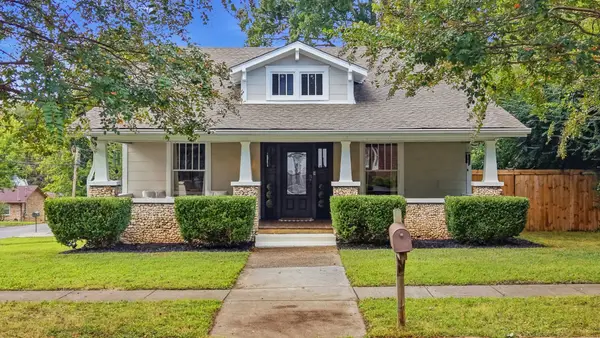 $572,000Active3 beds 3 baths2,112 sq. ft.
933 Harle Ave Nw, Cleveland, TN 37311
MLS# 3601653Listed by: LPT REALTY LLC


Protect your home and budget from life's surprises with an Assurant Home Warranty, backed by a partner that supports you through every step of homeownership. Explore Plans.
© 2026 Better Homes and Gardens Real Estate LLC. An Anywhere Real Estate company. All rights reserved. Better Homes and Gardens® Real Estate is a registered trademark owned by Meredith Operations Corporation, licensed to Better Homes and Gardens Real Estate LLC and used with permission. Better Homes and Gardens Real Estate LLC fully supports the principles of the Fair Housing Act and the Equal Opportunity Act. Listing information is deemed reliable but is not guaranteed accurate.
Each office is independently owned and operated.
Any services or products provided by third parties are not provided by, affiliated with or related to Better Homes and Gardens Real Estate LLC, or its affiliated companies.