
190 Lead Mine Valley Road Sw, Cleveland, TN 37311
Local realty services provided by:Better Homes and Gardens Real Estate Signature Brokers
Listed by: marcia botts
Office: award realty
MLS#:1546174
Source:TN_CAR
Price summary
- Price:$585,000
- Price per sq. ft.:$225
About this home
Beautiful new construction offering approximately 2,600 square feet of thoughtfully designed living space situated on 0.89 acres. This 3-bedroom, 3-bath home combines quality finishes, spacious living areas, and a functional layout designed for today's lifestyle. The desirable split-bedroom floor plan provides privacy, while the open-concept design creates a seamless flow between the main living areas. Nine-foot and twelve-foot ceilings, crown molding, and a combination of luxury vinyl tile, wood, and tile flooring add character and style throughout. The spacious living room features an attractive stone electric fireplace, creating a warm and inviting gathering space. The kitchen is beautifully appointed with quartz countertops, ample cabinet space, and a large pantry. An adjoining eat-in kitchen area offers a convenient spot for everyday dining, while the separate formal dining room provides additional space for entertaining family and friends. The primary suite offers a relaxing retreat with a trey ceiling and a well-appointed bathroom featuring a double vanity, soaking tub, and separate tiled shower. Two additional bedrooms and bathrooms provide comfortable accommodations for family or guests. Upstairs, the spacious bonus room offers endless possibilities and could easily serve as a fourth bedroom, home office, media room, or recreation space. Additional features include a large laundry room complete with a wash sink, abundant storage throughout, and plenty of parking. Enjoy outdoor living with both a covered front porch and a covered rear patio, perfect for morning coffee or relaxing evenings. The exterior combines vinyl and Hardie board siding with attractive stone accents for added curb appeal. With its spacious floor plan, desirable finishes, flexible living space, and nearly an acre of property, this beautiful new home offers the perfect combination of style, comfort, and functionality. Schedule your private showing today!...
Contact an agent
Home facts
- Year built:2026
- Subdivision & Development:Arthur's Crossing
- Listing ID #:1546174
- Added:1 day(s) ago
- Updated:November 13, 2026 at 04:13 PM
Rooms and interior
- Bedrooms:3
- Total bathrooms:3
- Full bathrooms:3
- Flooring:Hardwood, Luxury Vinyl, Tile
- Dining Description:Eat-in Kitchen
- Bathrooms Description:Double Vanity, Separate Shower, Soaking Tub
- Kitchen Description:Eat-in Kitchen, Kitchen Island
- Bedroom Description:Primary Downstairs, Split Bedrooms
- Basement:Yes
- Living area:2,600 sq. ft.
Heating and cooling
- Cooling:Central Air, Multi Units
- Heating:Central, Heating
- Central air:Yes
Structure and exterior
- Roof:Shingle
- Year built:2026
- Building area:2,600 sq. ft.
- Lot area:0.89 Acres
- Architectural Style:Contemporary
- Construction Materials:HardiPlank Type, Stone, Vinyl Siding
- Exterior Features:Rain Gutters
- Foundation Description:Permanent
- Levels:One and One Half
Utilities
- Water:Public, Water Connected
- Sewer:Septic Tank, Sewer Not Available
Finances and disclosures
- Price:$585,000
- Price per sq. ft.:$225
- Tax amount:$181
Features and amenities
- Amenities:Ceiling Fan(s), Crown Molding, High Ceilings, Open Floorplan, Storage, Tray Ceiling(s), Walk-In Closet(s)
Parking
- Parking description:Attached Garage, Concrete, Driveway, Garage, Garage Door Opener
- Garage:Yes
New listings near 190 Lead Mine Valley Road Sw
- Coming Soon
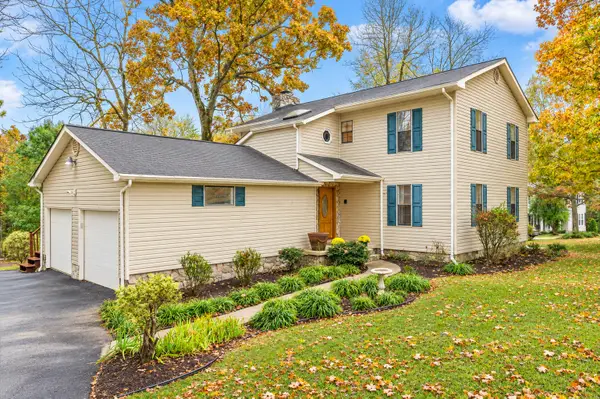 $319,900Coming Soon3 beds 3 baths2,112 sq. ft.
308 Knighthood Trl Nw, Cleveland, TN 37312
MLS# 3626100Listed by: KELLER WILLIAMS CLEVELAND - Coming Soon
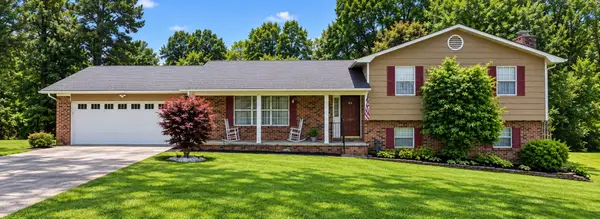 $349,999Coming Soon3 beds 3 baths2,257 sq. ft.
410 Springhill Dr Ne, Cleveland, TN 37312
MLS# 3621565Listed by: OCOEE REALTY & PROPERTY MANAGEMENT - New
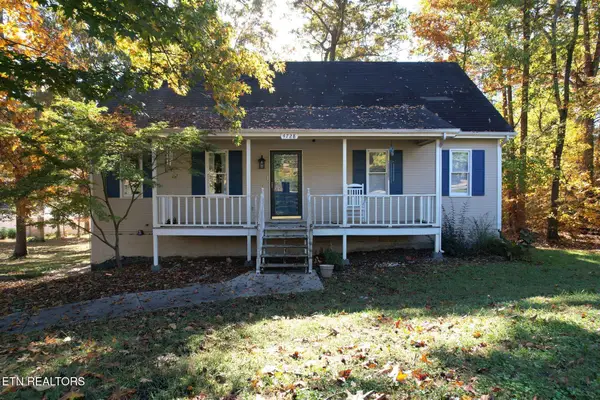 $389,000Active3 beds 3 baths2,104 sq. ft.
4728 NW Frontage Rd, Cleveland, TN 37312
MLS# 1362023Listed by: EXP REALTY, LLC - New
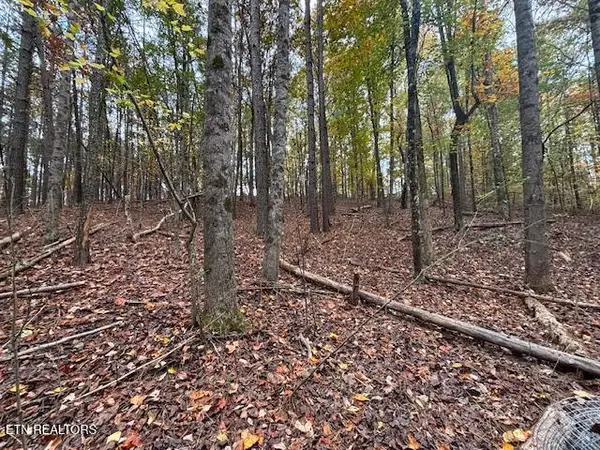 $89,900Active2.5 Acres
0 NW Frontage Rd, Cleveland, TN 37312
MLS# 1362015Listed by: COMPASS GROUP REALTY, LLC - New
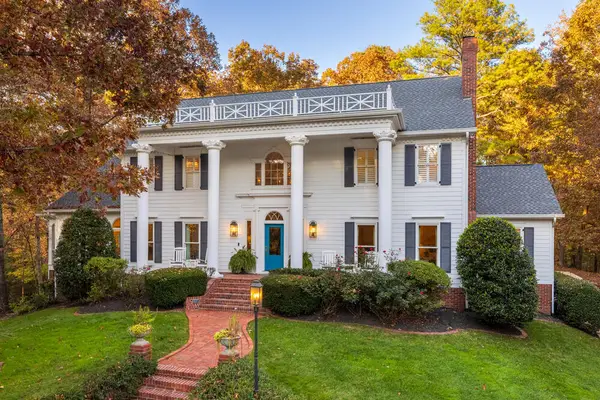 $1,680,000Active5 beds 4 baths4,803 sq. ft.
3708 Sourwood Trail, Cleveland, TN 37312
MLS# 1546253Listed by: KELLER WILLIAMS REALTY - New
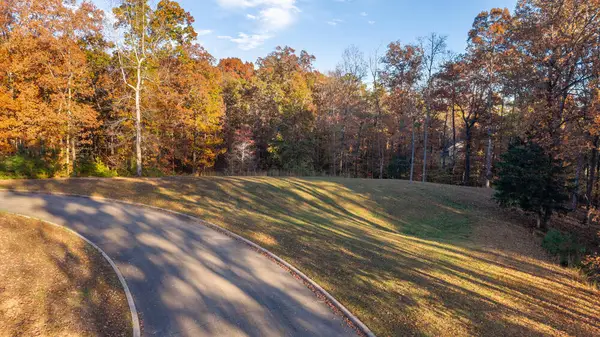 $125,000Active1 Acres
120 Tremolat Lane Nw, Cleveland, TN 37312
MLS# 1546260Listed by: KELLER WILLIAMS REALTY - New
 $529,900Active4 beds 3 baths2,842 sq. ft.
215 James Ave Nw, Cleveland, TN 37311
MLS# 3635945Listed by: BENDER REALTY LLC - New
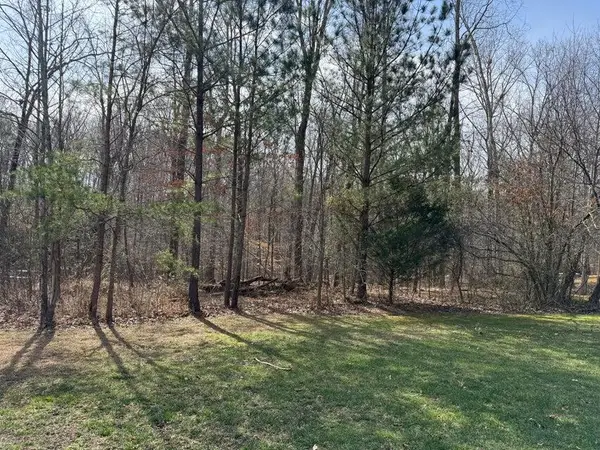 $79,000Active0.87 Acres
Lot 21 NW Mountain Creek, Cleveland, TN 37312
MLS# 1546199Listed by: RE/MAX R. E. PROFESSIONALS - Open Sun, 2 to 4pmNew
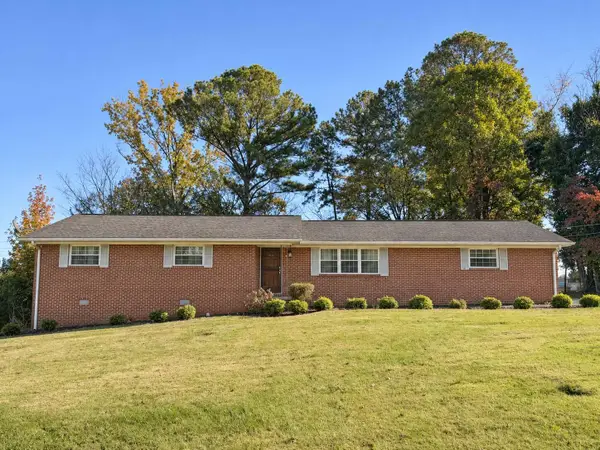 $275,000Active3 beds 2 baths1,470 sq. ft.
3839 Woodcrest Circle Nw, Cleveland, TN 37312
MLS# 1546201Listed by: RICHARDSON GROUP - New
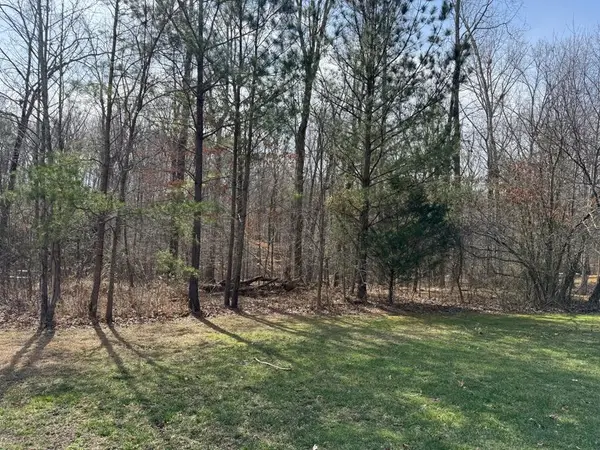 $79,000Active0.87 Acres
0 Mountain Creek, Cleveland, TN 37312
MLS# 3635743Listed by: RE/MAX REAL ESTATE PROFESSIONALS


Protect your home and budget from life's surprises with an Assurant Home Warranty, backed by a partner that supports you through every step of homeownership. Explore Plans.
© 2026 Better Homes and Gardens Real Estate LLC. An Anywhere Real Estate company. All rights reserved. Better Homes and Gardens® Real Estate is a registered trademark owned by Meredith Operations Corporation, licensed to Better Homes and Gardens Real Estate LLC and used with permission. Better Homes and Gardens Real Estate LLC fully supports the principles of the Fair Housing Act and the Equal Opportunity Act. Listing information is deemed reliable but is not guaranteed accurate.
Each office is independently owned and operated.
Any services or products provided by third parties are not provided by, affiliated with or related to Better Homes and Gardens Real Estate LLC, or its affiliated companies.