
1332 Blake Stone Dr Nw, Cleveland, TN 37312
Local realty services provided by:Better Homes and Gardens Real Estate Heritage Group
1332 Blake Stone Dr Nw,Cleveland, TN 37312
$485,000
- 4 Beds
- 3 Baths
- 2,753 sq. ft.
- Single family
- Active
Listed by: effie bryant
Office: keller williams cleveland
MLS#:3634472
Source:NASHVILLE
Price summary
- Price:$485,000
- Price per sq. ft.:$176.17
- Monthly HOA dues:$8.33
About this home
Beautiful 2021-Built Home with Room to Grow!
Welcome home to this spacious 4-bedroom, 2.5-bath home offering modern comfort, flexible living space, and plenty of room to expand. Built in 2021, this home features a desirable loft area that provides additional space for a playroom, home office, or second living area. The partially finished basement offers even more potential, with plenty of room to expand and complete to fit your needs. Plumbing is already roughed in, making it easier to bring your vision to life. Enjoy the added privacy of a fenced yard and the convenience of being located within city limits with easy access to the interstate. Whether you're looking for extra space, room to grow, or a convenient location, this home offers plenty of possibilities! Features include hardwood floors, stainless steel appliances, gorgeous wainscoting added in the main living area, soaking tub in the main bathrrom and large bedrooms. Located close to Jim Sharp park, the expanded greenway and shopping and dining make this home situated in a highly desirable area. Schedule a private tour today!...
Contact an agent
Home facts
- Year built:2021
- Subdivision & Development:Stone Creek
- Listing ID #:3634472
- Added:1 day(s) ago
- Updated:November 09, 2026 at 10:47 PM
Rooms and interior
- Bedrooms:4
- Total bathrooms:3
- Full bathrooms:2
- Half bathrooms:1
- Flooring:Carpet, Tile
- Kitchen Description:Dishwasher, Disposal, Microwave
- Basement Description:Finished
- Living area:2,753 sq. ft.
Heating and cooling
- Cooling:Ceiling Fan(s), Central Air
- Heating:Central
- Central air:Yes
Structure and exterior
- Year built:2021
- Building area:2,753 sq. ft.
- Lot area:0.2 Acres
- Construction Materials:Brick, Vinyl Siding
- Exterior Features:Deck, Porch
- Levels:2 Story
Schools
- High school:Cleveland High
- Middle school:Cleveland Middle
- Elementary school:Candy's Creek Cherokee Elementary School
Utilities
- Water:Public, Water Available
- Sewer:Public Sewer
Finances and disclosures
- Price:$485,000
- Price per sq. ft.:$176.17
- Tax amount:$2,607
Features and amenities
- Appliances:Dishwasher, Disposal, Microwave
- Amenities:High Speed Internet
Parking
- Total parking spaces:2
- Parking description:Attached
- Garage:Yes
- Garage spaces:2
 Copyright 2026 Realtracs Mls. All rights reserved. Realtracs Mls provides content displayed here (“provided content”) on an “as is” basis and makes no representations or warranties regarding the provided content, including, but not limited to those of non-infringement, timeliness, accuracy, or completeness. Individuals and companies using information presented are responsible for verification and validation of information they utilize and present to their customers and clients. Realtracs Mls will not be liable for any damage or loss resulting from use of the provided content or the products available through Portals, IDX, VOW, and/or Syndication. Recipients of this information shall not resell, redistribute, reproduce, modify, or otherwise copy any portion thereof without the expressed written consent of Realtracs Mls.
New listings near 1332 Blake Stone Dr Nw
- Coming Soon
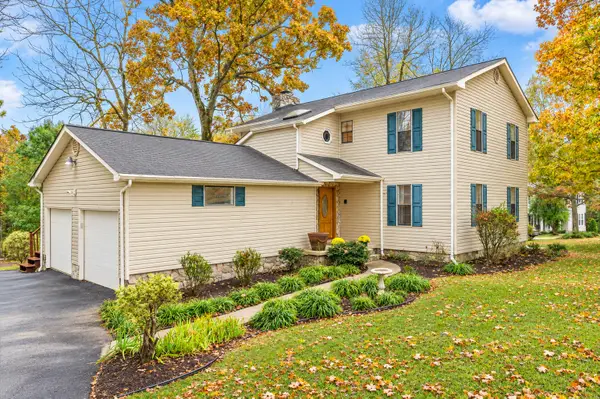 $319,900Coming Soon3 beds 3 baths2,112 sq. ft.
308 Knighthood Trl Nw, Cleveland, TN 37312
MLS# 3626100Listed by: KELLER WILLIAMS CLEVELAND - Coming Soon
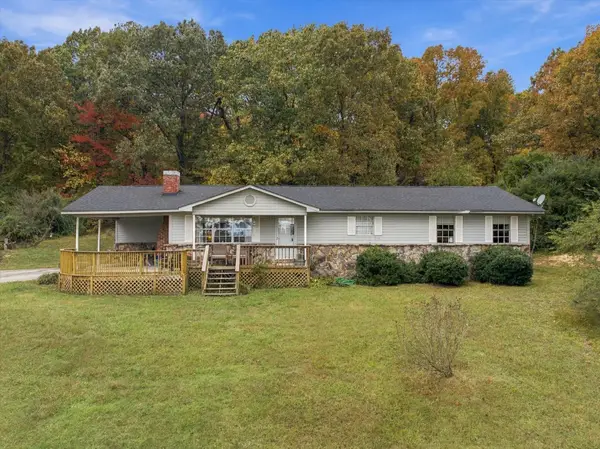 $349,000Coming Soon3 beds 2 baths1,456 sq. ft.
155 Corvin Road Ne, Cleveland, TN 37323
MLS# 3623601Listed by: EXP REALTY LLC - Coming Soon
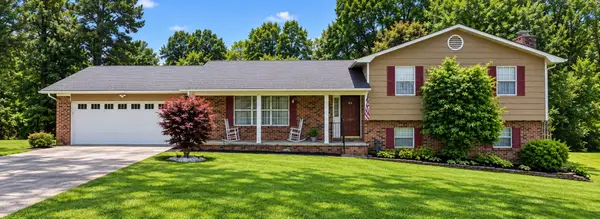 $349,999Coming Soon3 beds 3 baths2,886 sq. ft.
410 Springhill Dr Ne, Cleveland, TN 37312
MLS# 3621565Listed by: OCOEE REALTY & PROPERTY MANAGEMENT - New
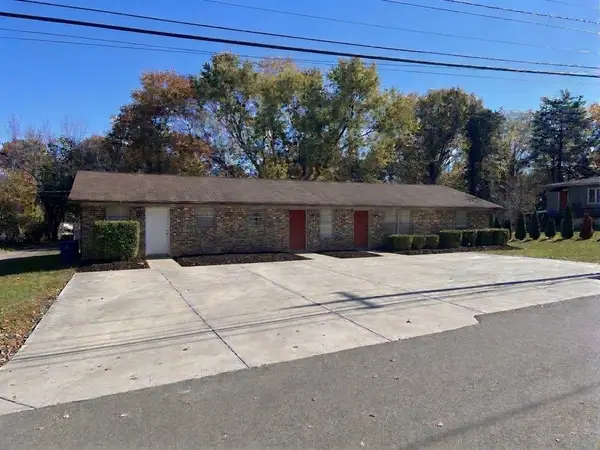 $320,000Active-- beds -- baths1,960 sq. ft.
1701 Forest Ridge Cir Sw, Cleveland, TN 37311
MLS# 3634397Listed by: DALTON WADE, INC - New
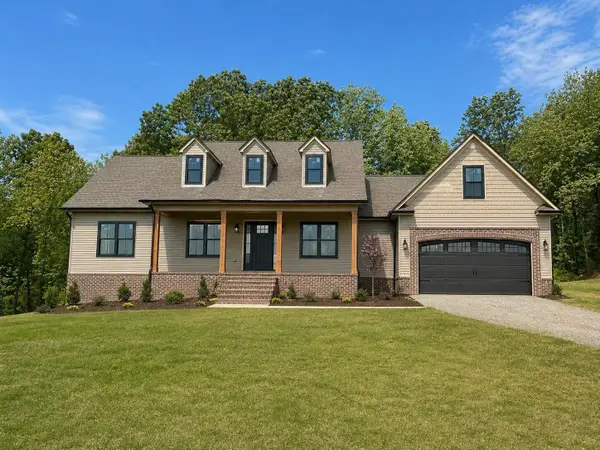 $600,000Active3 beds 4 baths2,680 sq. ft.
212 Soaring Way Drive Nw, Cleveland, TN 37312
MLS# 3634419Listed by: RICHARDSON GROUP - New
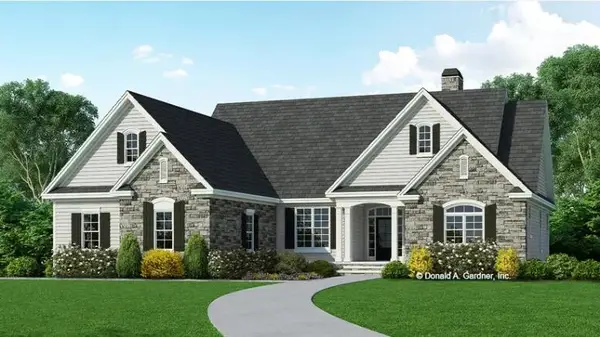 $600,000Active3 beds 3 baths2,647 sq. ft.
238 Nw Soaring Way Drive, Cleveland, TN 37312
MLS# 3634469Listed by: RICHARDSON GROUP - New
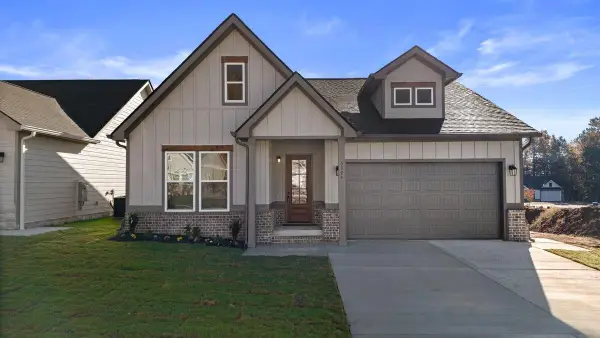 $359,900Active3 beds 2 baths1,373 sq. ft.
5324 Mia Court Nw, Cleveland, TN 37312
MLS# 1545982Listed by: K W CLEVELAND - New
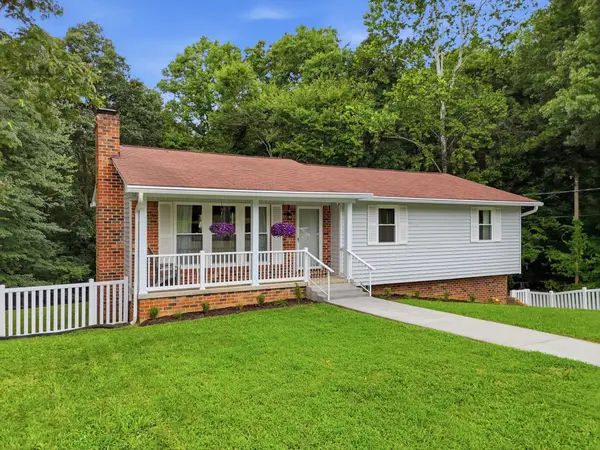 $335,000Active3 beds 2 baths1,708 sq. ft.
1413 Asterwood Ln Nw, Cleveland, TN 37312
MLS# 3634144Listed by: KELLER WILLIAMS CLEVELAND - New
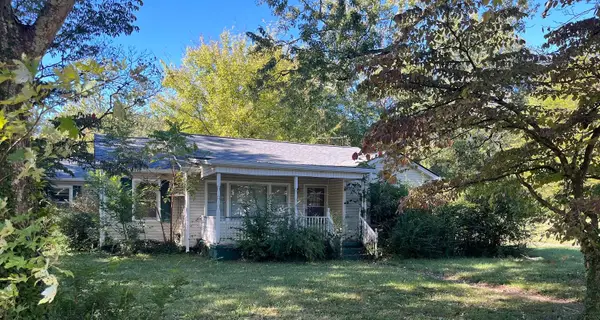 $250,000Active3 beds 2 baths1,864 sq. ft.
1415 Benton Pike Ne, Cleveland, TN 37311
MLS# 3634108Listed by: WEICHERT, REALTORS - THE SPACE PLACE


Protect your home and budget from life's surprises with an Assurant Home Warranty, backed by a partner that supports you through every step of homeownership. Explore Plans.
© 2026 Better Homes and Gardens Real Estate LLC. An Anywhere Real Estate company. All rights reserved. Better Homes and Gardens® Real Estate is a registered trademark owned by Meredith Operations Corporation, licensed to Better Homes and Gardens Real Estate LLC and used with permission. Better Homes and Gardens Real Estate LLC fully supports the principles of the Fair Housing Act and the Equal Opportunity Act. Listing information is deemed reliable but is not guaranteed accurate.
Each office is independently owned and operated.
Any services or products provided by third parties are not provided by, affiliated with or related to Better Homes and Gardens Real Estate LLC, or its affiliated companies.