
238 NW Soaring Way Drive, Cleveland, TN 37312
Local realty services provided by:Better Homes and Gardens Real Estate Jackson Realty
238 NW Soaring Way Drive,Cleveland, TN 37312
$600,000
- 3 Beds
- 3 Baths
- 2,647 sq. ft.
- Single family
- Active
Listed by: cindi richardson
Office: richardson group
MLS#:1546010
Source:TN_CAR
Price summary
- Price:$600,000
- Price per sq. ft.:$226.67
About this home
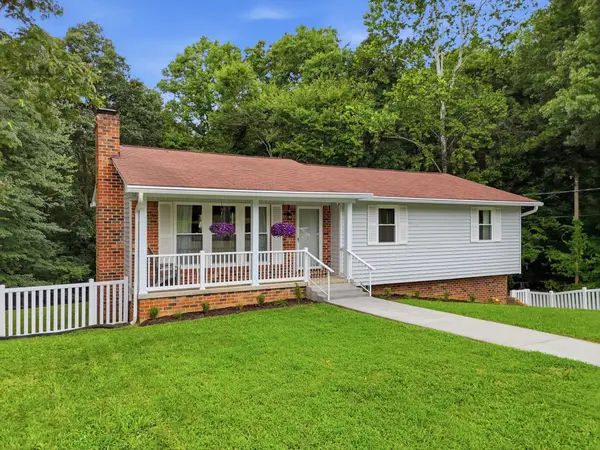
CUSTOM HOME | MAIN LEVEL LIVING | FALCON CREST - Take a look at this custom-built home in the Falcon Crest subdivision. With about 2,647 square feet, 3 bedrooms, and 3 full baths, it lives mostly on one level, with the primary suite and main living areas downstairs and a bonus room with a full bath upstairs. Engineered hardwood floors run through the main level, and detailed crown molding gives the whole house a finished look. The living room is built around a fireplace feature wall, a good spot for gathering with family and friends. The kitchen has granite countertops, quality cabinetry, and plenty of workspace for everyday cooking or entertaining. Upstairs, the bonus room and full bath work well as a guest suite, home office, media room, or hobby room. The attached 2-car garage gives you room for parking and storage. If you're looking for a new construction custom home with primary on main in Falcon Crest, come see this one. Schedule your showing today.
Contact an agent
Home facts
- Year built:2026
- Subdivision & Development:Falcon Crest
- Listing ID #:1546010
- Added:1 day(s) ago
- Updated:November 09, 2026 at 10:54 PM
Rooms and interior
- Bedrooms:3
- Total bathrooms:3
- Full bathrooms:3
- Flooring:Carpet, Tile
- Dining Description:Breakfast Bar, Eat-in Kitchen
- Bathrooms Description:Double Vanity, Soaking Tub
- Kitchen Description:Eat-in Kitchen
- Bedroom Description:Primary Downstairs
- Basement:Yes
- Living area:2,647 sq. ft.
Heating and cooling
- Cooling:Ceiling Fan(s), Central Air, Ductless
- Heating:Central, Ductless, Electric, Heating
- Central air:Yes
Structure and exterior
- Roof:Shingle
- Year built:2026
- Building area:2,647 sq. ft.
- Lot area:0.75 Acres
- Architectural Style:Ranch
- Construction Materials:Brick Veneer, Vinyl Siding
- Foundation Description:Block
- Levels:One and One Half
Utilities
- Water:Public
- Sewer:Septic Tank
Finances and disclosures
- Price:$600,000
- Price per sq. ft.:$226.67
- Tax amount:$1,850
Features and amenities
- Amenities:Ceiling Fan(s), Crown Molding, Granite Counters, High Speed Internet, Walk-In Closet(s)
Parking
- Parking description:Attached Garage, Garage, Garage Door Opener
- Garage:Yes
New listings near 238 NW Soaring Way Drive
- Coming Soon
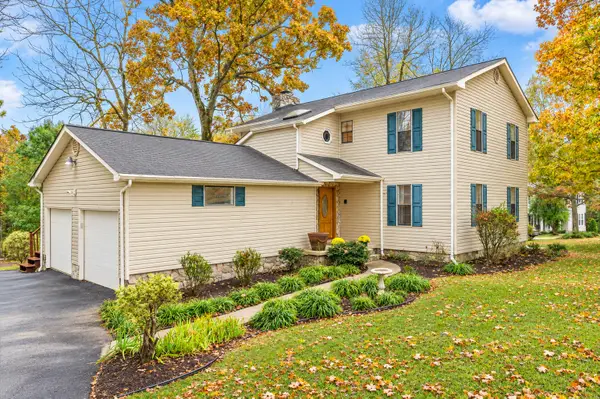 $319,900Coming Soon3 beds 3 baths2,112 sq. ft.
308 Knighthood Trl Nw, Cleveland, TN 37312
MLS# 3626100Listed by: KELLER WILLIAMS CLEVELAND - Coming Soon
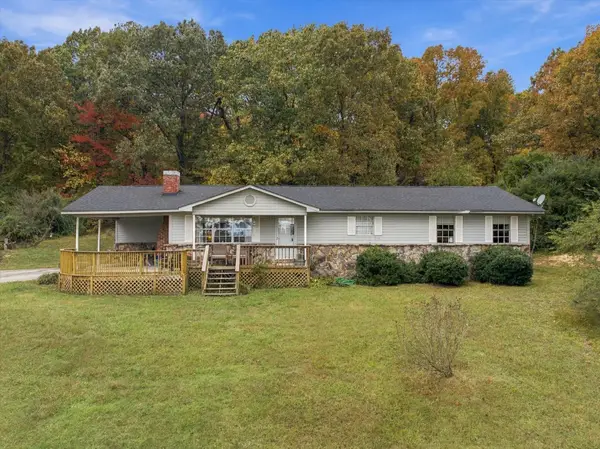 $349,000Coming Soon3 beds 2 baths1,456 sq. ft.
155 Corvin Road Ne, Cleveland, TN 37323
MLS# 3623601Listed by: EXP REALTY LLC - Coming Soon
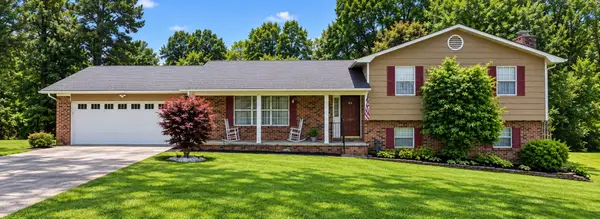 $349,999Coming Soon3 beds 3 baths2,886 sq. ft.
410 Springhill Dr Ne, Cleveland, TN 37312
MLS# 3621565Listed by: OCOEE REALTY & PROPERTY MANAGEMENT - New
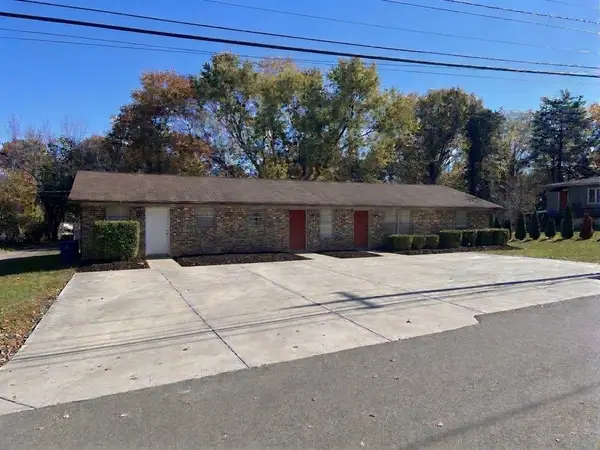 $320,000Active-- beds -- baths1,960 sq. ft.
1701 Forest Ridge Cir Sw, Cleveland, TN 37311
MLS# 3634397Listed by: DALTON WADE, INC - New
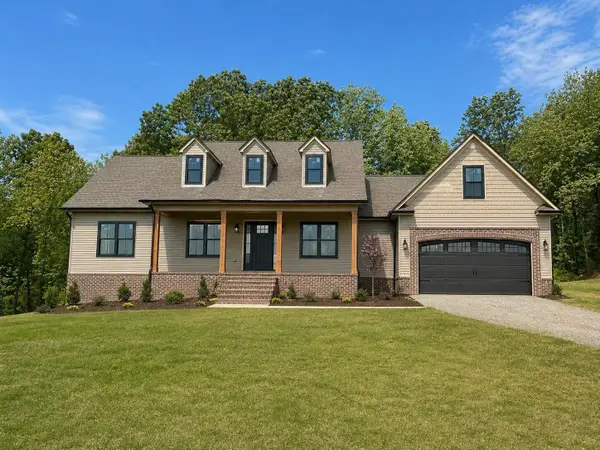 $600,000Active3 beds 4 baths2,680 sq. ft.
212 Soaring Way Drive Nw, Cleveland, TN 37312
MLS# 3634419Listed by: RICHARDSON GROUP - New
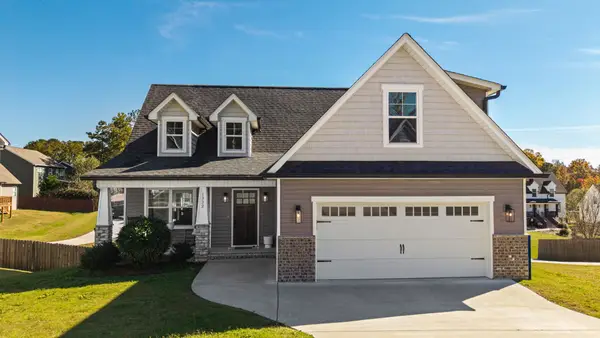 $485,000Active4 beds 3 baths2,753 sq. ft.
1332 Blake Stone Dr Nw, Cleveland, TN 37312
MLS# 3634472Listed by: KELLER WILLIAMS CLEVELAND - New
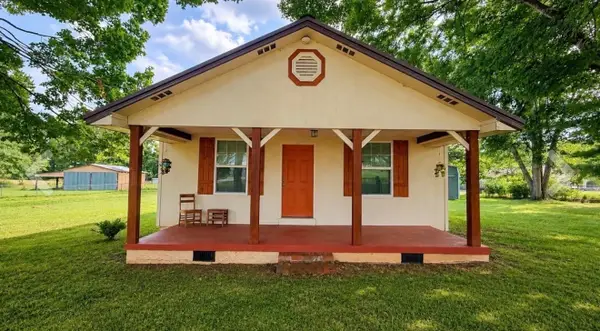 $249,999Active3 beds 1 baths1,112 sq. ft.
188 Brown Rd Se, Cleveland, TN 37323
MLS# 3634477Listed by: RE/MAX EXPERIENCE - New
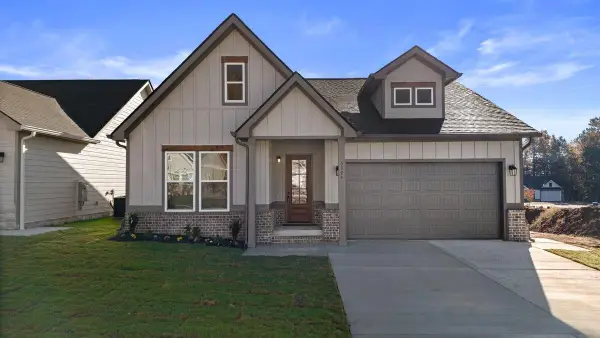 $359,900Active3 beds 2 baths1,373 sq. ft.
5324 Mia Court Nw, Cleveland, TN 37312
MLS# 1545982Listed by: K W CLEVELAND - New
 $335,000Active3 beds 2 baths1,708 sq. ft.
1413 Asterwood Ln Nw, Cleveland, TN 37312
MLS# 3634144Listed by: KELLER WILLIAMS CLEVELAND


Protect your home and budget from life's surprises with an Assurant Home Warranty, backed by a partner that supports you through every step of homeownership. Explore Plans.
© 2026 Better Homes and Gardens Real Estate LLC. An Anywhere Real Estate company. All rights reserved. Better Homes and Gardens® Real Estate is a registered trademark owned by Meredith Operations Corporation, licensed to Better Homes and Gardens Real Estate LLC and used with permission. Better Homes and Gardens Real Estate LLC fully supports the principles of the Fair Housing Act and the Equal Opportunity Act. Listing information is deemed reliable but is not guaranteed accurate.
Each office is independently owned and operated.
Any services or products provided by third parties are not provided by, affiliated with or related to Better Homes and Gardens Real Estate LLC, or its affiliated companies.