
1685 Ne Stonebriar Drive, Cleveland, TN 37312
Local realty services provided by:Better Homes and Gardens Real Estate Heritage Group
1685 Ne Stonebriar Drive,Cleveland, TN 37312
$229,900
- 2 Beds
- 3 Baths
- 1,450 sq. ft.
- Single family
- Active
Listed by: lorie colloms
Office: century 21 legacy
MLS#:3269896
Source:NASHVILLE
Price summary
- Price:$229,900
- Price per sq. ft.:$158.55
About this home
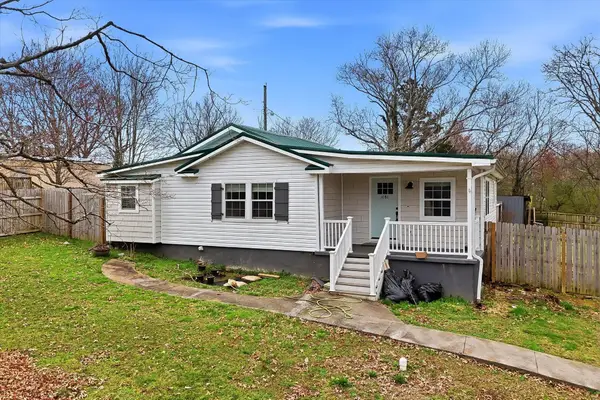
NO HOA FEES HERE! Experience convenient and easy living in this 2-bedroom, 2.5-bath townhome featuring double master suites, one of which includes a modern tile walk-in shower with rain shower head. This well-maintained home boasts high-quality new flooring, a spacious living room with built-ins, and a charming board-and-batten accent wall. The kitchen is equipped with stainless steel appliances, granite countertops, a sizable pantry, and a double oven. The seller will also leave the pergola on the back patio as well as the storage shed in the backyard. Additional highlights include new light fixtures, a large backyard, upgraded flooring on the main level, new blinds, a new refrigerator, a new water heater, and generously sized bedrooms. There are no HOA fees. Plus, this home offers convenient access to I-75, making travel to Chattanooga and Knoxville a breeze.
Contact an agent
Home facts
- Year built:2012
- Listing ID #:3269896
- Added:1 day(s) ago
- Updated:July 10, 2026 at 02:32 PM
Rooms and interior
- Bedrooms:2
- Total bathrooms:3
- Full bathrooms:2
- Half bathrooms:1
- Flooring:Carpet
- Kitchen Description:Dishwasher, Microwave, Refrigerator
- Living area:1,450 sq. ft.
Heating and cooling
- Cooling:Central Air
- Heating:Central
- Central air:Yes
Structure and exterior
- Year built:2012
- Building area:1,450 sq. ft.
- Lot area:0.19 Acres
- Lot Features:Level
- Construction Materials:Brick
- Exterior Features:Patio
- Levels:3 Story
Utilities
- Water:Public, Water Available
- Sewer:Public Sewer
Finances and disclosures
- Price:$229,900
- Price per sq. ft.:$158.55
- Tax amount:$1,213
Features and amenities
- Appliances:Dishwasher, Microwave, Refrigerator
- Amenities:Walk-In Closet(s)
 Copyright 2026 Realtracs Mls. All rights reserved. Realtracs Mls provides content displayed here (“provided content”) on an “as is” basis and makes no representations or warranties regarding the provided content, including, but not limited to those of non-infringement, timeliness, accuracy, or completeness. Individuals and companies using information presented are responsible for verification and validation of information they utilize and present to their customers and clients. Realtracs Mls will not be liable for any damage or loss resulting from use of the provided content or the products available through Portals, IDX, VOW, and/or Syndication. Recipients of this information shall not resell, redistribute, reproduce, modify, or otherwise copy any portion thereof without the expressed written consent of Realtracs Mls.
New listings near 1685 Ne Stonebriar Drive
- New
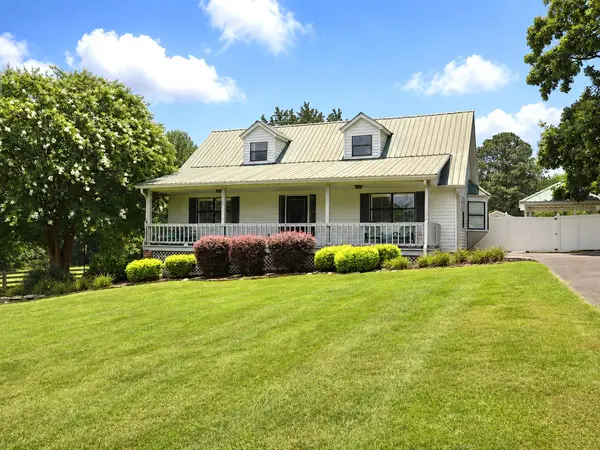 $579,900Active3 beds 3 baths1,496 sq. ft.
1810 Kincaid Road Se, Cleveland, TN 37323
MLS# 20263585Listed by: RE/MAX EXPERIENCE - Open Sun, 1 to 3pmNew
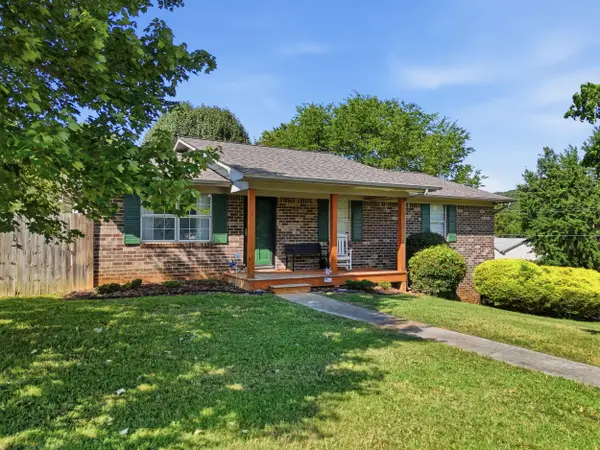 $335,000Active3 beds 2 baths1,196 sq. ft.
215 Mapleton Drive Nw, Cleveland, TN 37312
MLS# 1538278Listed by: LPT REALTY LLC - New
 $35,000Active1.83 Acres
2 Nw Frontage Road, Cleveland, TN 37312
MLS# 3269758Listed by: REALTY ONE GROUP EXPERTS - New
 $339,900Active3 beds 2 baths1,808 sq. ft.
266 Willbrook Circle Ne, Cleveland, TN 37323
MLS# 3269761Listed by: REALTY ONE GROUP EXPERTS - New
 $289,900Active4 beds 2 baths1,324 sq. ft.
1620 Zale Drive Se, Cleveland, TN 37323
MLS# 20263582Listed by: GILBERT REAL ESTATE & PROPERTY MANAGEMENT - New
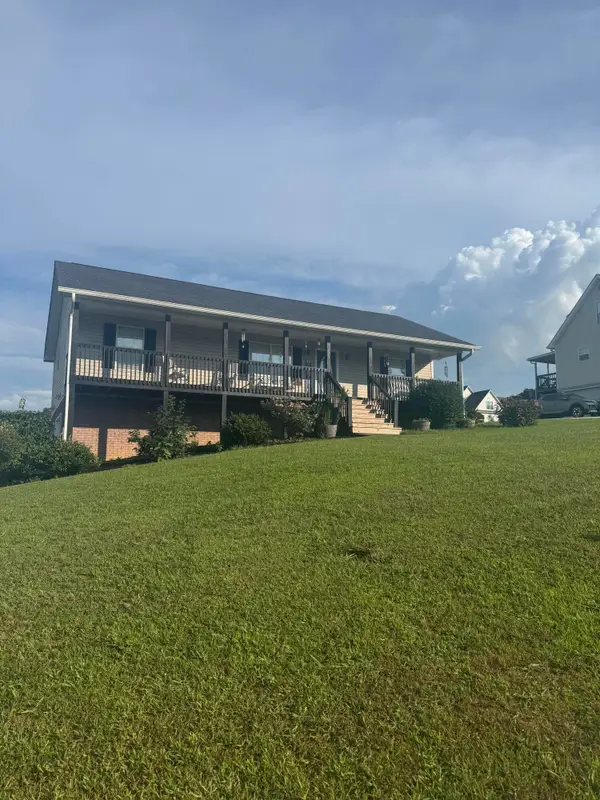 $339,900Active3 beds 2 baths1,620 sq. ft.
270 Hollow View Drive Se, Cleveland, TN 37323
MLS# 20263580Listed by: BENDER REALTY - New
 $244,000Active3 beds 2 baths1,876 sq. ft.
1080 6th Street Ne, Cleveland, TN 37311
MLS# 3268587Listed by: BID TO BUY AUCTION & REALTY - New
 $330,000Active3 beds 2 baths1,456 sq. ft.
111 Cora Drive Se, Cleveland, TN 37323
MLS# 20263567Listed by: RE/MAX EXPERIENCE - Open Sun, 1 to 3pmNew
 $360,000Active3 beds 2 baths2,473 sq. ft.
2502 Pine Drive Ne, Cleveland, TN 37312
MLS# 3267478Listed by: RICHARDSON GROUP


Protect your home and budget from life's surprises with an Assurant Home Warranty, backed by a partner that supports you through every step of homeownership. Explore Plans.
© 2026 Better Homes and Gardens Real Estate LLC. An Anywhere Real Estate company. All rights reserved. Better Homes and Gardens® Real Estate is a registered trademark owned by Meredith Operations Corporation, licensed to Better Homes and Gardens Real Estate LLC and used with permission. Better Homes and Gardens Real Estate LLC fully supports the principles of the Fair Housing Act and the Equal Opportunity Act. Listing information is deemed reliable but is not guaranteed accurate.
Each office is independently owned and operated.
Any services or products provided by third parties are not provided by, affiliated with or related to Better Homes and Gardens Real Estate LLC, or its affiliated companies.