
2112 Oakland Drive Nw, Cleveland, TN 37311
Local realty services provided by:Better Homes and Gardens Real Estate Signature Brokers
2112 Oakland Drive Nw,Cleveland, TN 37311
$458,500
- 3 Beds
- 3 Baths
- 2,812 sq. ft.
- Single family
- Active
Listed by: ginger savage
Office: bender realty
MLS#:20260822
Source:TN_RCAR
Price summary
- Price:$458,500
- Price per sq. ft.:$163.05
About this home
MODIVATED SELLER! $25,000 PRICE REDUCTION. Classic all-brick home situated on a lovely, wooded lot with a private backyard is just waiting to be discovered. Prime location is convenient to shopping, hospital, downtown, the Greenway and the historic district. This property offers charm, character and convenience in a market flooded with the other cookie cutter options. The welcoming covered front porch is a relaxing space to watch the world go by, while the rear screen porch offers a quiet place to enjoy an evening with friends and family. Inside you'll find a freshly remodeled eat in kitchen with new appliances, upgraded finishes, 2 pantry spaces and a large walk-in pantry/appliance closet. Just steps away are the formal dining room and the expansive living room filled with an abundance of natural light. Three bedrooms and 2 full baths are located on the upper level. Multiple coat and linen closet's provide ample storage and access to floored attic space for additional storage. The main suite offers 2 closets. Beautiful original hardwood floors compliment the bedroom area of this home. The family room on the terrace level is anchored by a gas fireplace with access to the large patio and backyard spaces. A spacious multipurpose room with storage galore is also on this floor. This space is currently a home office but could become a large playroom or homeschool area, a truly expansive man-cave/gaming area, or the ultimate craft/sewing room! The oversized laundry room also provides space for a freezer and additional organization. A full bath and garage access complete the setting. Lovely bedding areas provide space for gardening for all seasons. This home offers a place to settle in and enjoy the good life!...
Contact an agent
Home facts
- Year built:1963
- Subdivision & Development:Oakland Est
- Listing ID #:20260822
- Added:193 day(s) ago
- Updated:August 08, 2026 at 02:15 PM
Rooms and interior
- Bedrooms:3
- Total bathrooms:3
- Full bathrooms:3
- Flooring:Carpet, Hardwood, Tile
- Kitchen Description:Dishwasher, Eat-in Kitchen, Electric Range, Microwave, Refrigerator
- Basement Description:Full
- Living area:2,812 sq. ft.
Heating and cooling
- Cooling:Ceiling Fan(s), Central Air
- Heating:Central
- Central air:Yes
Structure and exterior
- Roof:Shingle
- Year built:1963
- Building area:2,812 sq. ft.
- Lot area:0.27 Acres
- Lot Features:Landscaped, Mailbox, Wooded
- Construction Materials:Brick
- Exterior Features:Front Porch, Patio, Rain Gutters, Screened
- Foundation Description:Block
Schools
- High school:Cleveland
- Middle school:Cleveland
- Elementary school:Arnold
Utilities
- Water:Public, Water Connected
- Sewer:Public Sewer, Sewer Connected
Finances and disclosures
- Price:$458,500
- Price per sq. ft.:$163.05
- Tax amount:$2,176
Features and amenities
- Appliances:Dishwasher, Electric Range, Microwave, Refrigerator
- Amenities:Ceiling Fan(s), Crown Molding, Eat-in Kitchen, Walk-In Closet(s)
Parking
- Total parking spaces:6
- Parking description:Asphalt Driveway, Concrete, Driveway, Garage, Garage Door Opener, Off Street
- Garage:Yes
- Garage spaces:2
New listings near 2112 Oakland Drive Nw
- Coming Soon
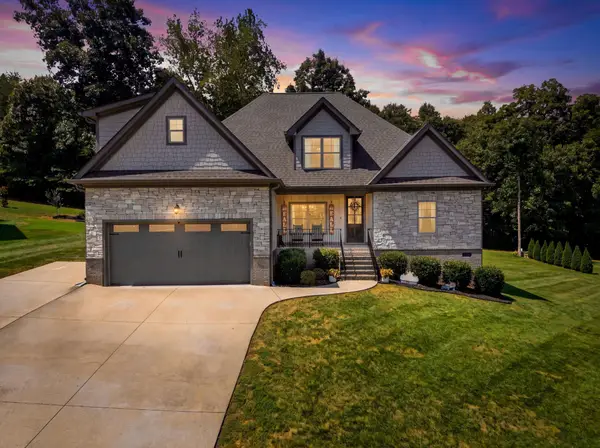 $829,900Coming Soon4 beds 4 baths3,349 sq. ft.
122 Opal Trail Nw, Cleveland, TN 37312
MLS# 3529007Listed by: EXP REALTY LLC - Coming Soon
 $230,000Coming Soon3 beds 2 baths1,352 sq. ft.
225 W Meadows Ln Ne, Cleveland, TN 37312
MLS# 3528532Listed by: KELLER WILLIAMS CLEVELAND - Coming Soon
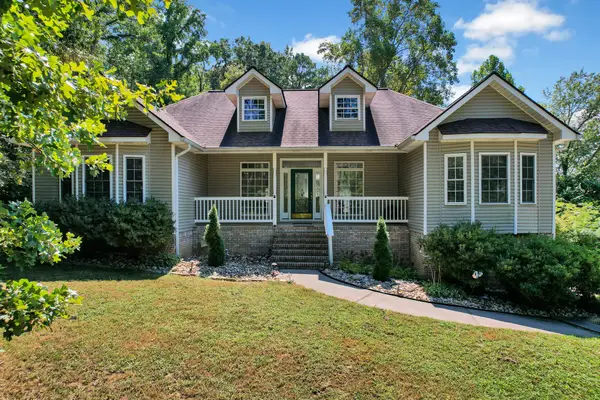 $334,900Coming Soon3 beds 2 baths1,506 sq. ft.
3687 Crown Colony Dr Nw, Cleveland, TN 37312
MLS# 3528929Listed by: BENDER REALTY LLC - Coming Soon
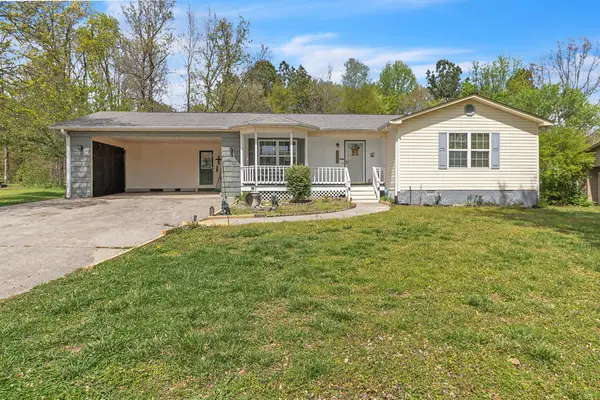 $275,000Coming Soon3 beds 2 baths1,154 sq. ft.
226 Brookhill Lane Ne, Cleveland, TN 37323
MLS# 3220750Listed by: OCOEE REALTY & PROPERTY MANAGEMENT - Coming Soon
 $297,500Coming Soon3 beds 1 baths1,032 sq. ft.
101 Homestead Street Ne, Cleveland, TN 37323
MLS# 3223397Listed by: KELLER WILLIAMS CLEVELAND - New
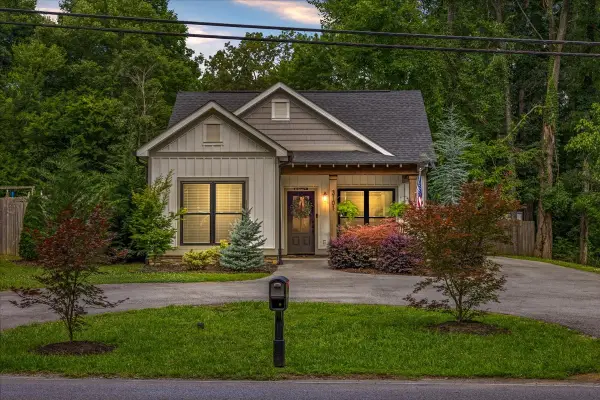 $415,000Active5 beds 3 baths1,850 sq. ft.
3101 Peerless Rd Nw, Cleveland, TN 37312
MLS# 3529560Listed by: SILVER KEY REALTY - New
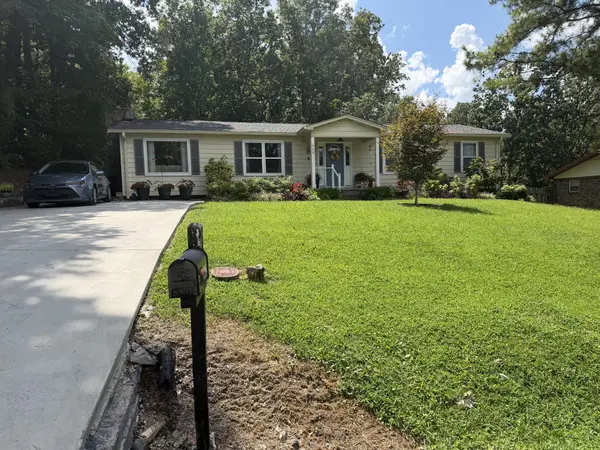 $294,900Active3 beds 2 baths1,586 sq. ft.
960 Forest Dr Se, Cleveland, TN 37323
MLS# 3529618Listed by: BENDER REALTY LLC - New
 $438,000Active3 beds 2 baths2,403 sq. ft.
2850 Parkwood Trail Nw, Cleveland, TN 37312
MLS# 1541837Listed by: K W CLEVELAND - New
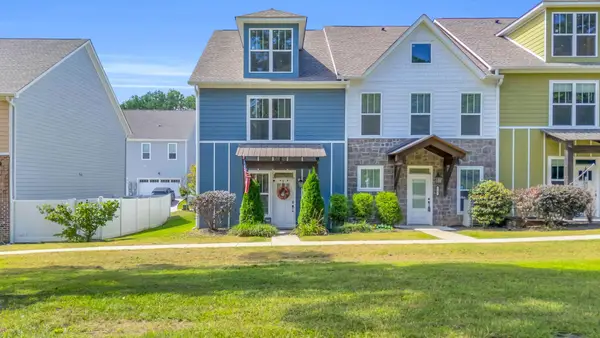 $249,000Active-- beds 3 baths1,520 sq. ft.
1808 Young Road Se, Cleveland, TN 37323
MLS# 3529433Listed by: GREATER CHATTANOOGA REALTY, KELLER WILLIAMS REALTY - New
 $249,000Active3 beds 3 baths1,520 sq. ft.
1808 Young Road Se, Cleveland, TN 37323
MLS# 1541817Listed by: KELLER WILLIAMS REALTY


Protect your home and budget from life's surprises with an Assurant Home Warranty, backed by a partner that supports you through every step of homeownership. Explore Plans.
© 2026 Better Homes and Gardens Real Estate LLC. An Anywhere Real Estate company. All rights reserved. Better Homes and Gardens® Real Estate is a registered trademark owned by Meredith Operations Corporation, licensed to Better Homes and Gardens Real Estate LLC and used with permission. Better Homes and Gardens Real Estate LLC fully supports the principles of the Fair Housing Act and the Equal Opportunity Act. Listing information is deemed reliable but is not guaranteed accurate.
Each office is independently owned and operated.
Any services or products provided by third parties are not provided by, affiliated with or related to Better Homes and Gardens Real Estate LLC, or its affiliated companies.