
215 James Ave Nw, Cleveland, TN 37311
Local realty services provided by:Better Homes and Gardens Real Estate Heritage Group
215 James Ave Nw,Cleveland, TN 37311
$529,900
- 4 Beds
- 3 Baths
- 2,842 sq. ft.
- Single family
- Active
Listed by: adam hammond
Office: bender realty llc.
MLS#:3635945
Source:NASHVILLE
Price summary
- Price:$529,900
- Price per sq. ft.:$186.45
About this home
Private retreat in the heart of Cleveland!
Offering 4 bedrooms, 3 full baths, and a backyard retreat that will be your favorite haven, this home combines comfortable living spaces with a setting that's hard to find in the heart of Cleveland. The main level features a primary suite with a walk-in shower, a full guest bath, formal dining room, and a beautiful and generous sized kitchen complete with granite countertops, a center island, and a breakfast area. Hardwood floors bring warmth and character to the main living spaces, while the living room makes a statement with its soaring ceiling and gas fireplace. Just off the formal entry, a dedicated office with an impressive ceiling height offers the perfect space for working from home, reading, or hobbies.
Upstairs, you'll find three additional bedrooms, including one with a beautiful elevated ceiling, along with a third full bath. A two-car garage and custom outdoor lighting add to the home's charm and everyday convenience.
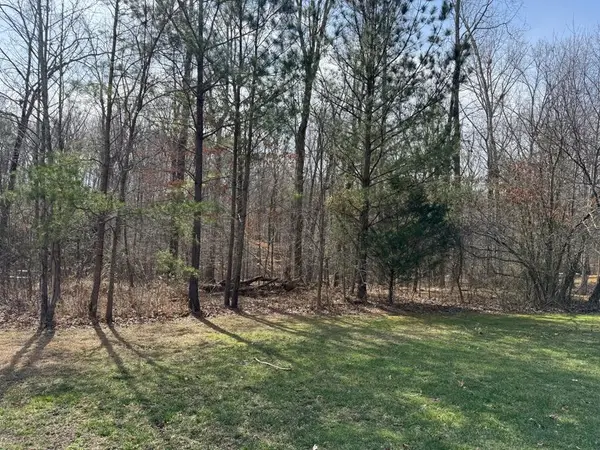
And then there's the backyard! Situated on two lots, this property offers a wonderful sense of privacy while keeping you right in the middle of everything Cleveland has to offer. Two decks provide plenty of room for outdoor dining, entertaining, or simply enjoying a quiet evening. A charming pavilion with a stone floor and wooden swing creates an especially inviting place to relax, while a backyard water feature adds a peaceful finishing touch. It's a setting that feels more like a private getaway than a home in the heart of town, all while being just minutes from shopping, medical offices, and everyday conveniences....
Contact an agent
Home facts
- Year built:1995
- Subdivision & Development:Annandale
- Listing ID #:3635945
- Added:1 day(s) ago
- Updated:November 13, 2026 at 06:01 PM
Rooms and interior
- Bedrooms:4
- Total bathrooms:3
- Full bathrooms:3
- Flooring:Carpet, Tile
- Kitchen Description:Dishwasher, Disposal, Microwave
- Basement Description:Crawl Space
- Living area:2,842 sq. ft.
Heating and cooling
- Cooling:Ceiling Fan(s), Central Air, Electric
- Heating:Central
- Central air:Yes
Structure and exterior
- Roof:Asphalt
- Year built:1995
- Building area:2,842 sq. ft.
- Lot area:0.65 Acres
- Lot Features:Level, Sloped, Wooded
- Construction Materials:Stone, Stucco
- Exterior Features:Deck
- Levels:2 Story
Schools
- High school:Cleveland High
- Middle school:Cleveland Middle
- Elementary school:G.R. Stuart Elementary
Utilities
- Water:Public, Water Available
- Sewer:Public Sewer
Finances and disclosures
- Price:$529,900
- Price per sq. ft.:$186.45
- Tax amount:$3,448
Features and amenities
- Appliances:Dishwasher, Disposal, Microwave
- Amenities:Ceiling Fan(s), Smoke Detector(s), Underground Utilities, Walk-In Closet(s)
Parking
- Total parking spaces:8
- Parking description:Asphalt
- Garage:Yes
- Garage spaces:2
 Copyright 2026 Realtracs Mls. All rights reserved. Realtracs Mls provides content displayed here (“provided content”) on an “as is” basis and makes no representations or warranties regarding the provided content, including, but not limited to those of non-infringement, timeliness, accuracy, or completeness. Individuals and companies using information presented are responsible for verification and validation of information they utilize and present to their customers and clients. Realtracs Mls will not be liable for any damage or loss resulting from use of the provided content or the products available through Portals, IDX, VOW, and/or Syndication. Recipients of this information shall not resell, redistribute, reproduce, modify, or otherwise copy any portion thereof without the expressed written consent of Realtracs Mls.
New listings near 215 James Ave Nw
- Coming Soon
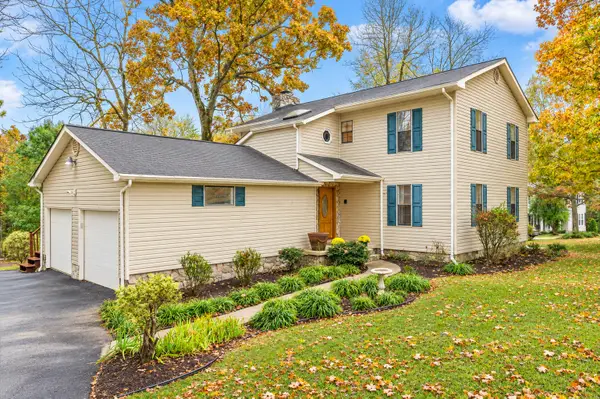 $319,900Coming Soon3 beds 3 baths2,112 sq. ft.
308 Knighthood Trl Nw, Cleveland, TN 37312
MLS# 3626100Listed by: KELLER WILLIAMS CLEVELAND - Coming Soon
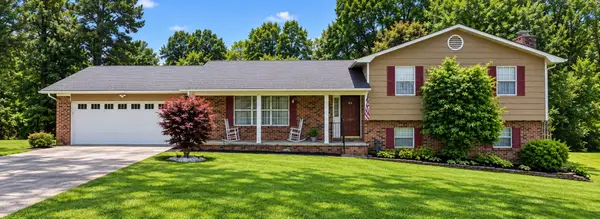 $349,999Coming Soon3 beds 3 baths2,257 sq. ft.
410 Springhill Dr Ne, Cleveland, TN 37312
MLS# 3621565Listed by: OCOEE REALTY & PROPERTY MANAGEMENT - New
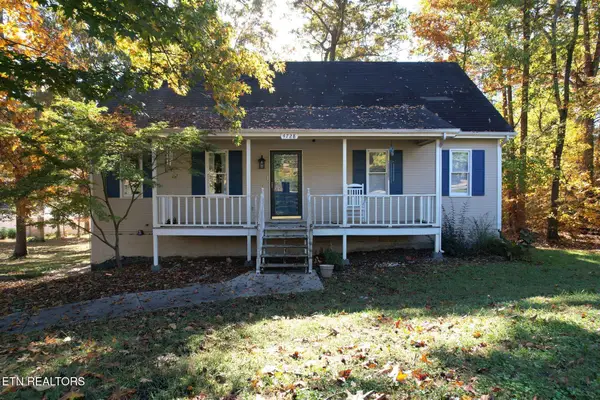 $389,000Active3 beds 3 baths2,104 sq. ft.
4728 NW Frontage Rd, Cleveland, TN 37312
MLS# 1362023Listed by: EXP REALTY, LLC - New
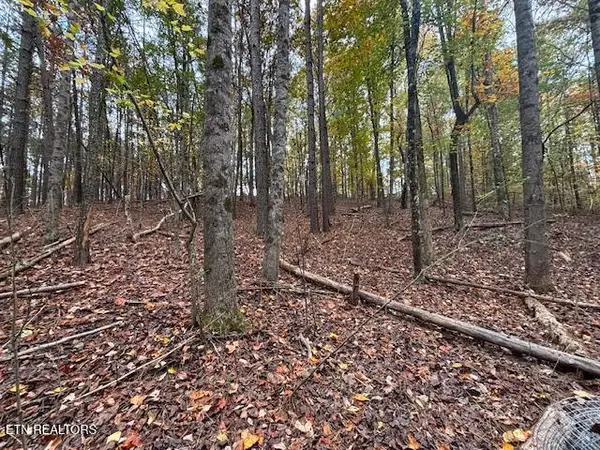 $89,900Active2.5 Acres
0 NW Frontage Rd, Cleveland, TN 37312
MLS# 1362015Listed by: COMPASS GROUP REALTY, LLC - Open Sun, 2 to 4pmNew
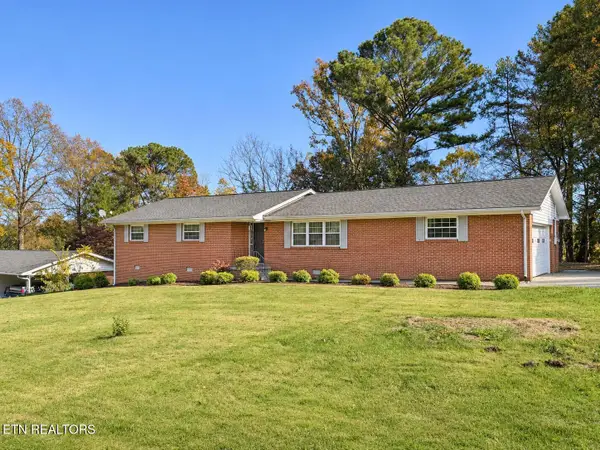 $275,000Active3 beds 2 baths1,470 sq. ft.
3839 Woodcrest Circle, Cleveland, TN 37312
MLS# 1362010Listed by: RICHARDSON GROUP - New
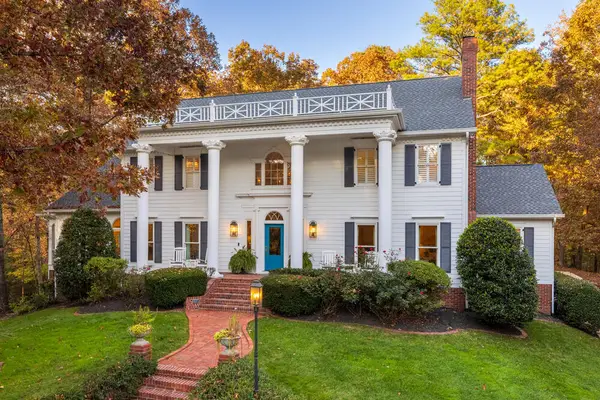 $1,680,000Active5 beds 5 baths4,803 sq. ft.
3708 Sourwood Trail, Cleveland, TN 37312
MLS# 1546253Listed by: KELLER WILLIAMS REALTY - New
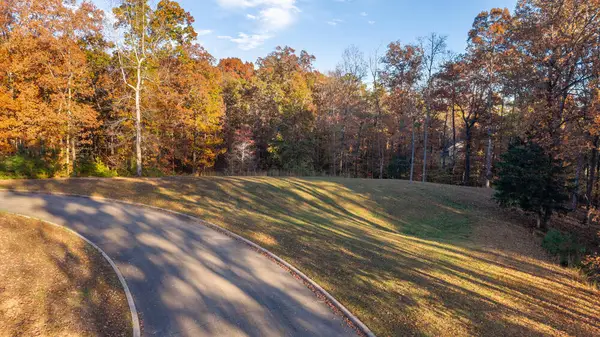 $125,000Active1 Acres
120 Tremolat Lane Nw, Cleveland, TN 37312
MLS# 1546260Listed by: KELLER WILLIAMS REALTY - New
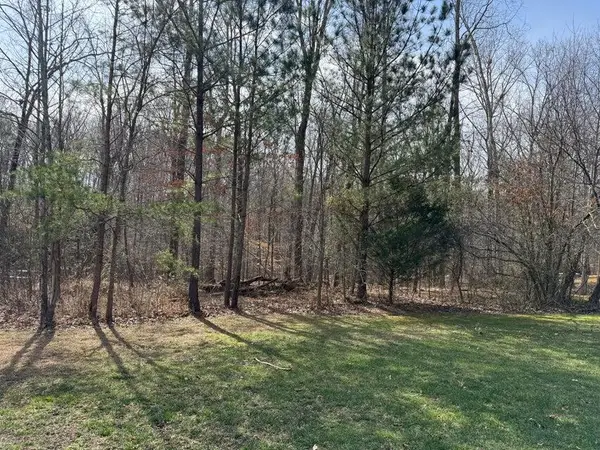 $79,000Active0.87 Acres
Lot 21 NW Mountain Creek, Cleveland, TN 37312
MLS# 1546199Listed by: RE/MAX R. E. PROFESSIONALS - New
 $79,000Active0.87 Acres
0 Mountain Creek, Cleveland, TN 37312
MLS# 3635743Listed by: RE/MAX REAL ESTATE PROFESSIONALS


Protect your home and budget from life's surprises with an Assurant Home Warranty, backed by a partner that supports you through every step of homeownership. Explore Plans.
© 2026 Better Homes and Gardens Real Estate LLC. An Anywhere Real Estate company. All rights reserved. Better Homes and Gardens® Real Estate is a registered trademark owned by Meredith Operations Corporation, licensed to Better Homes and Gardens Real Estate LLC and used with permission. Better Homes and Gardens Real Estate LLC fully supports the principles of the Fair Housing Act and the Equal Opportunity Act. Listing information is deemed reliable but is not guaranteed accurate.
Each office is independently owned and operated.
Any services or products provided by third parties are not provided by, affiliated with or related to Better Homes and Gardens Real Estate LLC, or its affiliated companies.