
3708 Sourwood Trail, Cleveland, TN 37312
Local realty services provided by:Better Homes and Gardens Real Estate Ben Bray & Associates
3708 Sourwood Trail,Cleveland, TN 37312
$1,680,000
- 5 Beds
- 4 Baths
- 4,803 sq. ft.
- Single family
- Active
Listed by: lauren ledford, don ledford
Office: greater downtown realty dba keller williams realty
MLS#:3636038
Source:NASHVILLE
Price summary
- Price:$1,680,000
- Price per sq. ft.:$349.78
- Monthly HOA dues:$8.33
About this home
3708 Sourwood Trail is where timeless elegance meets extraordinary privacy tucked away on 9.5 acres of beautifully wooded grounds. Offering 5 bedrooms, 3.5 baths, exceptional craftsmanship, and remarkable indoor and outdoor living spaces, this one-of-a-kind property is truly a place to call home for a lifetime.
A grand foyer welcomes you with soaring ceilings and an elegant open staircase, flanked by formal living and dining rooms. Beautiful hardwood floors, expansive windows, and abundant natural light create an inviting atmosphere throughout. The main-level primary wing offers a private retreat with high ceilings, a spacious bath featuring a soaking tub, separate shower, and dual custom designed closets.
The heart of the home is a stunning family room and beautifully appointed eat-in kitchen, showcasing panoramic views of the wooded grounds, picturesque pond, and outdoor patio. Designed for both everyday living and entertaining, the kitchen features a Thermador range, oven, and dishwasher, Sub-Zero refrigerator, leathered granite countertops, marble backsplash, and a wet bar complete with a beverage refrigerator and Scotsman ice maker. A richly detailed private study with wood paneling, built-in bookshelves, a fireplace, and grasscloth walls adds warmth and sophistication. Additional conveniences include a kitchen office, generous laundry room, and oversized three-car garage.
Upstairs, four spacious bedrooms are thoughtfully arranged in two Jack-and-Jill configurations, accompanied by a versatile bonus room. An exceptionally large, easily accessible attic provides incredible storage and potential for future expansion. The multiple outdoor living spaces are nothing short of spectacular. A stunning gunite pool, outdoor kitchens, pergolas, covered outdoor living area, and expansive brick patio create ultimate settings for relaxing and entertaining. Just beyond the pool, a charming gazebo and fire pit offer additional places to gather and unwind....
Contact an agent
Home facts
- Year built:1995
- Subdivision & Development:Ridgewood
- Listing ID #:3636038
- Added:1 day(s) ago
- Updated:November 13, 2026 at 06:01 PM
Rooms and interior
- Bedrooms:5
- Total bathrooms:4
- Full bathrooms:3
- Half bathrooms:1
- Flooring:Carpet, Tile
- Kitchen Description:Dishwasher, Ice Maker, Microwave, Oven, Refrigerator
- Living area:4,803 sq. ft.
Heating and cooling
- Cooling:Central Air, Electric
- Heating:Central, Natural Gas
- Central air:Yes
Structure and exterior
- Roof:Asphalt
- Year built:1995
- Building area:4,803 sq. ft.
- Lot area:9.5 Acres
- Lot Features:Level, Wooded
- Construction Materials:Fiber Cement
- Exterior Features:Deck, Gas Grill, Patio, Porch
- Levels:2 Story
Schools
- High school:Walker Valley High School
- Middle school:Ocoee Middle School
- Elementary school:Hopewell Elementary School
Utilities
- Water:Public, Water Available
- Sewer:Septic Tank
Finances and disclosures
- Price:$1,680,000
- Price per sq. ft.:$349.78
- Tax amount:$3,366
Features and amenities
- Appliances:Dishwasher, Ice Maker, Microwave, Refrigerator, Washer
- Laundry features:Dryer, Washer
- Amenities:Smoke Detector(s), Walk-In Closet(s), Wet Bar, appl_Oven
- Pool features:In Ground, Private Pool
Parking
- Total parking spaces:3
- Garage:Yes
- Garage spaces:3
 Copyright 2026 Realtracs Mls. All rights reserved. Realtracs Mls provides content displayed here (“provided content”) on an “as is” basis and makes no representations or warranties regarding the provided content, including, but not limited to those of non-infringement, timeliness, accuracy, or completeness. Individuals and companies using information presented are responsible for verification and validation of information they utilize and present to their customers and clients. Realtracs Mls will not be liable for any damage or loss resulting from use of the provided content or the products available through Portals, IDX, VOW, and/or Syndication. Recipients of this information shall not resell, redistribute, reproduce, modify, or otherwise copy any portion thereof without the expressed written consent of Realtracs Mls.
New listings near 3708 Sourwood Trail
- Coming Soon
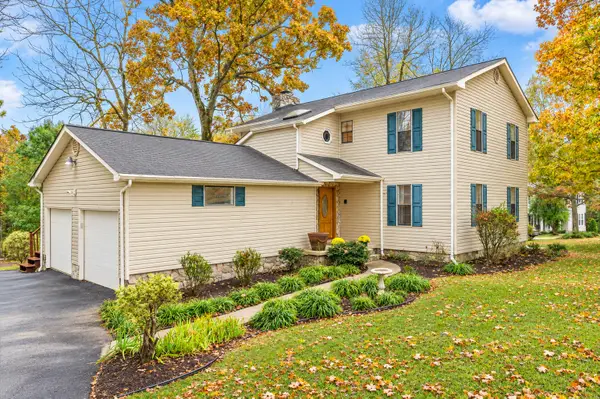 $319,900Coming Soon3 beds 3 baths2,112 sq. ft.
308 Knighthood Trl Nw, Cleveland, TN 37312
MLS# 3626100Listed by: KELLER WILLIAMS CLEVELAND - Coming Soon
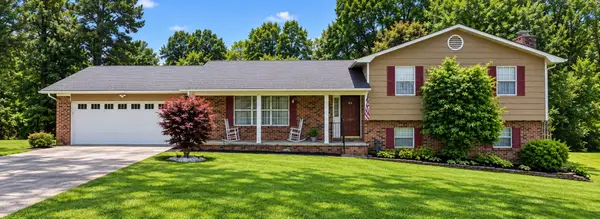 $349,999Coming Soon3 beds 3 baths2,257 sq. ft.
410 Springhill Dr Ne, Cleveland, TN 37312
MLS# 3621565Listed by: OCOEE REALTY & PROPERTY MANAGEMENT - New
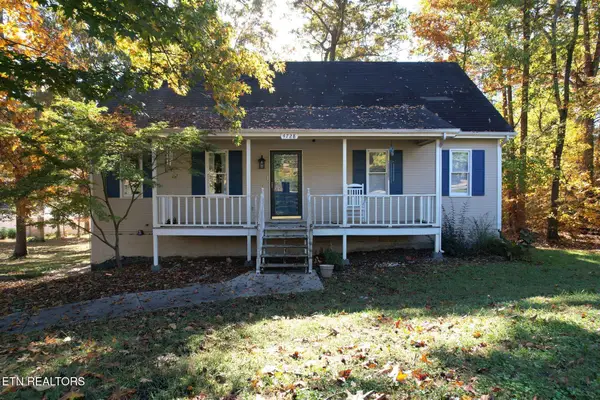 $389,000Active3 beds 3 baths2,104 sq. ft.
4728 NW Frontage Rd, Cleveland, TN 37312
MLS# 1362023Listed by: EXP REALTY, LLC - New
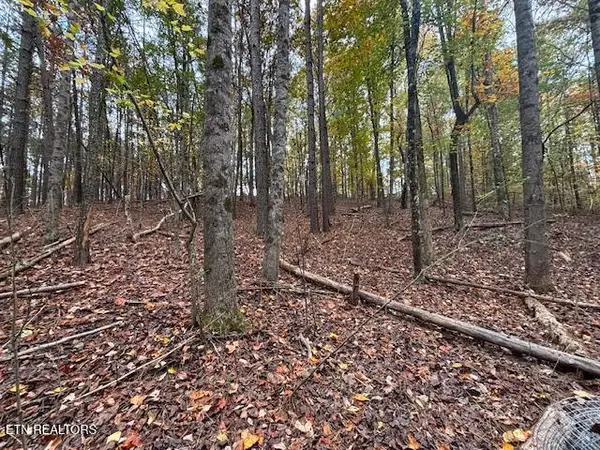 $89,900Active2.5 Acres
0 NW Frontage Rd, Cleveland, TN 37312
MLS# 1362015Listed by: COMPASS GROUP REALTY, LLC - New
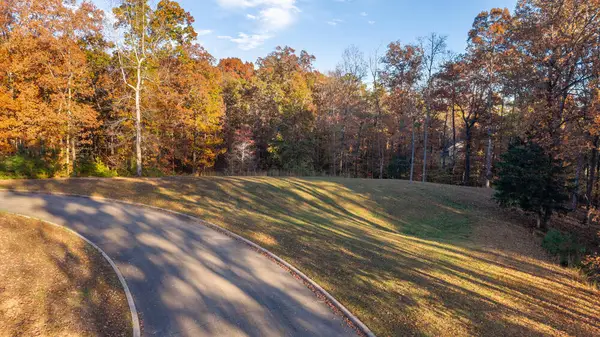 $125,000Active1 Acres
120 Tremolat Lane Nw, Cleveland, TN 37312
MLS# 1546260Listed by: KELLER WILLIAMS REALTY - New
 $529,900Active4 beds 3 baths2,842 sq. ft.
215 James Ave Nw, Cleveland, TN 37311
MLS# 3635945Listed by: BENDER REALTY LLC - New
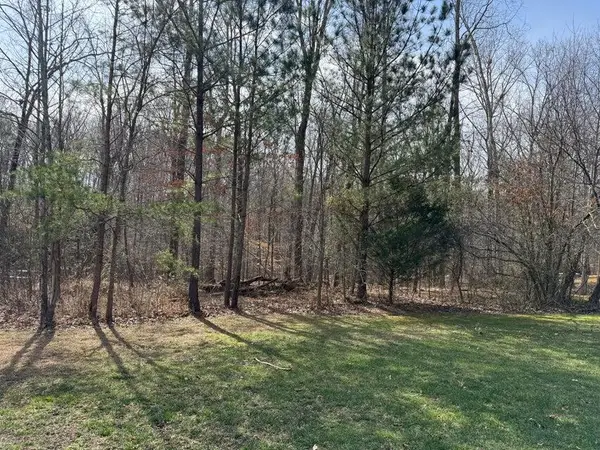 $79,000Active0.87 Acres
Lot 21 NW Mountain Creek, Cleveland, TN 37312
MLS# 1546199Listed by: RE/MAX R. E. PROFESSIONALS - Open Sun, 2 to 4pmNew
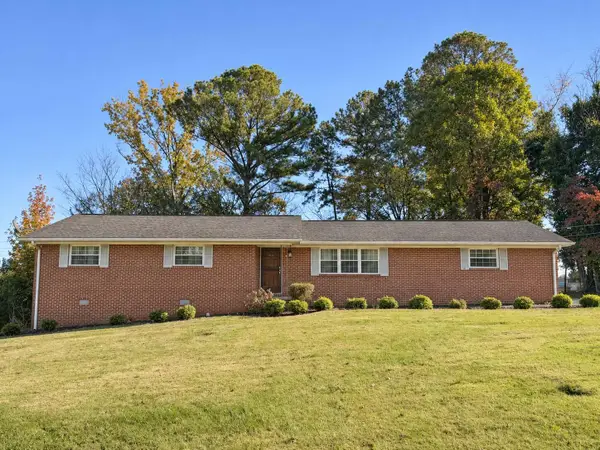 $275,000Active3 beds 2 baths1,470 sq. ft.
3839 Woodcrest Circle Nw, Cleveland, TN 37312
MLS# 1546201Listed by: RICHARDSON GROUP - New
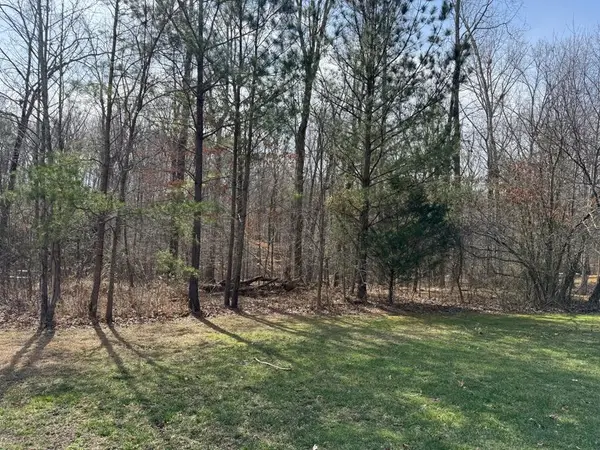 $79,000Active0.87 Acres
0 Mountain Creek, Cleveland, TN 37312
MLS# 3635743Listed by: RE/MAX REAL ESTATE PROFESSIONALS


Protect your home and budget from life's surprises with an Assurant Home Warranty, backed by a partner that supports you through every step of homeownership. Explore Plans.
© 2026 Better Homes and Gardens Real Estate LLC. An Anywhere Real Estate company. All rights reserved. Better Homes and Gardens® Real Estate is a registered trademark owned by Meredith Operations Corporation, licensed to Better Homes and Gardens Real Estate LLC and used with permission. Better Homes and Gardens Real Estate LLC fully supports the principles of the Fair Housing Act and the Equal Opportunity Act. Listing information is deemed reliable but is not guaranteed accurate.
Each office is independently owned and operated.
Any services or products provided by third parties are not provided by, affiliated with or related to Better Homes and Gardens Real Estate LLC, or its affiliated companies.