
3839 Woodcrest Circle Nw, Cleveland, TN 37312
Local realty services provided by:Better Homes and Gardens Real Estate Signature Brokers
3839 Woodcrest Circle Nw,Cleveland, TN 37312
$275,000
- 3 Beds
- 2 Baths
- 1,470 sq. ft.
- Single family
- Active
Upcoming open houses
- Sun, Nov 1502:00 pm - 04:00 pm
Listed by: cindi richardson
Office: richardson group
MLS#:1546201
Source:TN_CAR
Price summary
- Price:$275,000
- Price per sq. ft.:$187.07
About this home
BRICK RANCH FOR SALE | FENCED BACKYARD | MOVE-IN READY | CONVENIENT TO SHOPPING & DINING
Location, location, location! This brick ranch puts you less than 2 minutes from local eateries and restaurants, grocery stores, shopping, and the Cleveland Greenway, so dinner, groceries, and errands are always close. Inside, you'll find large rooms, a laundry room, fresh paint, and hardwood flooring throughout. Out back, a large fenced yard with a deck big enough for entertaining is the perfect spot for gatherings. If you've been searching for an all-brick ranch that's move-in ready in a convenient location, schedule your showing today.
Contact an agent
Home facts
- Year built:1963
- Subdivision & Development:Northwood Hgts
- Listing ID #:1546201
- Added:1 day(s) ago
- Updated:November 13, 2026 at 01:05 AM
Rooms and interior
- Bedrooms:3
- Total bathrooms:2
- Full bathrooms:1
- Half bathrooms:1
- Rooms Total:7
- Flooring:Hardwood, Tile
- Dining Description:Breakfast Bar, Eat-in Kitchen
- Bathrooms Description:Separate Shower, Tub/shower Combo
- Kitchen Description:Eat-in Kitchen
- Living area:1,470 sq. ft.
Heating and cooling
- Cooling:Ceiling Fan(s), Central Air
- Heating:Central, Heating
- Central air:Yes
Structure and exterior
- Roof:Shingle
- Year built:1963
- Building area:1,470 sq. ft.
- Lot area:0.57 Acres
- Architectural Style:Ranch
- Construction Materials:Brick
- Exterior Features:Rain Gutters
- Levels:One
Utilities
- Water:Public, Water Available
- Sewer:Public Sewer, Sewer Available
Finances and disclosures
- Price:$275,000
- Price per sq. ft.:$187.07
- Tax amount:$1,743
Features and amenities
- Amenities:Ceiling Fan(s), Crown Molding, Double Closets
Parking
- Parking description:Attached Garage, Driveway, Garage
- Garage:Yes
New listings near 3839 Woodcrest Circle Nw
- Coming Soon
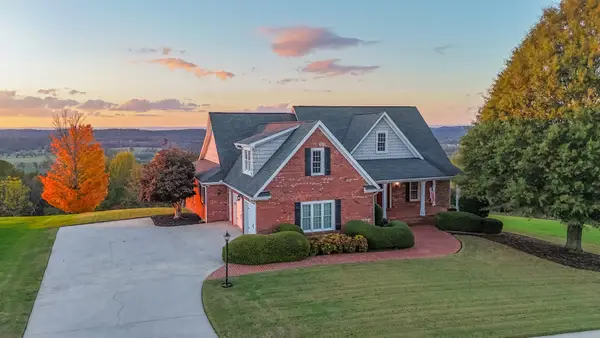 $925,000Coming Soon3 beds 5 baths3,586 sq. ft.
221 Windcrest Pl Nw, Cleveland, TN 37312
MLS# 3635174Listed by: REAL BROKER - Coming Soon
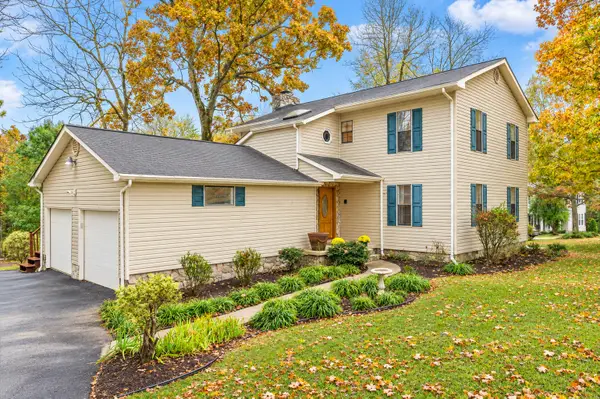 $319,900Coming Soon3 beds 3 baths2,112 sq. ft.
308 Knighthood Trl Nw, Cleveland, TN 37312
MLS# 3626100Listed by: KELLER WILLIAMS CLEVELAND - Coming Soon
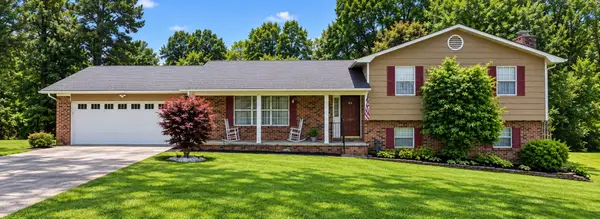 $349,999Coming Soon3 beds 3 baths2,257 sq. ft.
410 Springhill Dr Ne, Cleveland, TN 37312
MLS# 3621565Listed by: OCOEE REALTY & PROPERTY MANAGEMENT - New
 $529,900Active4 beds 3 baths2,842 sq. ft.
215 James Ave Nw, Cleveland, TN 37311
MLS# 3635945Listed by: BENDER REALTY LLC - New
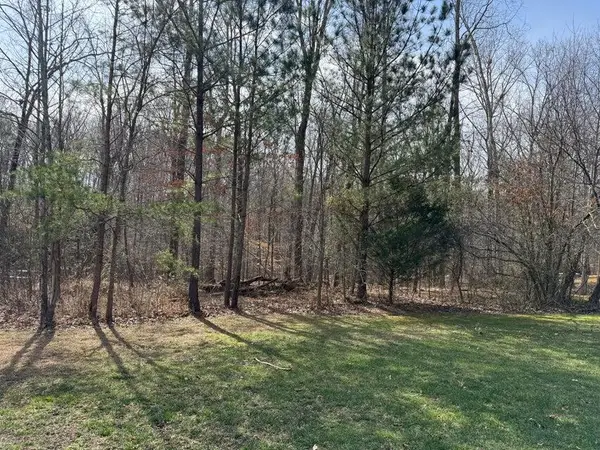 $79,000Active0.87 Acres
Lot 21 NW Mountain Creek, Cleveland, TN 37312
MLS# 1546199Listed by: RE/MAX R. E. PROFESSIONALS - New
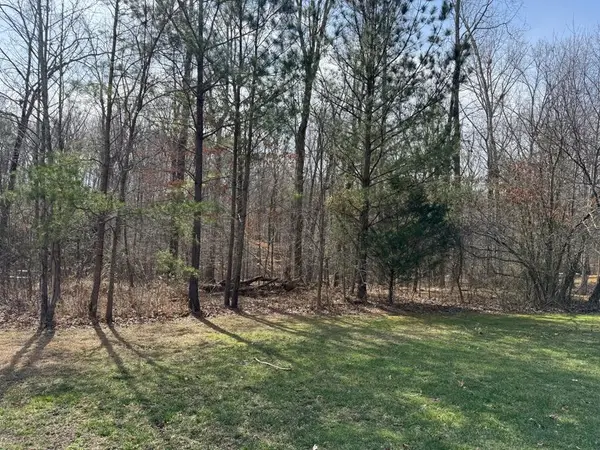 $79,000Active0.87 Acres
0 Mountain Creek, Cleveland, TN 37312
MLS# 3635743Listed by: RE/MAX REAL ESTATE PROFESSIONALS - New
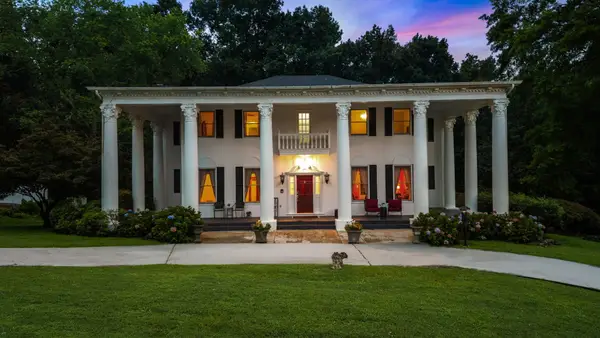 $575,000Active4 beds 4 baths4,711 sq. ft.
510 Forest Lane Ne, Cleveland, TN 37312
MLS# 3635669Listed by: CRYE-LEIKE - CLEVELAND - New
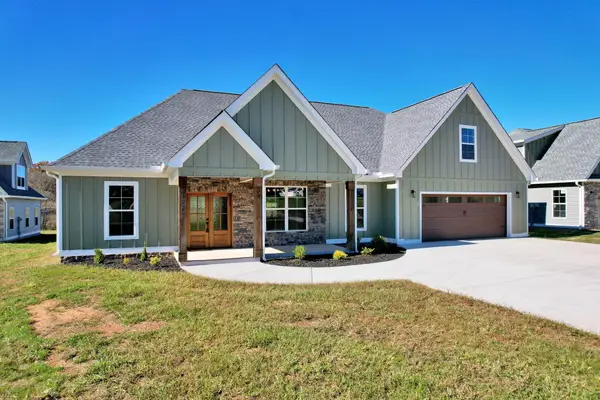 $585,000Active3 beds 3 baths2,600 sq. ft.
190 Lead Mine Valley Road Sw, Cleveland, TN 37311
MLS# 1546174Listed by: AWARD REALTY - New
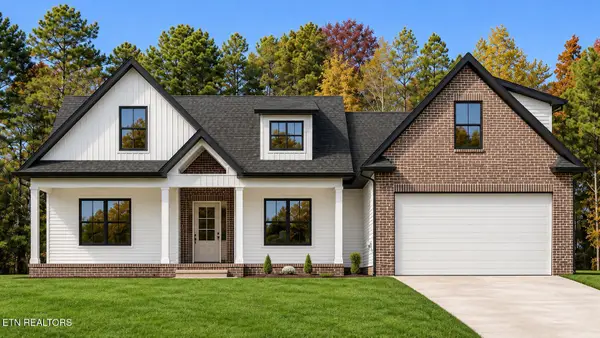 $550,000Active3 beds 3 baths2,399 sq. ft.
Lot 97 Falcon Crest Subdivision Way, Cleveland, TN 37312
MLS# 1361874Listed by: RICHARDSON GROUP


Protect your home and budget from life's surprises with an Assurant Home Warranty, backed by a partner that supports you through every step of homeownership. Explore Plans.
© 2026 Better Homes and Gardens Real Estate LLC. An Anywhere Real Estate company. All rights reserved. Better Homes and Gardens® Real Estate is a registered trademark owned by Meredith Operations Corporation, licensed to Better Homes and Gardens Real Estate LLC and used with permission. Better Homes and Gardens Real Estate LLC fully supports the principles of the Fair Housing Act and the Equal Opportunity Act. Listing information is deemed reliable but is not guaranteed accurate.
Each office is independently owned and operated.
Any services or products provided by third parties are not provided by, affiliated with or related to Better Homes and Gardens Real Estate LLC, or its affiliated companies.