
270 SE Hollow View Drive, Cleveland, TN 37323
Local realty services provided by:Better Homes and Gardens Real Estate Signature Brokers
270 SE Hollow View Drive,Cleveland, TN 37323
$329,000
- 3 Beds
- 2 Baths
- 1,620 sq. ft.
- Single family
- Active
Listed by: ben phillips
Office: zach taylor - chattanooga
MLS#:1541022
Source:TN_CAR
Price summary
- Price:$329,000
- Price per sq. ft.:$203.09
About this home
PEACEFUL COUNTRY LIVING -- MOUNTAIN VIEWS AWAIT!
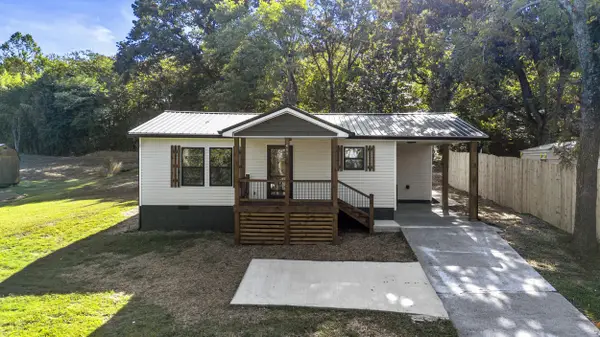
PRICED UNDER VALUATION! Welcome to 270 Hollow View Dr SE, positioned in one of the neighborhood's better locations with beautiful Frog Mountain views, wide-open surroundings and a peaceful country setting.
This home offers OVER 2,800 SQ FT UNDER ROOF! Beyond the main living area, the expansive basement and 2-car garage provide tremendous storage, workshop space and excellent potential for additional finished living space with limited work.
The approximately 1,300 sq ft finished main level features 3 bedrooms and an open-concept great room, dining area and kitchen. Enjoy the covered front porch or step onto the screened back porch overlooking the countryside and mountain views.
BONUS: a 15' x 12' storage building with ramps and approximately 16' of height provides exceptional space for equipment, tools, toys and more.
Mountain views. Country setting. Open living. Huge basement. 2-car garage. Tons of usable space and future potential. Come see how much home you're getting for the money!
Home is currently owner-occupied and furnished. Certain listing photos have been virtually cleared or staged to better illustrate the home's space and potential; furnishings currently in the home will vary.
HomeRate Mortgage TN is offering qualified buyers a lender incentive of up to $2,000 of the loan amount toward eligible closing costs when financing this home with HomeRate Mortgage online. Certain restrictions apply. Buyer is not required to use HomeRate Mortgage to purchase home. NMLS# 2239....
Contact an agent
Home facts
- Year built:2003
- Subdivision & Development:None
- Listing ID #:1541022
- Added:52 day(s) ago
- Updated:October 09, 2026 at 03:10 PM
Rooms and interior
- Bedrooms:3
- Total bathrooms:2
- Full bathrooms:2
- Rooms Total:8
- Flooring:Carpet, Hardwood
- Bathrooms Description:Double Vanity
- Bedroom Description:Split Bedrooms
- Basement:Yes
- Living area:1,620 sq. ft.
Heating and cooling
- Cooling:Ceiling Fan(s), Central Air, Electric
- Heating:Central, Electric, Heating
- Central air:Yes
Structure and exterior
- Roof:Asphalt, Shingle
- Year built:2003
- Building area:1,620 sq. ft.
- Lot area:0.37 Acres
- Architectural Style:Ranch
- Construction Materials:Vinyl Siding
- Exterior Features:Rain Gutters, Storage
- Foundation Description:Block, Brick/Mortar, Combination
- Levels:Two
Utilities
- Water:Public, Water Connected
- Sewer:Septic Tank
Finances and disclosures
- Price:$329,000
- Price per sq. ft.:$203.09
- Tax amount:$835
Features and amenities
- Amenities:Ceiling Fan(s), Walk-In Closet(s)
Parking
- Parking description:Attached Garage, Concrete, Driveway, Garage, Garage Door Opener, Garage Faces Side
- Garage:Yes
New listings near 270 SE Hollow View Drive
- Coming Soon
 $299,900Coming Soon3 beds 2 baths2,112 sq. ft.
1945 Plantation Dr Se, Cleveland, TN 37323
MLS# 3613103Listed by: BENDER REALTY LLC - Coming Soon
 $459,900Coming Soon3 beds 4 baths3,042 sq. ft.
2254 Laurel Hills Dr Nw, Cleveland, TN 37311
MLS# 3610613Listed by: BENDER REALTY LLC - Coming Soon
 $349,999Coming Soon3 beds 3 baths2,886 sq. ft.
410 Springhill Dr Ne, Cleveland, TN 37312
MLS# 3546876Listed by: OCOEE REALTY & PROPERTY MANAGEMENT - New
 $289,000Active3 beds 4 baths2,000 sq. ft.
1334 Unity Drive Ne, Cleveland, TN 37312
MLS# 1544341Listed by: BENDER REALTY - New
 $299,900Active2 beds 2 baths1,002 sq. ft.
3231 Parkstone Place Nw, Cleveland, TN 37312
MLS# 1543934Listed by: REALTY ONE GROUP EXPERTS - New
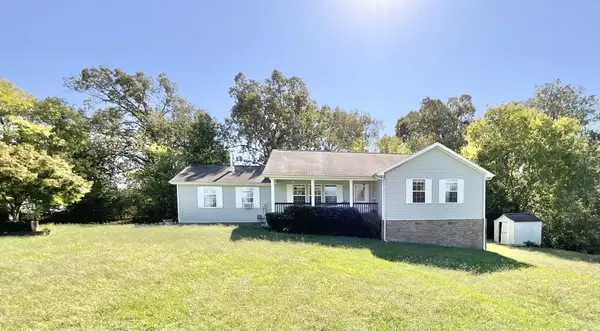 $244,900Active3 beds 2 baths1,936 sq. ft.
158 Caldwell Rd Se, Cleveland, TN 37323
MLS# 3615442Listed by: CRYE-LEIKE - CLEVELAND - New
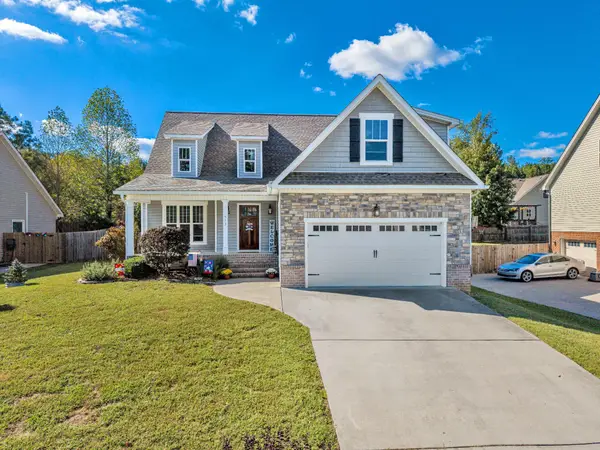 $385,000Active4 beds 3 baths1,952 sq. ft.
513 Clintons Pass Nw, Cleveland, TN 37312
MLS# 1544273Listed by: K W CLEVELAND - New
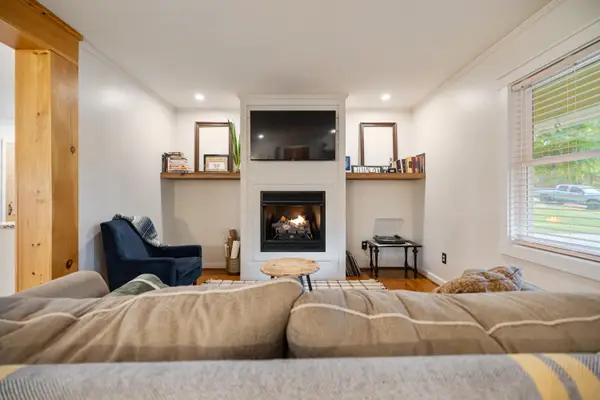 $369,900Active3 beds 2 baths1,622 sq. ft.
1504 20th Street Nw, Cleveland, TN 37311
MLS# 1544275Listed by: DAVANZO REAL ESTATE - New
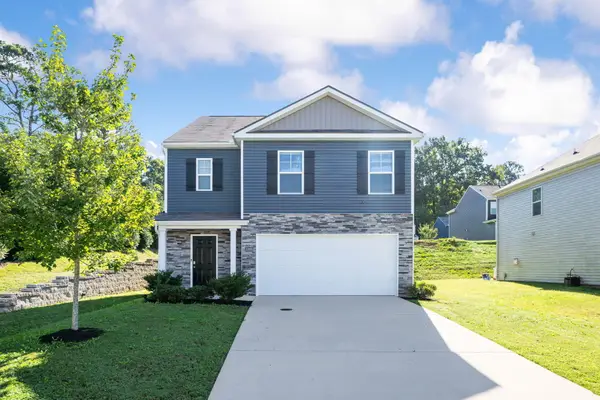 $378,800Active5 beds 3 baths2,383 sq. ft.
3388 Serenity Drive Ne, Cleveland, TN 37312
MLS# 1544283Listed by: COLDWELL BANKER PRYOR REALTY - New
 $219,900Active2 beds 2 baths1,000 sq. ft.
1409 Holt Street Se, Cleveland, TN 37311
MLS# 1544284Listed by: EXP REALTY, LLC


Protect your home and budget from life's surprises with an Assurant Home Warranty, backed by a partner that supports you through every step of homeownership. Explore Plans.
© 2026 Better Homes and Gardens Real Estate LLC. An Anywhere Real Estate company. All rights reserved. Better Homes and Gardens® Real Estate is a registered trademark owned by Meredith Operations Corporation, licensed to Better Homes and Gardens Real Estate LLC and used with permission. Better Homes and Gardens Real Estate LLC fully supports the principles of the Fair Housing Act and the Equal Opportunity Act. Listing information is deemed reliable but is not guaranteed accurate.
Each office is independently owned and operated.
Any services or products provided by third parties are not provided by, affiliated with or related to Better Homes and Gardens Real Estate LLC, or its affiliated companies.