
3244 Green Turtle Lane Ne, Cleveland, TN 37323
Local realty services provided by:Better Homes and Gardens Real Estate Signature Brokers
3244 Green Turtle Lane Ne,Cleveland, TN 37323
$279,900
- 2 Beds
- 3 Baths
- 1,400 sq. ft.
- Townhouse
- Active
Listed by: kelli crane
Office: the group real estate brokerage
MLS#:1538382
Source:TN_CAR
Price summary
- Price:$279,900
- Price per sq. ft.:$199.93
- Monthly HOA dues:$95
About this home
River Stone Construction takes pride in building their townhome communities and Abaco is proof to that! These townhomes are built with functionality in mind and the attention to detail will not go unnoticed! Stop by and check out the quality of a River Stone home! The Marion plan interior unit is complete with 2 beds, 2.5 baths and a single car garage! The main floor of this unit features a kitchen with island and bar seating, large pantry, coffee bar, drop zone for shoes or backpacks, dining area, living room, half bath and a pocket office with plenty of light. Just upstairs you have the convenience of the primary bedroom with en-suite and a large walk-in closet, laundry room plus an additional bedroom and guest bath. Plus, the Abaco community has a completely fenced dog park with agility zones! All River Stone Construction homes come with a 1-year builder warranty! The builder is offering a summer special, and you won't want to miss your chance to take advantage of the $10,000 credit to use any way you want PLUS for a limited time receive blinds for all windows and a stainless-steel refrigerator courtesy of the builder! All incentives available with a reasonable offer. Agent on duty Saturday from 10-12 stop by the model home located at 3244 Green Turtle Lane Unit 9C for all the information! Look for the blue sign! You can also scan the QR code for more details! This unit is 9C...
Contact an agent
Home facts
- Year built:2026
- Subdivision & Development:The Abaco
- Listing ID #:1538382
- Added:92 day(s) ago
- Updated:October 10, 2026 at 02:54 PM
Rooms and interior
- Bedrooms:2
- Total bathrooms:3
- Full bathrooms:2
- Half bathrooms:1
- Rooms Total:6
- Flooring:Carpet, Luxury Vinyl, Tile
- Dining Description:Eat-in Kitchen
- Kitchen Description:Eat-in Kitchen, Kitchen Island
- Living area:1,400 sq. ft.
Heating and cooling
- Cooling:Ceiling Fan(s), Central Air, Electric
- Heating:Central, Electric, Heating
- Central air:Yes
Structure and exterior
- Roof:Shingle
- Year built:2026
- Building area:1,400 sq. ft.
- Lot area:0.11 Acres
- Construction Materials:HardiPlank Type
- Exterior Features:Rain Gutters
- Foundation Description:Slab
- Levels:Two
Utilities
- Water:Public, Water Connected
- Sewer:Public Sewer, Sewer Connected
Finances and disclosures
- Price:$279,900
- Price per sq. ft.:$199.93
- Tax amount:$135
Features and amenities
- Amenities:Ceiling Fan(s), Crown Molding, Entrance Foyer, High Ceilings, High Speed Internet, Open Floorplan, Pantry, Walk-In Closet(s)
Parking
- Parking description:Attached Garage, Concrete, Driveway, Garage, Garage Door Opener, Garage Faces Front
- Garage:Yes
New listings near 3244 Green Turtle Lane Ne
- Coming Soon
 $299,900Coming Soon3 beds 2 baths2,112 sq. ft.
1945 Plantation Dr Se, Cleveland, TN 37323
MLS# 3613103Listed by: BENDER REALTY LLC - Coming Soon
 $459,900Coming Soon3 beds 4 baths3,042 sq. ft.
2254 Laurel Hills Dr Nw, Cleveland, TN 37311
MLS# 3610613Listed by: BENDER REALTY LLC - New
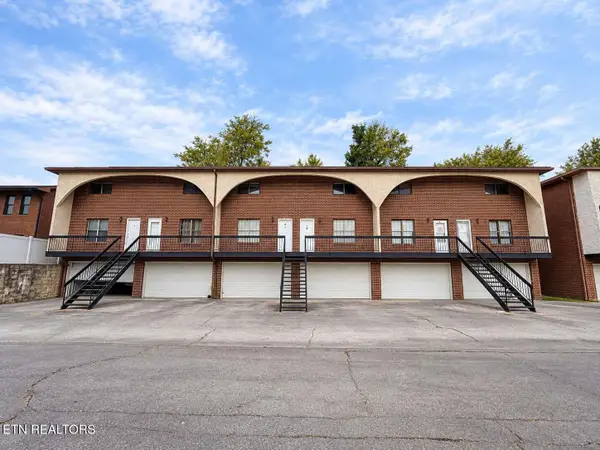 $170,000Active2 beds 2 baths1,188 sq. ft.
340 NW Micheal Lane #A4, Cleveland, TN 37311
MLS# 1358460Listed by: RICHARDSON GROUP - New
 $489,000Active3 beds 3 baths2,073 sq. ft.
4468 Blue Springs Road Se, Cleveland, TN 37311
MLS# 1544391Listed by: CRYE-LEIKE REALTORS-ATHENS - New
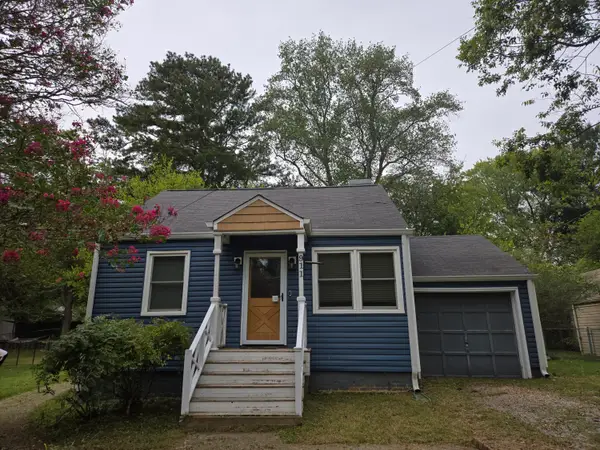 $215,000Active2 beds 1 baths948 sq. ft.
911 Emmett Avenue Nw, Cleveland, TN 37311
MLS# 1544388Listed by: KELLER WILLIAMS REALTY - New
 $184,900Active2 beds 1 baths760 sq. ft.
1814 Church St Se, Cleveland, TN 37311
MLS# 3618765Listed by: KELLER WILLIAMS CLEVELAND - New
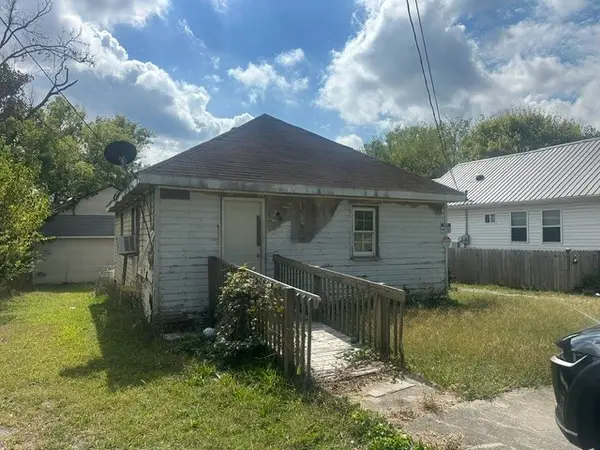 $120,000Active2 beds 1 baths720 sq. ft.
1317 Virginia Ave Sw, Cleveland, TN 37311
MLS# 3618791Listed by: CRYE-LEIKE - CLEVELAND - New
 $259,000Active3 beds 2 baths1,154 sq. ft.
250 Royal Drive Nw, Cleveland, TN 37312
MLS# 1544362Listed by: COMPS ONLY - New
 $569,900Active3 beds 3 baths2,200 sq. ft.
210 Anatole Lane Nw, Cleveland, TN 37312
MLS# 1544363Listed by: CRYE-LEIKE, REALTORS - New
 $679,000Active5 beds 3 baths2,801 sq. ft.
118 Murry Lane Nw, Cleveland, TN 37312
MLS# 1544349Listed by: THE GROUP REAL ESTATE BROKERAGE


Protect your home and budget from life's surprises with an Assurant Home Warranty, backed by a partner that supports you through every step of homeownership. Explore Plans.
© 2026 Better Homes and Gardens Real Estate LLC. An Anywhere Real Estate company. All rights reserved. Better Homes and Gardens® Real Estate is a registered trademark owned by Meredith Operations Corporation, licensed to Better Homes and Gardens Real Estate LLC and used with permission. Better Homes and Gardens Real Estate LLC fully supports the principles of the Fair Housing Act and the Equal Opportunity Act. Listing information is deemed reliable but is not guaranteed accurate.
Each office is independently owned and operated.
Any services or products provided by third parties are not provided by, affiliated with or related to Better Homes and Gardens Real Estate LLC, or its affiliated companies.