
2840 Vista Drive Nw, Cleveland, TN 37312
Local realty services provided by:Better Homes and Gardens Real Estate Signature Brokers
2840 Vista Drive Nw,Cleveland, TN 37312
$315,000
- 3 Beds
- 3 Baths
- 1,848 sq. ft.
- Single family
- Active
Listed by: mateo reynoso
Office: crye-leike realtors - cleveland
MLS#:20264162
Source:TN_RCAR
Price summary
- Price:$315,000
- Price per sq. ft.:$170.45
About this home
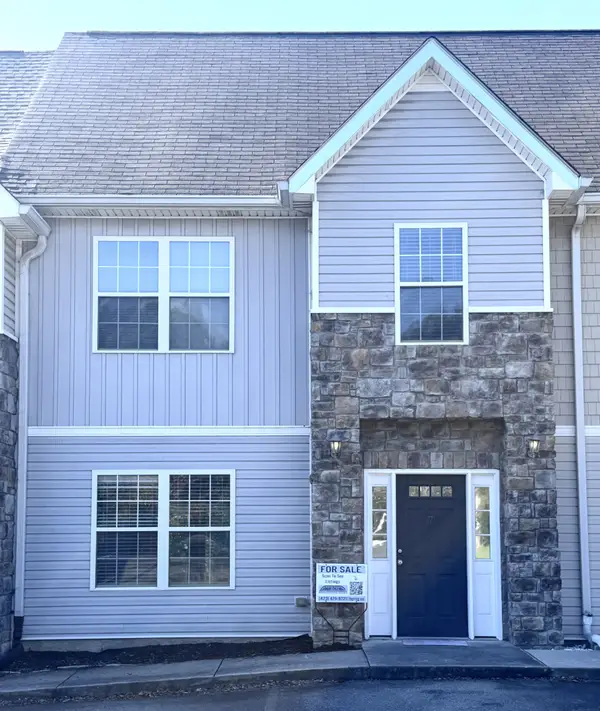
Picture the end of an ordinary day turning into something better. You pull into the driveway on a quiet northwest-Cleveland street, and the porch light is already glowing. Inside, 1,845 square feet unfold with an ease that makes the house feel bigger than its footprint -- room to gather, room to retreat, room to just breathe.
Mornings start slow here. Coffee in hand, you drift through a layout that gives everyone their own corner: three bedrooms tucked away for real rest, and two and a half baths so the morning rush never actually becomes a rush.
Step outside and the 0.3-acre lot is your own small kingdom -- enough green for a garden, a swing set, a fire pit, or simply a hammock strung between the quiet and the sky. It's the kind of yard where summer cookouts happen on a whim and where kids and dogs run themselves happily tired.
This isn't just square footage. It's the Sunday-morning pancakes, the first-day-of-school photos on the front step, the neighbors who wave. It's the feeling of arriving -- not just at an address, but at the life you've been picturing.
Three beds. Two and a half baths. One place that finally feels like yours....
Contact an agent
Home facts
- Year built:1969
- Subdivision & Development:Vestavia Hts
- Listing ID #:20264162
- Added:21 day(s) ago
- Updated:August 13, 2026 at 12:01 AM
Rooms and interior
- Bedrooms:3
- Total bathrooms:3
- Full bathrooms:2
- Half bathrooms:1
- Kitchen Description:Dishwasher, Disposal, Electric Range
- Basement Description:Partially Finished
- Living area:1,848 sq. ft.
Heating and cooling
- Cooling:Central Air
- Heating:Central
- Central air:Yes
Structure and exterior
- Roof:Shingle
- Year built:1969
- Building area:1,848 sq. ft.
- Lot area:0.33 Acres
- Lot Features:Cleared, Level
- Architectural Style:Ranch
- Construction Materials:Brick
- Exterior Features:Front Porch, Rain Gutters
- Foundation Description:Block
- Levels:1 Story
Schools
- High school:Cleveland
- Middle school:Cleveland
- Elementary school:Candys Creek Cherokee
Utilities
- Water:Public, Water Connected
- Sewer:Public Sewer, Sewer Connected
Finances and disclosures
- Price:$315,000
- Price per sq. ft.:$170.45
- Tax amount:$2,104
Features and amenities
- Appliances:Dishwasher, Disposal, Electric Range
Parking
- Parking description:Driveway, Garage
- Garage:Yes
- Garage spaces:1
New listings near 2840 Vista Drive Nw
- Coming Soon
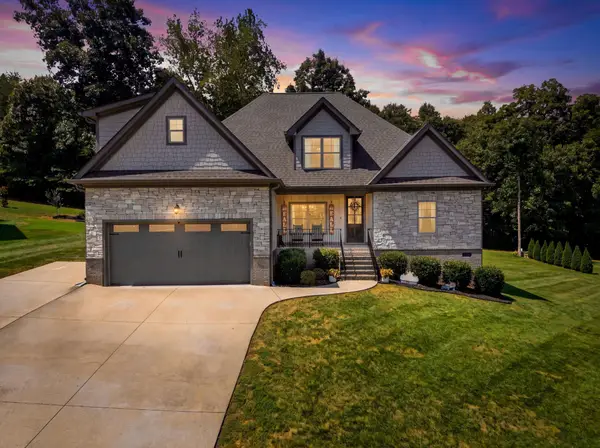 $829,900Coming Soon4 beds 4 baths3,349 sq. ft.
122 Opal Trail Nw, Cleveland, TN 37312
MLS# 3529007Listed by: EXP REALTY LLC - Coming Soon
 $230,000Coming Soon3 beds 2 baths1,352 sq. ft.
225 W Meadows Ln Ne, Cleveland, TN 37312
MLS# 3528532Listed by: KELLER WILLIAMS CLEVELAND - Coming Soon
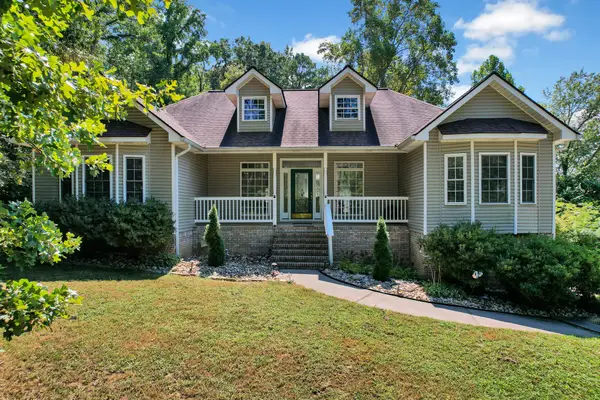 $334,900Coming Soon3 beds 2 baths1,506 sq. ft.
3687 Crown Colony Dr Nw, Cleveland, TN 37312
MLS# 3528929Listed by: BENDER REALTY LLC - Coming Soon
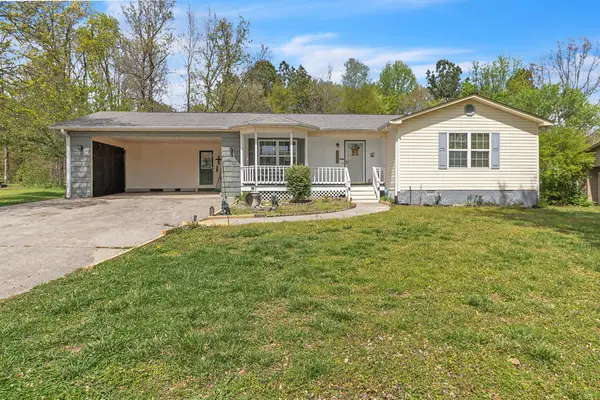 $275,000Coming Soon3 beds 2 baths1,154 sq. ft.
226 Brookhill Lane Ne, Cleveland, TN 37323
MLS# 3220750Listed by: OCOEE REALTY & PROPERTY MANAGEMENT - Coming Soon
 $297,500Coming Soon3 beds 1 baths1,032 sq. ft.
101 Homestead Street Ne, Cleveland, TN 37323
MLS# 3223397Listed by: KELLER WILLIAMS CLEVELAND - New
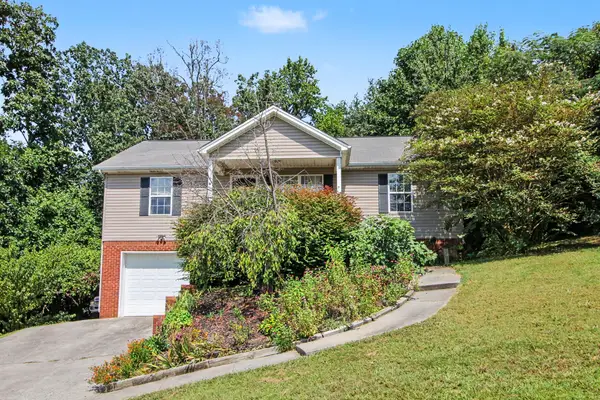 $330,000Active3 beds 2 baths1,380 sq. ft.
160 Fox Crest Trail Sw, Cleveland, TN 37311
MLS# 1541996Listed by: SOUTHERN PROPERTY SHOP - New
 $239,000Active2 beds 3 baths1,164 sq. ft.
3719 Keri Ln Ne, Cleveland, TN 37312
MLS# 3530781Listed by: BRIDGE REAL ESTATE GROUP - New
 $364,500Active4 beds 3 baths1,764 sq. ft.
2281 Madison Lane, Cleveland, TN 37323
MLS# 1541925Listed by: DHI INC - New
 $399,000Active3 beds 3 baths1,700 sq. ft.
5125 Ella Ln Ne, Cleveland, TN 37312
MLS# 3530498Listed by: RE/MAX EXPERIENCE - New
 $399,000Active3 beds 3 baths1,700 sq. ft.
5121 Ella Ln Ne, Cleveland, TN 37312
MLS# 3530508Listed by: RE/MAX EXPERIENCE


Protect your home and budget from life's surprises with an Assurant Home Warranty, backed by a partner that supports you through every step of homeownership. Explore Plans.
© 2026 Better Homes and Gardens Real Estate LLC. An Anywhere Real Estate company. All rights reserved. Better Homes and Gardens® Real Estate is a registered trademark owned by Meredith Operations Corporation, licensed to Better Homes and Gardens Real Estate LLC and used with permission. Better Homes and Gardens Real Estate LLC fully supports the principles of the Fair Housing Act and the Equal Opportunity Act. Listing information is deemed reliable but is not guaranteed accurate.
Each office is independently owned and operated.
Any services or products provided by third parties are not provided by, affiliated with or related to Better Homes and Gardens Real Estate LLC, or its affiliated companies.