
3356 Steeple Circle Ne, Cleveland, TN 37312
Local realty services provided by:Better Homes and Gardens Real Estate Signature Brokers
3356 Steeple Circle Ne,Cleveland, TN 37312
$179,900
- 2 Beds
- 2 Baths
- 840 sq. ft.
- Townhouse
- Active
Listed by: delia crumbaker
Office: set apart realty llc.
MLS#:1534958
Source:TN_CAR
Price summary
- Price:$179,900
- Price per sq. ft.:$214.17
About this home
MOVE-IN READY TOWNHOME in the heart of Cleveland! Freshly painted inside with NEW roof & NEW siding, this townhome offers plenty of space and a lovely outdoor setting to enjoy the back patio & side yard. The open, vaulted living space has plenty of room for your sectional and your dining table for entertaining and relaxing at home. The convenient kitchen comes with refrigerator, dishwasher, and range and is part of this great open area! The rear of the first level has a nice sized bedroom with private half bath and large laundry/utility closet. Upstairs you find an oversized primary bedroom with walk-in closet and full bath. The rear patio is great for morning coffee or pots of your favorite flowers or you can even grill out with friends! The ample parking holds 2-3 vehicles nicely and this dead end neighborhood is very low traffic. The nice level lot is easy to maintain and the neighborhood is super close to Walmart, APD 40, dining, shopping and a straight shot downtown Cleveland. Just a couple of miles from Lee University, this home offers so much-come check it out today! Seller prefers to close with Andrea Broadway at Realty Title in Cleveland...
Contact an agent
Home facts
- Year built:1990
- Listing ID #:1534958
- Added:7 day(s) ago
- Updated:May 26, 2026 at 05:59 PM
Rooms and interior
- Bedrooms:2
- Total bathrooms:2
- Full bathrooms:1
- Half bathrooms:1
- Rooms Total:6
- Flooring:Luxury Vinyl
- Basement:Yes
- Living area:840 sq. ft.
Heating and cooling
- Cooling:Central Air
- Heating:Heat Pump, Heating
- Central air:Yes
Structure and exterior
- Roof:Shingle
- Year built:1990
- Building area:840 sq. ft.
- Lot area:0.04 Acres
- Architectural Style:Contemporary
- Construction Materials:Brick Veneer, Vinyl Siding
- Foundation Description:Slab
- Levels:One and One Half
Utilities
- Water:Public, Water Connected
- Sewer:Public Sewer, Sewer Connected
Finances and disclosures
- Price:$179,900
- Price per sq. ft.:$214.17
- Tax amount:$945
Features and amenities
- Amenities:Ceiling Fan(s), Laminate Counters, Open Floorplan, Walk-In Closet(s)
Parking
- Parking description:Concrete, Driveway
New listings near 3356 Steeple Circle Ne
- New
 $335,000Active4 beds 2 baths1,417 sq. ft.
1817 Greendale Drive Ne, Cleveland, TN 37323
MLS# 1535426Listed by: CRYE-LEIKE, REALTORS - New
 $839,900Active3 beds 5 baths3,678 sq. ft.
483 Covenant Ne, Cleveland, TN 37323
MLS# 1535427Listed by: RESULTSMLSCOM - New
 $449,000Active6 beds 4 baths4,140 sq. ft.
201 Blythe Ferry Road Ne, Cleveland, TN 37312
MLS# 3220952Listed by: ZACH TAYLOR CHATTANOOGA - New
 $299,900Active4 beds 4 baths2,150 sq. ft.
2361 Rolling Brook Drive Ne, Cleveland, TN 37323
MLS# 1535410Listed by: KELLER WILLIAMS REALTY - New
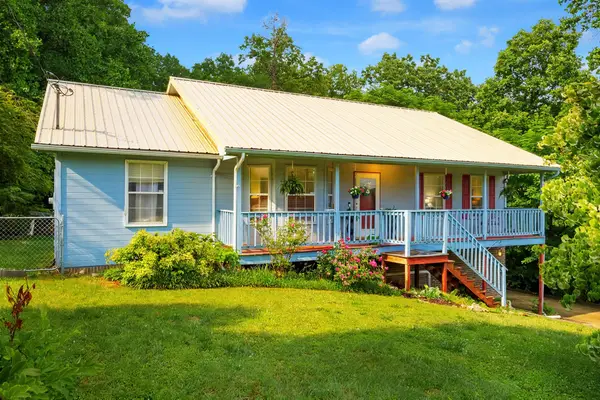 $299,900Active3 beds 2 baths1,614 sq. ft.
406 Fairhill Drive Ne, Cleveland, TN 37323
MLS# 3220653Listed by: KELLER WILLIAMS CLEVELAND - New
 $445,000Active3 beds 2 baths2,032 sq. ft.
100 Brook Hollow Drive Se, Cleveland, TN 37323
MLS# 20262708Listed by: KW CLEVELAND - New
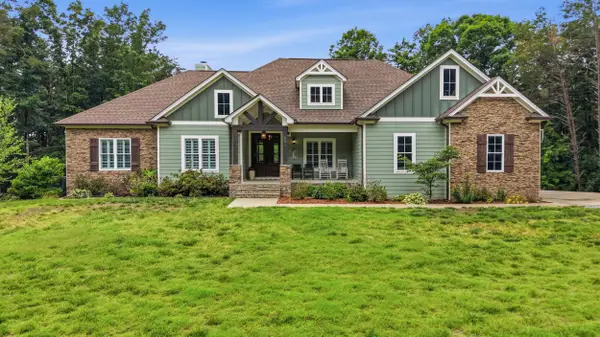 $979,000Active4 beds 4 baths3,868 sq. ft.
557 Knobb Hill Drive Nw, Cleveland, TN 37312
MLS# 1535179Listed by: REAL ESTATE PARTNERS CHATTANOOGA LLC - New
 $215,000Active2 beds 1 baths816 sq. ft.
2008 Westside Drive Nw, Cleveland, TN 37311
MLS# 3219845Listed by: RICHARDSON GROUP - New
 $2,400,000Active-- beds -- baths
806 Finnell Road Nw, Cleveland, TN 37312
MLS# 3219858Listed by: RICHARDSON GROUP - New
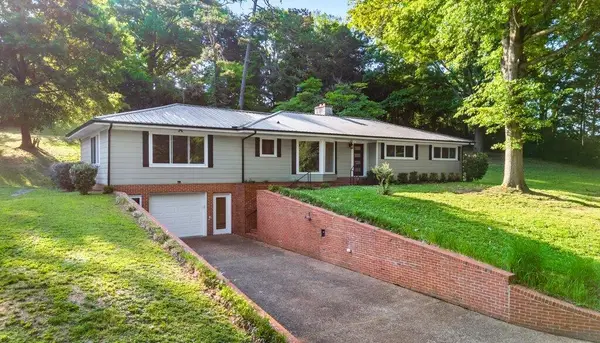 $389,000Active4 beds 3 baths2,220 sq. ft.
2502 Elm Lane Ne, Cleveland, TN 37312
MLS# 20262691Listed by: BENDER REALTY


Protect your home and budget from life's surprises with an Assurant Home Warranty, backed by a partner that supports you through every step of homeownership. Explore Plans.
© 2026 Better Homes and Gardens Real Estate LLC. An Anywhere Real Estate company. All rights reserved. Better Homes and Gardens® Real Estate is a registered trademark owned by Meredith Operations Corporation, licensed to Better Homes and Gardens Real Estate LLC and used with permission. Better Homes and Gardens Real Estate LLC fully supports the principles of the Fair Housing Act and the Equal Opportunity Act. Listing information is deemed reliable but is not guaranteed accurate.
Each office is independently owned and operated.
Any services or products provided by third parties are not provided by, affiliated with or related to Better Homes and Gardens Real Estate LLC, or its affiliated companies.